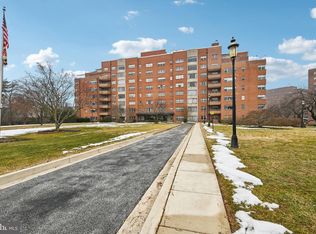
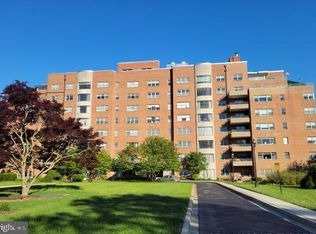
Back on the market with a new great price! Welcome home to your new, large, bright and beautiful condo! Sun beaming through giant curved windows overlooking spawning green space, but just a few blocks away from the bustling Charles Village restuarants and shops, Johns Hopkins University, and Union Memorial Hospital. Step into your large, sunny living room area , fit for entertaining, with original parquet floors and two surprisingly large closets for storage. Straight ahead, you'll be drawn to the ceiling to seating bowed windows. Around the corner, you'll find a modern kitchen with upgraded appliances and gorgeous wood cabinetry, with enough space for your eat-in Golden Girls table and cheesecake. Across the way, you can ease into your private bedroom suite, with more giant windows and those beautiful original floor tiles, two functional closets with unique closet organization. Decent sized full bathroom with original tiles and mirrors, all kept in great condition. This condo has everything! 24-hour exceptional desk service, gorgeous lobby area and active and friendly condo community, attached parking garage space, storage space, a healthy reserve fund, and more charm at every step. Everything is in great condition, ready for you to move in and start your next chapter, in this haven of central north Baltimore.
Sold for $114,900
Zillow last checked:
Listing updated:
Bought with:
Vincent DeLorenzo, 627608
Samson Properties
Source: Bright MLS,MLS#: MDBA2167544
Price history
| Date | Event | Price |
|---|---|---|
| 11/21/2025 | Sold | $114,900$158/sqft |
Source:  Bright MLS #MDBA2167544 Report a problem Bright MLS #MDBA2167544 Report a problem | ||
| 11/11/2025 | Contingent | $114,900$158/sqft |
Source: Bright MLS #MDBA2167544 Report a problem | ||
| 9/26/2025 | Listed for sale | $114,900-2.5%$158/sqft |
Source: Bright MLS #MDBA2167544 Report a problem | ||
| 9/15/2025 | Listing removed | $117,900$162/sqft |
Source: Bright MLS #MDBA2167544 Report a problem | ||
| 7/17/2025 | Price change | $117,900-1.7%$162/sqft |
Source: Bright MLS #MDBA2167544 Report a problem | ||
| 6/25/2025 | Price change | $119,900-0.1%$165/sqft |
Source: Bright MLS #MDBA2167544 Report a problem | ||
| 6/21/2025 | Listed for sale | $120,000-4%$165/sqft |
Source: Bright MLS #MDBA2167544 Report a problem | ||
| 5/18/2025 | Contingent | $125,000$172/sqft |
Source: Bright MLS #MDBA2167544 Report a problem | ||
| 5/10/2025 | Listed for sale | $125,000+66.7%$172/sqft |
Source: Bright MLS #MDBA2167544 Report a problem | ||
| 12/28/2018 | Sold | $75,000-5.1%$103/sqft |
Source:  Long & Foster Broker Feed #MDBA101002_100 Report a problem Long & Foster Broker Feed #MDBA101002_100 Report a problem | ||
| 11/29/2018 | Pending sale | $79,000$109/sqft |
Source: Long & Foster Real Estate, Inc #MDBA101002 Report a problem | ||
| 11/9/2018 | Listed for sale | $79,000+21.5%$109/sqft |
Source: Long & Foster Real Estate, Inc. #MDBA101002 Report a problem | ||
| 11/1/2014 | Listing removed | $65,000$89/sqft |
Source: Berkshire Hathaway HomeServices Homesale Realty #BA8459430 Report a problem | ||
| 10/16/2014 | Price change | $65,000-13.3%$89/sqft |
Source: Berkshire Hathaway HomeServices Homesale Realty #BA8459430 Report a problem | ||
| 9/19/2014 | Listed for sale | $75,000+50.3%$103/sqft |
Source: Berkshire Hathaway HomeServices Homesale Realty #BA8459430 Report a problem | ||
| 7/13/2012 | Listing removed | $49,900$69/sqft |
Source: Prudential Homesale YWGC Realty #BA7855179 Report a problem | ||
| 7/8/2012 | Price change | $49,900-16.1%$69/sqft |
Source: Prudential Homesale YWGC Realty #BA7855179 Report a problem | ||
| 6/20/2012 | Price change | $59,500-13.1%$82/sqft |
Source: Prudential Homesale YWGC Realty #BA7855179 Report a problem | ||
| 6/2/2012 | Listed for sale | $68,500-13.3%$94/sqft |
Source: Prudential Homesale YWGC Realty #BA7855179 Report a problem | ||
| 6/6/2011 | Listing removed | $79,000$109/sqft |
Source: Coldwell Banker Residential Brokerage - Roland Park #BA7456569 Report a problem | ||
| 3/15/2011 | Price change | $79,000-14.6%$109/sqft |
Source: Coldwell Banker Residential Brokerage - Roland Park #BA7456569 Report a problem | ||
| 10/11/2010 | Listed for sale | $92,500+120.2%$127/sqft |
Source: NRT MidAtlantic #BA7456569 Report a problem | ||
| 7/16/2010 | Sold | $42,000-39.9%$58/sqft |
Source: Agent Provided Report a problem | ||
| 5/26/2010 | Price change | $69,900-6.7%$96/sqft |
Source: NRT MidAtlantic #BA7278119 Report a problem | ||
| 5/13/2010 | Price change | $74,900-16.7%$103/sqft |
Source: NRT MidAtlantic #BA7278119 Report a problem | ||
| 3/14/2010 | Listed for sale | $89,900$123/sqft |
Source: NRT MidAtlantic #BA7278119 Report a problem | ||
Nearby homes


Get a cash offer in 3 minutes
Find out how much your home could sell for in as little as 3 minutes with a no-obligation cash offer.
Estimated market value
$113,700
