Skip main navigation
Sold for $143,000
  • $143,000

    3601 Greenway Unit 406, Baltimore, MD 21218

    2beds
    1,288sqft
    Condominium
    Built in 1900
    -- sqft lot
    $139,300 Zestimate®
    $111/sqft
    $2,261 Estimated rent

    Home value

    $139,300

    $132,000 - $146,000

    $2,261/mo

    Zestimate® history
    Loading
    Loading...

    Owner options

    List your home for rent

    $2,261/mo

    Rent Zestimate®

    Find your next renter with Zillow Rental Manager. Plus, with online applications, you can quickly screen prospective tenants – for free.

    Learn more

    $2,261/mo

    Rent Zestimate®

    Refinance and save

    $779/mo

    Est. payment

    Refinancing to a lower rate could help reduce your monthly payments and save thousands over the life of the loan.

    See today's rates

    $779/mo

    Est. payment

    Explore your selling options

    Work with a Zillow partner agent

    Leverage their expertise and Zillow's premium Showcase listings to get your home seen by more buyers.

    Get started

    List with your own agent

    Get your home in front of millions of buyers by listing it on Zillow.

    Learn how to do it

    Sell it yourself

    Take full control of how buyers see your home on Zillow by listing For Sale by Owner (FSBO).

    List your home

    What's special

    Distinguished brick landmarkArt deco influencesRich architectural characterGorgeous parquet wood floorsFamed oversized windowsWarm and inviting atmosphereComfortable floor plan
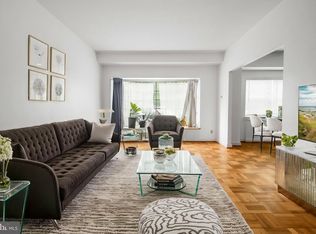
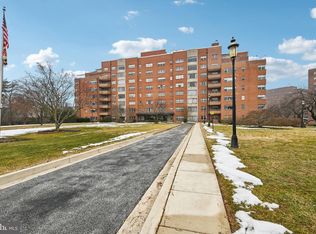
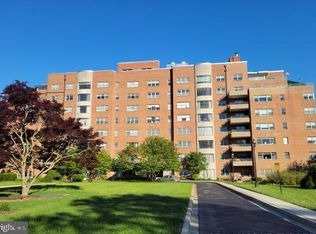
    Welcome to The Carrollton, a distinguished brick landmark on Greenway in one of Baltimore City's most treasured neighborhoods. This bright and move-in ready two-bedroom, two-full-bath residence showcases the building's famed oversized windows, gorgeous parquet wood floors, and a comfortable floor plan that blends classic charm with everyday functionality. Natural light fills the living spaces, creating a warm and inviting atmosphere throughout. Residents enjoy the convenience of a full-service building offering 24-hour security, front desk attendance, garage parking, and private basement storage. This unit includes one deeded parking space! The condominium fee covers heat and air conditioning, adding exceptional value and convenience. Perfectly positioned near Johns Hopkins University, The Carrollton places you moments from major hospitals, universities, Charles Village, neighborhood restaurants, and the popular Waverly Farmers Market. Enjoy midtown condo living with rich architectural character, Art Deco influences, grand common spaces, and the timeless appeal of one of Baltimore's most recognizable residential buildings. Combining historic charm, urban convenience, and an affordable price point, this is a wonderful opportunity to make your home in The Carrollton.

    Zillow last checked:

    Listing updated:

    Listed by:

    Monica Shano 443-690-6036,

    Long & Foster Real Estate, Inc.

    Bought with:

    Manuel Alvarez, 639528

    Compass

    Source: Bright MLS,MLS#: MDBA2218478MLS Logo

    Facts & features

    Interior

    Bedrooms & bathrooms
    • Bedrooms: 2
    • Bathrooms: 2
    • Full bathrooms: 2
    • Main level bathrooms: 2
    • Main level bedrooms: 2
    Heating
    • Forced Air, Electric
    Cooling
    • Central Air, Electric
    Appliances
    • Included: Dishwasher, Microwave, Oven/Range - Electric, Refrigerator, Electric Water Heater
    • Laundry: Common Area
    Features
    • Bathroom - Tub Shower, Dining Area, Elevator, Open Floorplan, Floor Plan - Traditional, Kitchen - Galley, Primary Bath(s), Recessed Lighting
    • Flooring: Wood
    • Has basement: No
    • Has fireplace: No
    Interior area
    • Total structure area: 1,288
    • Total interior livable area: 1,288 sqft
    • Finished area above ground: 1,288

    Property

    Parking
    • Total spaces: 1
    • Parking features: Covered, Storage, Assigned, Secured, Garage, Other
    • Garage spaces: 1
    • Details: Assigned Parking
    Accessibility
    • Accessibility features: None
    Features
    • Levels: One
    • Stories: 1
    • Pool features: None
    Details
    • Additional structures: Above Grade
    • Parcel number: 0312183732 050
    • Zoning: RESIDENTIAL
    • Special conditions: Standard

    Construction

    Type & style
    • Home type: Condo
    • Architectural style: Art Deco,Mid-Century Modern
    • Property subtype: Condominium
    • Attached to another structure: Yes
    Materials
    • Brick
    Condition
    • New construction: No
    • Year built: 1900

    Utilities & green energy

    • Sewer: Public Septic, Public Sewer
    • Water: Public

    Community & HOA

    Community
    • Security: 24 Hour Security, Resident Manager, Smoke Detector(s), Carbon Monoxide Detector(s)
    • Condo and coop fee: $1,081 monthly
    • Subdivision: Guilford
    HOA
    • Has HOA: No
    • Amenities included: Elevator(s), Storage, Laundry, Reserved/Assigned Parking
    • Services included: Air Conditioning, Common Area Maintenance, Heat, Trash, Snow Removal, Management, Maintenance Structure, Custodial Services Maintenance
    • HOA name: The Carrollton
    Location
    • Region: Baltimore

    Financial & listing details

    • Price per square foot: $111/sqft
    • Tax assessed value: $132,200
    • Annual tax amount: $3,049
    • Date on market: 6/6/2026
    • Listing agreement: Exclusive Right To Sell
    • Listing terms: Conventional,Cash
    • Ownership: Condominium

    Price history

    DateEventPrice
    7/16/2026Sold$143,000-1.4%$111/sqft
    Source: Bright MLS #MDBA2218478 Report a problem
    6/30/2026Contingent$145,000$113/sqft
    Source: Bright MLS #MDBA2218478 Report a problem
    6/6/2026Listed for sale$145,000+70.6%$113/sqft
    Source: Bright MLS #MDBA2218478 Report a problem
    9/15/2011Sold$85,000-28.6%$66/sqft
    Source: Public Record Report a problem
    6/25/2010Listing removed$119,000$92/sqft
    Source: Long & Foster Real Estate, Inc. #BA7245709 Report a problem
    1/30/2010Listed for sale$119,000-14.4%$92/sqft
    Source: Long & Foster Real Estate #BA7245709 Report a problem
    10/3/2009Listing removed$139,000$108/sqft
    Source: NRT MidAtlantic #BA7088334 Report a problem
    7/25/2009Price change$139,000-12.6%$108/sqft
    Source: NRT MidAtlantic #BA7088334 Report a problem
    6/21/2009Listed for sale$159,000$123/sqft
    Source: NRT MidAtlantic #BA7088334 Report a problem

    Public tax history

    YearProperty taxesTax assessment
    2025-- $129,200 +2.4%
    2024$2,978 +8.1%$126,200 +8.1%
    2023$2,755 +8.8%$116,733 -7.5%
    2022$2,532 +9.7%$126,200 +29%
    2021$2,308 +2.7%$97,800 +2.7%
    2020$2,247 +2.8%$95,200 -2.7%
    2019$2,185 +2.9%$97,800 +8.7%
    2018$2,124 +1.9%$90,000 +1.9%
    2017$2,085 -4.4%$88,333 +1.9%
    2016$2,181 $86,667 +2%
    2015$2,181 $85,000
    2014$2,181 $85,000
    2013-- $85,000 -29.2%
    2012-- $120,000
    2011-- $120,000
    2010-- $120,000 -36.8%
    2009-- $190,000 +25.3%
    2008-- $151,666 +33.8%
    2007-- $113,333 +51.1%
    2006-- $75,000 +4.7%
    2005-- $71,666 +4.9%
    2004-- $68,333 +5.1%
    2003-- $65,000
    2002-- $65,000
    2001-- $65,000
    Find assessor info on the county website

    Neighborhood: Oakenshawe

    Nearby schools

    GreatSchools rating
    Schools provided by the listing agent
    • District: Baltimore City Public Schools

    Source: Bright MLS. This data may not be complete. We recommend contacting the local school district to confirm school assignments for this home.

    Get a cash offer in 3 minutes
    Find out how much your home could sell for in as little as 3 minutes with a no-obligation cash offer.
    Estimated market value
    $139,300
    Get a cash offer in 3 minutes
    Find out how much your home could sell for in as little as 3 minutes with a no-obligation cash offer.
    Estimated market value
    $139,300