Welcome to 1 E University Pkwy Unit 908 a spacious 1-bedroom, 1-bathroom condo with incredible views overlooking Johns Hopkins University Campus, perfectly located next to the Johns Hopkins University campus in the heart of Charles Village/Guilford. This unit offers a rare opportunity to invest in a well-sized unit brimming with potential. It’s the perfect blank canvas for either a savvy investor or an owner-occupant looking to add personal touches and build real value. . The kitchen is fully functional and ready for your vision, while the primary bedrooms offers generous space. New carpet recently installed throughout the unit. The secure building features concierge services, key fob entry, and an array of amenities including a rooftop pool, a spacious lounge/rec area with a full kitchen for hosting, a fitness center, and a Smart Laundry Card System. Garage parking is available for lease at just $70/month. Located just steps from Johns Hopkins University, Union Memorial Hospital, and the greenery of Guilford Park, you’ll also enjoy easy access to the JHU shuttle, local restaurants, farmers’ markets, and shopping. While the property is being sold as-is, its location and layout make it a rare chance to customize a home in one of Baltimore’s most sought-after neighborhoods. Don’t miss the opportunity to unlock the full potential of this gem. Schedule your showing today , your next investment to add to your portfolio.
For sale
$115,000
1 E University Pkwy Unit 908, Baltimore, MD 21218
1beds
829sqft
:
Get pre-qualified$1,789/mo
Condominium
Built in 1965
-- sqft lot
$-- Zestimate®
$139/sqft
$900/mo HOA
What's special
- 56 days |
- 222 |
- 9 |
Zillow last checked:
Listing updated:
Listed by:
Trina Fernandez 410-718-0926,
EXP Realty, LLC 8888607369
Source: Bright MLS,MLS#: MDBA2217776
Facts & features
Interior
Bedrooms & bathrooms
- Bedrooms: 1
- Bathrooms: 1
- Full bathrooms: 1
- Main level bathrooms: 1
- Main level bedrooms: 1
Basement
- Area: 0
Heating
- Radiator, Natural Gas
Cooling
- Central Air, Electric
Appliances
- Included: Dishwasher, Disposal, Oven/Range - Gas, Refrigerator, Gas Water Heater
- Laundry: Has Laundry, Common Area
Features
- Bathroom - Tub Shower, Combination Dining/Living, Dining Area, Elevator, Open Floorplan, Kitchen - Galley, Primary Bath(s)
- Flooring: Carpet, Tile/Brick
- Has basement: No
- Has fireplace: No
Interior area
- Total structure area: 829
- Total interior livable area: 829 sqft
- Finished area above ground: 829
- Finished area below ground: 0
Property
Parking
- Parking features: Assigned, On-site - Rent, Parking Fee, Secured, On Street
- Has uncovered spaces: Yes
- Details: Assigned Parking
Accessibility
- Accessibility features: Accessible Elevator Installed
Features
- Levels: One
- Stories: 1
- Exterior features: Sidewalks, Street Lights
- Pool features: Community
Details
- Additional structures: Above Grade, Below Grade
- Parcel number: 0312193867 103
- Zoning: R-10
- Special conditions: Standard
Construction
Type & style
- Home type: Condo
- Property subtype: Condominium
- Attached to another structure: Yes
Materials
- Brick
Condition
- Good
- New construction: No
- Year built: 1965
Utilities & green energy
- Electric: 100 Amp Service
- Sewer: Public Sewer
- Water: Public
- Utilities for property: Cable Available
Community & HOA
Community
- Features: Pool
- Security: 24 Hour Security, Desk in Lobby, Main Entrance Lock, Monitored, Smoke Detector(s)
- Condo and coop fee: $900 monthly
- Subdivision: Charles Village
HOA
- Has HOA: No
- Amenities included: Concierge, Common Grounds, Storage, Elevator(s), Fitness Center, Laundry, Pool, Pool - Rooftop, Reserved/Assigned Parking
- Services included: Air Conditioning, Common Area Maintenance, Electricity, Maintenance Structure, Gas, Heat, Laundry, Management, Pool(s), Recreation Facility, Reserve Funds, Trash, Water
- HOA name: University One
Location
- Region: Baltimore
- Municipality: Baltimore City
Financial & listing details
- Price per square foot: $139/sqft
- Tax assessed value: $96,633
- Annual tax amount: $2,150
- Date on market: 6/2/2026
- Listing agreement: Exclusive Right To Sell
- Listing terms: Cash,Private Financing Available,Conventional
- Ownership: Condominium
Estimated market value
Not available
Estimated sales range
Not available
$1,936/mo
Price history
| Date | Event | Price |
|---|---|---|
| 6/2/2026 | Listed for sale | $115,000+11.7%$139/sqft |
Source:  Bright MLS #MDBA2217776 Report a problem Bright MLS #MDBA2217776 Report a problem | ||
| 3/3/2011 | Sold | $103,000+190.1%$124/sqft |
Source: Public Record Report a problem | ||
| 6/9/1998 | Sold | $35,500$43/sqft |
Source: Public Record Report a problem | ||
Public tax history
| Year | Property taxes | Tax assessment |
|---|---|---|
| 2025 | -- | $91,100 +1.5% |
| 2024 | $2,118 +1.5% | $89,733 +1.5% |
| 2023 | $2,085 +1.6% | $88,367 +1.6% |
| 2022 | $2,053 | $87,000 |
| 2021 | $2,053 | $87,000 |
| 2020 | $2,053 -2.8% | $87,000 -2.8% |
| 2019 | $2,112 -20% | $89,500 -20% |
| 2018 | $2,641 | $111,900 |
| 2017 | $2,641 -14.2% | $111,900 -6.8% |
| 2016 | $3,079 | $120,000 |
| 2015 | $3,079 | $120,000 |
| 2014 | $3,079 | $120,000 -7.7% |
| 2013 | -- | $130,000 |
| 2012 | -- | $130,000 |
| 2011 | -- | $130,000 |
| 2010 | -- | $130,000 +27.9% |
| 2009 | -- | $101,666 +38.6% |
| 2008 | -- | $73,333 +63% |
| 2007 | -- | $45,000 |
| 2006 | -- | $45,000 |
| 2005 | -- | $45,000 |
| 2004 | -- | $45,000 +3.8% |
| 2003 | -- | $43,332 +4% |
| 2002 | -- | $41,666 +4.2% |
| 2001 | -- | $40,000 |
Find assessor info on the county website
Monthly payment
Est. payment
Payment breakdown
Explore the cost of this home by adjusting the details. Changes won't be saved.Climate risks
Neighborhood: Charles Village
Nearby schools
GreatSchools rating
- 2/10Barclay Elementary/Middle SchoolGrades: PK-8Distance: 0.6 mi
- 8/10Baltimore City CollegeGrades: 9-12Distance: 1.1 mi
- 5/10Stadium SchoolGrades: 6-8Distance: 1 mi
Schools provided by the listing agent
- District: Baltimore City Public Schools
Source: Bright MLS. This data may not be complete. We recommend contacting the local school district to confirm school assignments for this home.
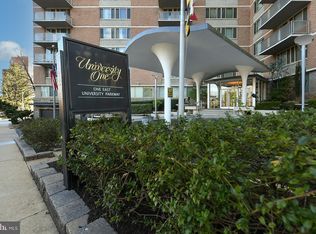
- $96,0001 bd1 ba807 sqft1 E University Pkwy UNIT 104, Baltimore, MD 21218Sold
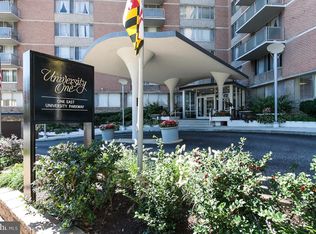
- $92,5002 bd1 ba875 sqft1 E University Pkwy UNIT 109, Baltimore, MD 21218Sold
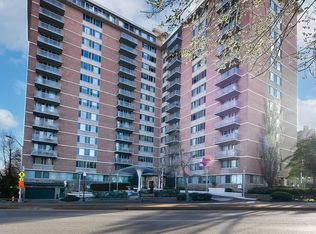
- $130,0002 bd2 ba1.1k sqft1 E University Pkwy UNIT 205, Baltimore, MD 21218Sold
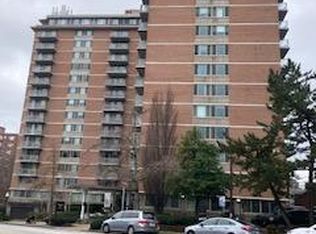
- $99,0001 bd1 ba828 sqft1 E University Pkwy UNIT 208, Baltimore, MD 21218Sold
- $97,5001 bd1 ba743 sqft1 E University Pkwy UNIT 406, Baltimore, MD 21218Sold
- $110,0001 bd1 ba826 sqft1 E University Pkwy UNIT 408, Baltimore, MD 21218Sold
- $105,0001 bd1 ba891 sqft1 E University Pkwy UNIT 410, Baltimore, MD 21218Sold
- $160,0002 bd2 ba1.1k sqft1 E University Pkwy UNIT 501, Baltimore, MD 21218Sold
- $100,5001 bd1 ba555 sqft1 E University Pkwy UNIT 507, Baltimore, MD 21218Sold
A local agent can set up tours, give advice and negotiate with sellers.
Similar homes
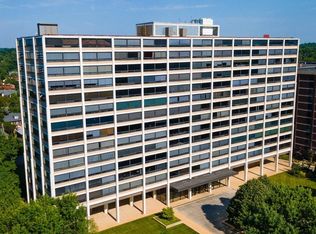
- $124,0001 bd1 ba505 sqft4000 N Charles St Unit 807, Baltimore, MD 21218For Sale
 MLS ID #MDBA2216586, Jeffrey Nelson, Monument Sotheby's International Realty. Bright MLS
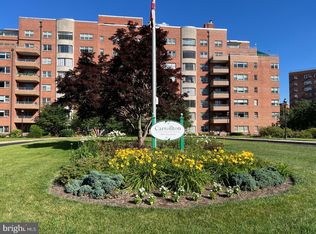
 - $95,0001 bd1 ba946 sqft3601 Greenway Unit 708, Baltimore, MD 21218For Sale
 MLS ID #MDBA2222038, Glenn Deckert, Samson Properties. Bright MLS
 - $115,0003 bd1 ba1k sqft3010 Frisby St, Baltimore, MD 21218For Sale
 MLS ID #MDBA2223420, Teal Clise, EXP Realty, LLC. Bright MLS
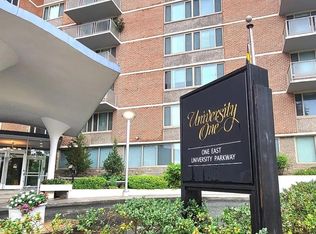
 - $145,0001 bd1 ba830 sqft1 E University Pkwy Unit 1408, Baltimore, MD 21218For Sale
 MLS ID #MDBA2220522, Cindy Ji, Mulan Realty, Corp. Bright MLS
 - $165,0002 bd2 ba1.1k sqft1 E University Pkwy Unit 1302, Baltimore, MD 21218For SaleMLS ID #MDBA2215240, Denise Brandt, ExecuHome Realty. Bright MLS
- $--2 bd1 ba896 sqft4106 Eastmont Ave, Baltimore, MD 21213AuctionServiceLink Auction
- $145,0001 bd1 ba830 sqft4000 N Charles St Unit 905, Baltimore, MD 21218For SaleMLS ID #MDBA2205182, Deyana Falahatpishe, Cummings & Co. Realtors. Bright MLS
- $170,0002 bd2 ba1.1k sqft1 E University Pkwy Unit 1205, Baltimore, MD 21218For SaleMLS ID #MDBA2210328, Magan Drane, Compass. Bright MLS
- $120,0003 bd2 ba1.2k sqft5022 Ready Ave, Baltimore, MD 21212For SaleMLS ID #MDBA2222240, Chris Kouimanis, Century 21 Downtown. Bright MLS
- $119,0001 bd1 ba610 sqft23 Pierside Dr Unit 203, Baltimore, MD 21230For SaleMLS ID #MDBA2218144, Ms. Brenda Benton, Shoreline Properties. Bright MLS
- $115,0002 bd1 ba900 sqft1044 Ellicott Dr, Baltimore, MD 21216For SaleMLS ID #MDBA2215678, Jim Bim, Winning Edge. Bright MLS
- $119,9002 bd2 ba1.1k sqft6711 Park Heights Ave Unit 404, Baltimore, MD 21215For SaleMLS ID #MDBA2212818, Debbie Finkelstein, RE/MAX Premier Associates. Bright MLS
- $124,9952 bd1 ba810 sqft3735 Saint Victor St, Baltimore, MD 21225For SaleMLS ID #MDBA2225198, John K Ihe-Jurobi, Fairfax Realty Premier. Bright MLS
- $119,9002 bd1 ba912 sqft1119 Cleveland St, Baltimore, MD 21230For SaleMLS ID #MDBA2222034, STEPHEN PIPICH, LPT Realty, LLC. Bright MLS
- $119,9001 bd1 ba637 sqft414 Water St Unit 2311, Baltimore, MD 21202For SaleMLS ID #MDBA2183092, Zachary M Pencarski, Redfin Corp. Bright MLS
- $95,0002 bd1 ba969 sqft1011 Hunter St Unit C-4, Baltimore, MD 21202For SaleMLS ID #MDBA2219910, Ahmed Abdurahman, Cummings & Co. Realtors. Bright MLS
- $110,0003 bd1 ba1k sqft5649 Kavon Ave, Baltimore, MD 21206For SaleMLS ID #MDBA2219866, Andranik Drummond-Reid, Keller Williams Capital Properties. Bright MLS
- $134,9001 bd1 ba644 sqft414 Water St Unit 2507, Baltimore, MD 21202For SaleMLS ID #MDBA2221910, Sophia McCormick, Kelly and Co Realty, LLC. Bright MLS
- $145,0001 bd1 ba644 sqft414 Water Street, Baltimore, MD 21202For SaleMLS ID #MDBA2224380, Amrinder Nanuan, Fairfax Realty Premier. Bright MLS
- $132,9002 bd2 ba1.1k sqftThe Clubhouse, Baltimore, MD 21215For SaleMLS ID #MDBA2222052, Mike McEntegart, Maryland Real Estate Network. Bright MLS
