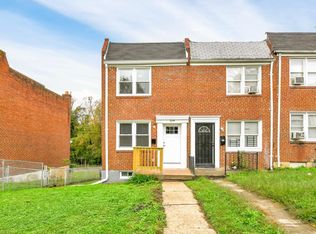
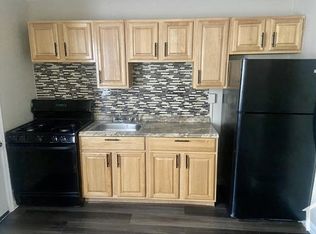
MOVE IN READY TOWNHOME IN BALTIMORE!! END ROW TOWNHOME FRESHLY PAINTED THROUGH OUT, UPDATED LVP FLOORING...PREVIOUS RENTAL PROPERTY - WAS RENTED FOR $1660 PER MONTH!! Welcome to 1044 Ellicott Driveway in Baltimore, MD, a charming and inviting home offering a wonderful combination of comfort, character, and convenience. This well-maintained residence features spacious living areas filled with natural light, creating a warm and welcoming atmosphere throughout. The thoughtfully designed layout provides comfortable everyday living along with flexible spaces perfect for entertaining, working from home, or relaxing with family and friends. The kitchen offers ample cabinetry, quartz counters, gas cooking and workspace, flowing seamlessly into the dining and living areas for easy functionality. Generous bedrooms provide peaceful retreats, while the bathrooms are designed with both comfort and practicality in mind. Outside, enjoy private outdoor space ideal for relaxing, gardening, or entertaining guests. Conveniently located near shopping, dining, parks, commuter routes, and all that Baltimore has to offer, this home presents an exceptional opportunity for buyers seeking style, convenience, and value in a desirable location.
For sale
$99,950
1044 Ellicott Dr, Baltimore, MD 21216
2beds
900sqft
Townhouse
Built in 1950
900 Square Feet Lot
$99,000 Zestimate®
$111/sqft
$-- HOA
What's special
End row townhomeThoughtfully designed layoutFreshly painted throughoutWarm and welcoming atmosphereQuartz countersUpdated lvp flooringGas cooking and workspace
- 4 hours
- 14
- 1
Zillow last checked:
Listing updated:
Listed by:
Jim Bim 443-463-6009,
Winning Edge 4434636009,
Co-Listing Agent: Weston Weston Bim 410-564-4950,
Winning Edge
Source: Bright MLS,MLS#: MDBA2230078
Facts & features
Interior
Bedrooms & bathrooms
- Bedrooms: 2
- Bathrooms: 1
- Full bathrooms: 1
Rooms
- Room types: Living Room, Dining Room, Primary Bedroom, Bedroom 2, Kitchen, Laundry, Storage Room, Utility Room, Full Bath
Primary bedroom
- Features: Flooring - Luxury Vinyl Plank
- Level: Upper
- Area: 120 Square Feet
- Dimensions: 10 X 12
Bedroom 2
- Features: Flooring - Luxury Vinyl Plank
- Level: Upper
- Area: 90 Square Feet
- Dimensions: 9 X 10
Dining room
- Features: Flooring - Luxury Vinyl Plank
- Level: Main
- Area: 60 Square Feet
- Dimensions: 6 X 10
Other
- Features: Bathroom - Tub Shower
- Level: Upper
- Area: 30 Square Feet
- Dimensions: 5 X 6
Kitchen
- Features: Flooring - Luxury Vinyl Plank, Kitchen - Gas Cooking
- Level: Main
- Area: 60 Square Feet
- Dimensions: 6 X 10
Laundry
- Level: Lower
Living room
- Features: Flooring - Luxury Vinyl Plank
- Level: Main
- Area: 180 Square Feet
- Dimensions: 12 X 15
Storage room
- Level: Lower
Utility room
- Level: Lower
Heating
- Forced Air, Natural Gas
Cooling
- Other, Electric
Appliances
- Included: Microwave, Dishwasher, Freezer, Oven/Range - Gas, Refrigerator, Stainless Steel Appliance(s), Electric Water Heater
- Laundry: In Basement, Has Laundry, Laundry Room
Features
- Open Floorplan, Eat-in Kitchen, Bathroom - Tub Shower, Combination Kitchen/Dining, Dining Area, Recessed Lighting, Upgraded Countertops
- Flooring: Luxury Vinyl
- Basement: Unfinished,Walk-Out Access,Interior Entry,Exterior Entry,Rear Entrance,Windows
- Has fireplace: No
Interior area
- Total structure area: 1,350
- Total interior livable area: 900 sqft
- Finished area above ground: 900
- Finished area below ground: 0
Property
Parking
- Total spaces: 1
- Parking features: Unpaved, Driveway, On Street, Alley Access, Off Street
- Uncovered spaces: 1
Accessibility
- Accessibility features: Other
Features
- Levels: Three
- Stories: 3
- Patio & porch: Patio
- Pool features: None
- Has view: Yes
- View description: Trees/Woods
Lot
- Size: 900 Square Feet
Details
- Additional structures: Above Grade, Below Grade
- Parcel number: 0
- Zoning: R-6
- Special conditions: Standard
Construction
Type & style
- Home type: Townhouse
- Architectural style: Traditional,Colonial
- Property subtype: Townhouse
Materials
- Brick
- Foundation: Permanent
Condition
- Very Good,Excellent
- New construction: No
- Year built: 1950
- Major remodel year: 2020
Utilities & green energy
- Sewer: Public Septic
- Water: Public
Community & HOA
Community
- Subdivision: Winchester
HOA
- Has HOA: No
Location
- Region: Baltimore
- Municipality: Baltimore City
Financial & listing details
- Price per square foot: $111/sqft
- Tax assessed value: $148,000
- Annual tax amount: $3,844
- Date on market: 9/10/2026
- Listing agreement: Exclusive Right To Sell
- Listing terms: Cash,Contract,Conventional,FHA,VA Loan,Other
- Ownership: Fee Simple
Estimated market value
$99,000
$94,000 - $104,000
$1,410/mo
Price history
| Date | Event | Price |
|---|---|---|
| 9/10/2026 | Listed for sale | $99,950-13.1%$111/sqft |
Source:  Bright MLS #MDBA2230078 Report a problem Bright MLS #MDBA2230078 Report a problem | ||
| 9/2/2026 | Listing removed | $115,000$128/sqft |
Source: Bright MLS #MDBA2215678 Report a problem | ||
| 8/13/2026 | Contingent | $115,000$128/sqft |
Source: Bright MLS #MDBA2215678 Report a problem | ||
| 7/10/2026 | Listed for sale | $115,000$128/sqft |
Source: Bright MLS #MDBA2215678 Report a problem | ||
| 7/3/2026 | Pending sale | $115,000-8%$128/sqft |
Source: Bright MLS #MDBA2215678 Report a problem | ||
| 6/4/2026 | Listed for sale | $124,950-2.4%$139/sqft |
Source: Bright MLS #MDBA2215678 Report a problem | ||
| 3/27/2026 | Listing removed | $128,000$142/sqft |
Source: Bright MLS #MDBA2194426 Report a problem | ||
| 3/17/2026 | Price change | $128,000-5.2%$142/sqft |
Source: Bright MLS #MDBA2194426 Report a problem | ||
| 3/2/2026 | Price change | $135,000-6.9%$150/sqft |
Source: Bright MLS #MDBA2194426 Report a problem | ||
| 1/21/2026 | Price change | $145,000-6.5%$161/sqft |
Source: Bright MLS #MDBA2194426 Report a problem | ||
| 12/19/2025 | Listed for sale | $155,000+4.7%$172/sqft |
Source: Bright MLS #MDBA2194426 Report a problem | ||
| 5/21/2021 | Sold | $148,000+557.8%$164/sqft |
Source: Public Record Report a problem | ||
| 10/27/2020 | Sold | $22,500+4400%$25/sqft |
Source: Public Record Report a problem | ||
| 1/14/2020 | Sold | $500-98.9%$1/sqft |
Source: Public Record Report a problem | ||
| 1/25/1999 | Sold | $44,900+274.2%$50/sqft |
Source: Public Record Report a problem | ||
| 10/30/1998 | Sold | $12,000$13/sqft |
Source: Public Record Report a problem | ||
Public tax history
| Year | Property taxes | Tax assessment |
|---|---|---|
| 2025 | $3,493 -8% | $162,900 +1.3% |
| 2024 | $3,795 +1240% | $160,800 +1240% |
| 2023 | $283 | $12,000 |
| 2022 | $283 | $12,000 |
| 2021 | $283 -58.6% | $12,000 -58.6% |
| 2020 | $684 | $29,000 |
| 2019 | $684 | $29,000 |
| 2018 | $684 -49.1% | $29,000 -49.1% |
| 2017 | $1,345 +1405.2% | $57,000 |
| 2016 | $89 | $57,000 |
| 2015 | $89 | $57,000 -12.4% |
| 2014 | $89 | $65,100 |
| 2013 | -- | $65,100 |
| 2012 | -- | $65,100 -0.4% |
| 2011 | -- | $65,390 +6.7% |
| 2010 | -- | $61,260 +7.2% |
| 2009 | -- | $57,130 +7.8% |
| 2008 | -- | $53,000 |
| 2007 | -- | $53,000 |
| 2006 | -- | $53,000 -5.2% |
| 2005 | -- | $55,890 +10.1% |
| 2004 | -- | $50,740 +11.3% |
| 2003 | -- | $45,590 +12.7% |
| 2002 | -- | $40,440 +5.1% |
| 2001 | -- | $38,490 |
Find assessor info on the county website
Monthly payment
Est. payment
Payment breakdown
Explore the cost of this home by adjusting the details. Changes won't be saved.Climate risks
Neighborhood: Winchester
Nearby schools
Schools provided by the listing agent
- District: Baltimore City Public Schools
Source: Bright MLS. This data may not be complete. We recommend contacting the local school district to confirm school assignments for this home.
Similar homes
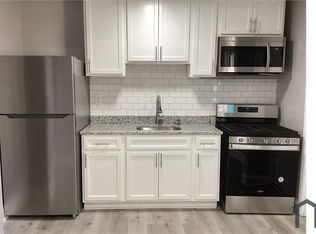
- $95,0003 bd1 ba1.1k sqft3162 Ravenwood Ave, Baltimore, MD 21213For Sale

 MLS ID #MDBA2230542, Reg Gurgen, Berkshire Hathaway HomeServices Homesale Realty. Bright MLS
 - $80,0002 bd2 ba864 sqft2861 W Lanvale St, Baltimore, MD 21216For Sale
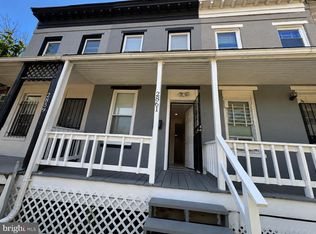 MLS ID #MDBA2228784, Daniel Nagata, Long & Foster Real Estate, Inc.. Bright MLS
 - $107,9003 bd2 ba1k sqft2722 Baker St, Baltimore, MD 21216For Sale
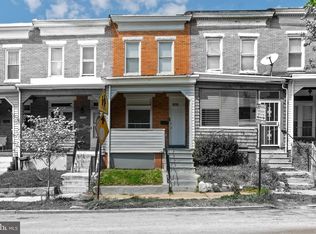 MLS ID #MDBA2211852, Ugo Okeke, Samson Properties. Bright MLS
 - $127,0003 bd2 ba1.2k sqft830 Whitmore Ave, Baltimore, MD 21216For Sale
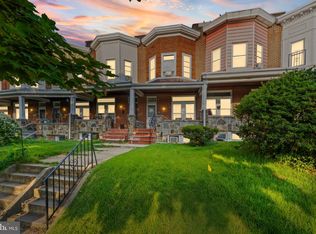 MLS ID #MDBA2229006, Jeanine Whitehead, United Real Estate Executives. Bright MLS
 - $99,9002 bd1 ba979 sqft906 N Fulton Ave, Baltimore, MD 21217For SaleMLS ID #MDBA2226708, Jim Bim, Winning Edge. Bright MLS
- $125,0003 bd2 ba1.1k sqft705 Ashburton St, Baltimore, MD 21216For SaleMLS ID #MDBA2229454, Joseph Jones, Keller Williams Legacy. Bright MLS
- $98,5003 bd2 ba1.2k sqft3608 Harlem Ave, Baltimore, MD 21229For SaleMLS ID #MDBA2224592, Dru Yokum, Coldwell Banker Realty. Bright MLS
- $99,9002 bd2 ba972 sqft48 N Ellamont St, Baltimore, MD 21229For SaleMLS ID #MDBA2223414, Angelo Cooper, Keller Williams Legacy. Bright MLS
- $115,0003 bd1 ba1.1k sqft3010 Grayson St, Baltimore, MD 21216For SaleMLS ID #MDBA2218318, NWABUEZE OKWODU, Samson Properties. Bright MLS
- $119,9003 bd1 ba1.2k sqft1209 Dukeland St, Baltimore, MD 21216For SaleMLS ID #MDBA2189568, Sandra Echenique, Samson Properties. Bright MLS
- $145,0004 bd2 ba1k sqft480 S Bentalou St, Baltimore, MD 21223For SaleMLS ID #MDBA2230690, Luz Reyes Lasso, Samson Properties. Bright MLS
- $119,9993 bd1 ba1k sqft2732 Baker St, Baltimore, MD 21216For SaleMLS ID #MDBA2214868, Sadequa Snowden, Samson Properties. Bright MLS
- $97,0002 bd1 ba930 sqft36 N Abington Ave, Baltimore, MD 21229For SaleMLS ID #MDBA2219840, Andrea Soto, EXP Realty, LLC. Bright MLS
- $95,0004 bd2 ba1.3k sqft1943 W Mosher St, Baltimore, MD 21217For SaleMLS ID #MDBA2227268, Daniel Nagata, Long & Foster Real Estate, Inc.. Bright MLS
- $110,0002 bd1 ba812 sqft2035 Grinnalds Ave, Baltimore, MD 21230For SaleMLS ID #MDBA2224894, Kyle Friedman, EXP Realty, LLC. Bright MLS
- $99,0002 bd1 ba1.1k sqft510 S Smallwood St, Baltimore, MD 21223For SaleMLS ID #MDBA2220100, Crystal Hunt, HomeSmart. Bright MLS
- $100,0002 bd1 ba689 sqft1114 Sarah Ann St, Baltimore, MD 21223For SaleMLS ID #MDBA2222744, Jeremy McDonough, Mr. Lister Realty. Bright MLS
- $92,5002 bd1 ba871 sqft1403 Ramsay St, Baltimore, MD 21223For SaleMLS ID #MDBA2214176, Pete France, EXP Realty, LLC. Bright MLS
- $121,0002 bd1 ba1.1k sqft4103 Colborne Rd, Baltimore, MD 21229For SaleMLS ID #MDBA2204946, Kimberly Orange, KLR Real Estate Inc. Bright MLS
- $105,0002 bd1 ba1k sqft1210 Sargeant St, Baltimore, MD 21223For SaleMLS ID #MDBA2219554, Hyden Harnarine, Samson Properties. Bright MLS
