Opportunity knocks at 3608 Harlem Avenue! This end-of-row townhome is the perfect choice for a first-time homebuyer ready to build equity and create a home that reflects their own style and vision. With great bones and plenty of potential, this property offers an affordable path to homeownership for buyers willing to add a little sweat equity and customization. It has 3 bedrooms upstairs and a basement that has potential for the right visionary. Investors will also appreciate the value-add potential and opportunity to renovate, rent, or resell in a growing Baltimore market. The desirable end-unit location provides additional natural light and added privacy compared to interior rowhomes. Whether you're looking for your next project, a starter home, or an investment opportunity, this property delivers the chance to unlock value at an attractive price point. Priced to sell and offered by a motivated seller—don't miss your chance to turn potential into profit! Sold As-Is. Bring your ideas, your vision, and make this property your own. Buyer to verify ground rent amount, registration status and payment terms. Please contact co agent Kim Jackson with inquiries regarding property.
Pending
Price cut: $7.5K (8/24)
$98,500
3608 Harlem Ave, Baltimore, MD 21229
3beds
1,248sqft
Townhouse
Built in 1925
1,280 Square Feet Lot
$-- Zestimate®
$79/sqft
$-- HOA
What's special
End-of-row townhomeAdded privacyDesirable end-unit locationAdditional natural light
- 61 days
- 127
- 8
Zillow last checked:
Listing updated:
Listed by:
Dru Yokum 301-257-4427,
Coldwell Banker Realty 240-829-9360,
Listing Team: Yokum & Associates Of Coldwell Banker Realty, Co-Listing Agent: Kimberly L Jackson 443-707-0228,
Coldwell Banker Realty
Source: Bright MLS,MLS#: MDBA2224592
Facts & features
Interior
Bedrooms & bathrooms
- Bedrooms: 3
- Bathrooms: 2
- Full bathrooms: 1
- 1/2 bathrooms: 1
- Main level bathrooms: 1
Rooms
- Room types: Living Room, Dining Room, Kitchen, Basement, Half Bath
Basement
- Level: Lower
Dining room
- Level: Main
Half bath
- Level: Lower
Kitchen
- Level: Main
Living room
- Level: Main
Heating
- Radiant
Cooling
- Ceiling Fan(s)
Appliances
- Included: Electric Water Heater
Features
- Flooring: Carpet, Laminate, Vinyl
- Basement: Unfinished
- Has fireplace: No
Interior area
- Total structure area: 1,872
- Total interior livable area: 1,248 sqft
- Finished area above ground: 1,248
- Finished area below ground: 0
Property
Parking
- Parking features: On Street
- Has uncovered spaces: Yes
Accessibility
- Accessibility features: None
Features
- Levels: Two
- Stories: 2
- Pool features: None
Lot
- Size: 1,280 Square Feet
Details
- Additional structures: Above Grade, Below Grade
- Parcel number: 0316182505 016
- Zoning: R-6
- Special conditions: Standard
Construction
Type & style
- Home type: Townhouse
- Property subtype: Townhouse
Materials
- Brick
- Foundation: Permanent, Block
Condition
- Average
- New construction: No
- Year built: 1925
Utilities & green energy
- Sewer: Public Sewer
- Water: Community
Community & HOA
Community
- Subdivision: Allendale
HOA
- Has HOA: No
Location
- Region: Baltimore
- Municipality: Baltimore City
Financial & listing details
- Price per square foot: $79/sqft
- Tax assessed value: $111,800
- Annual tax amount: $2,404
- Date on market: 8/13/2026
- Listing agreement: Exclusive Right To Sell
- Ownership: Ground Rent
Estimated market value
Not available
Estimated sales range
Not available
$2,055/mo
Price history
| Date | Event | Price |
|---|---|---|
| 10/8/2026 | Pending sale | $98,500$79/sqft |
Source:  Bright MLS #MDBA2224592 Report a problem Bright MLS #MDBA2224592 Report a problem | ||
| 9/27/2026 | Contingent | $98,500$79/sqft |
Source: Bright MLS #MDBA2224592 Report a problem | ||
| 8/24/2026 | Price change | $98,500-7.1%$79/sqft |
Source: Bright MLS #MDBA2224592 Report a problem | ||
| 8/13/2026 | Listed for sale | $106,000-9%$85/sqft |
Source: Bright MLS #MDBA2224592 Report a problem | ||
| 6/2/2026 | Listing removed | $116,500$93/sqft |
Source: Bright MLS #MDBA2169282 Report a problem | ||
| 12/2/2025 | Listed for sale | $116,500$93/sqft |
Source: Bright MLS #MDBA2169282 Report a problem | ||
| 11/23/2025 | Listing removed | $116,500$93/sqft |
Source: Bright MLS #MDBA2169282 Report a problem | ||
| 10/15/2025 | Price change | $116,500-2.5%$93/sqft |
Source: Bright MLS #MDBA2169282 Report a problem | ||
| 8/19/2025 | Price change | $119,500-4.4%$96/sqft |
Source: Bright MLS #MDBA2169282 Report a problem | ||
| 7/1/2025 | Price change | $125,000-5.7%$100/sqft |
Source: Bright MLS #MDBA2169282 Report a problem | ||
| 6/6/2025 | Listed for sale | $132,500+280.7%$106/sqft |
Source: Bright MLS #MDBA2169282 Report a problem | ||
| 9/28/2015 | Listing removed | $975$1/sqft |
Source: KeyHole Services Report a problem | ||
| 9/15/2015 | Listed for rent | $975$1/sqft |
Source: KeyHole Services Report a problem | ||
| 5/23/2009 | Sold | $34,800+16%$28/sqft |
Source: Public Record Report a problem | ||
| 4/4/2009 | Sold | $30,000+3.4%$24/sqft |
Source: Public Record Report a problem | ||
| 2/8/2008 | Sold | $29,000+100%$23/sqft |
Source: Public Record Report a problem | ||
| 8/9/2000 | Sold | $14,500-59.7%$12/sqft |
Source: Public Record Report a problem | ||
| 6/17/1999 | Sold | $36,000$29/sqft |
Source: Public Record Report a problem | ||
Public tax history
| Year | Property taxes | Tax assessment |
|---|---|---|
| 2025 | $2,404 +10.8% | $101,867 +10.8% |
| 2024 | $2,170 +12.1% | $91,933 +12.1% |
| 2023 | $1,935 +0.6% | $82,000 |
| 2022 | $1,923 +0.6% | $82,000 +1.2% |
| 2021 | $1,912 +0.6% | $81,000 +0.6% |
| 2020 | $1,900 | $80,500 |
| 2019 | $1,900 | $80,500 |
| 2018 | $1,900 -19.5% | $80,500 -19.5% |
| 2017 | $2,360 +14.4% | $100,000 +11% |
| 2016 | $2,062 | $90,067 +12.4% |
| 2015 | $2,062 | $80,133 +14.1% |
| 2014 | $2,062 | $70,200 |
| 2013 | -- | $70,200 |
| 2012 | -- | $70,200 -19.4% |
| 2011 | -- | $87,060 +10.7% |
| 2010 | -- | $78,680 +11.9% |
| 2009 | -- | $70,300 +13.5% |
| 2008 | -- | $61,920 |
| 2007 | -- | $61,920 |
| 2006 | -- | $61,920 -3.5% |
| 2005 | -- | $64,160 +12.8% |
| 2004 | -- | $56,856 +14.7% |
| 2003 | -- | $49,553 +17.3% |
| 2002 | -- | $42,250 +8.9% |
| 2001 | -- | $38,806 |
Find assessor info on the county website
Monthly payment
Est. payment
Payment breakdown
Explore the cost of this home by adjusting the details. Changes won't be saved.Climate risks
Neighborhood: Edmondson Village
Nearby schools
Schools provided by the listing agent
- District: Baltimore City Public Schools
Source: Bright MLS. This data may not be complete. We recommend contacting the local school district to confirm school assignments for this home.
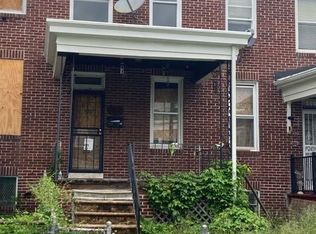
Similar homes
- $99,9002 bd2 ba972 sqft48 N Ellamont St, Baltimore, MD 21229For Sale

 MLS ID #MDBA2234146, Angelo Cooper, Keller Williams Legacy. Bright MLS
 - $110,5004 bd2 ba1.5k sqft318 N Hilton St, Baltimore, MD 21229For Sale
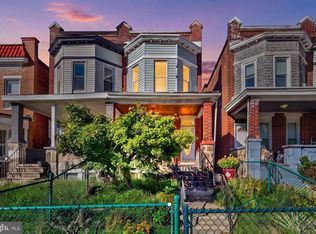 MLS ID #MDBA2232154, Tia Watkins, CENTURY 21 New Millennium. Bright MLS
 - $110,0003 bd1 ba1.2k sqft211 S Hilton St, Baltimore, MD 21229For Sale
 MLS ID #MDBA2225798, Kevin Anselmi, Cornerstone Real Estate. Bright MLS
 - $97,0002 bd1 ba930 sqft36 N Abington Ave, Baltimore, MD 21229For Sale
 MLS ID #MDBA2219840, Andrea Soto, EXP Realty, LLC. Bright MLS
 - $95,0003 bd1 ba1k sqft3134 Wilkens Ave, Baltimore, MD 21223For SaleMLS ID #MDBA2208388, Gregory Gray, ExecuHome Realty. Bright MLS
- $125,0003 bd2 ba1.2k sqft904 N Franklintown Rd, Baltimore, MD 21216For SaleMLS ID #MDBA2233962, Dimitrios Lynch, ExecuHome Realty. Bright MLS
- $107,9003 bd2 ba1k sqft2722 Baker St, Baltimore, MD 21216For SaleMLS ID #MDBA2211852, Ugo Okeke, Samson Properties. Bright MLS
- $115,0002 bd1 ba1.1k sqft4103 Colborne Rd, Baltimore, MD 21229For SaleMLS ID #MDBA2204946, Kimberly Orange, KLR Real Estate Inc. Bright MLS
- $90,0005 bd2 ba1.3k sqft1568 Moreland Ave, Baltimore, MD 21216For SaleMLS ID #MDBA2230612, Daniel Nagata, Long & Foster Real Estate, Inc.. Bright MLS
- $100,0003 bd1 ba1k sqft417 N Streeper St, Baltimore, MD 21224For SaleMLS ID #MDBA2226152, Michael Schiff, EXP Realty, LLC. Bright MLS
- $95,0003 bd1 ba1.1k sqft3162 Ravenwood Ave, Baltimore, MD 21213For SaleMLS ID #MDBA2230542, Reg Gurgen, Berkshire Hathaway HomeServices Homesale Realty. Bright MLS
- $100,0002 bd1 ba1.1k sqft1915 Griffis Ave, Baltimore, MD 21230For SaleMLS ID #MDBA2211840, Mehdi Naqvi, Allfirst Realty, Inc.. Bright MLS
- $115,0003 bd1 ba1.1k sqft3010 Grayson St, Baltimore, MD 21216For SaleMLS ID #MDBA2218318, NWABUEZE OKWODU, Fairfax Realty Premier. Bright MLS
- $118,0003 bd1 ba1.2k sqft3238 Westmont Ave, Baltimore, MD 21216For SaleMLS ID #MDBA2214664, Mrs. Sharon Tayviah "Mrs. T" Tayviah, Keller Williams Preferred Properties. Bright MLS
- $109,0002 bd1 ba1k sqft3526 Noble St, Baltimore, MD 21224For SaleMLS ID #MDBA2231708, Brendan Butler, Cummings & Co. Realtors. Bright MLS
- $79,5003 bd1 ba1k sqft514 Brunswick St, Baltimore, MD 21223For SaleMLS ID #MDBA2220886, William D Weeks, Coldwell Banker Realty. Bright MLS
- $97,9002 bd2 ba960 sqft504 N Streeper St, Baltimore, MD 21205For SaleMLS ID #MDBA2218286, Ade Adebayo, Keller Williams Realty Centre. Bright MLS
- $94,9002 bd1 ba1.4k sqft1636 N Ashburton St, Baltimore, MD 21216For SaleMLS ID #MDBA2190518, Reg Gurgen, Berkshire Hathaway HomeServices Homesale Realty. Bright MLS
- $116,0003 bd2 ba1.2k sqft2140 Wilkens Ave, Baltimore, MD 21223For SaleMLS ID #MDBA2208698, Darren Walker, EXP Realty, LLC. Bright MLS
- $98,0002 bd1 ba1k sqft1210 Sargeant St, Baltimore, MD 21223For SaleMLS ID #MDBA2219554, Hyden Harnarine, Samson Properties. Bright MLS
