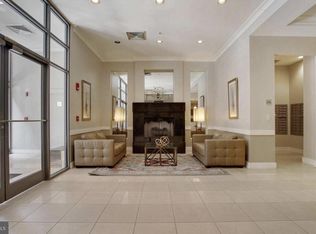
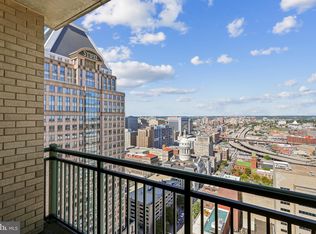
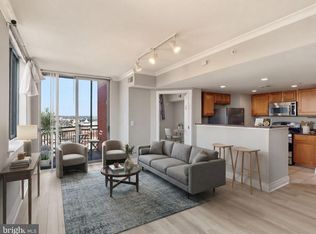
New price adjustment, 2 parking spaces! Use one parking space and offer the other for rent. This is NOT a Short Sale and does not require third party approval. Sellers are motivated and wants to sell, we have priced this home according and home is ready to move in. Great long term investment opportunity in the INNER HARBOR with this centrally located unit and harbor views. Welcome to another fantastic home in the amenity rich, professionally managed 414 Water Street building. 414 Water Street is one of the great downtown buildings, centrally located to everything happening in Baltimore's inner harbor with 24 hour live concierge service desk. Close to the University of Maryland Medical campus and Johns Hopkins Medical Center; walking distance to both stadiums. This building provides ease access to major interstates with a quick ride to points on I 95/I-83 north and south. This unit is uniquely laid out with 2 large bedrooms each with a full bath on separate sides of the unit for increased privacy and hardwood floors throughout. The kitchen boasts stainless appliances, granite countertops, brand new hardwood floors, lots of new fixtures and this impeccably maintained unit has been updated throughout. Your own south facing, private balcony with outstanding harbor views and overlooks the outdoor/rooftop pool and offers outdoor space to enjoy the all seasons. This front and center, harbor view home comes with gas fireplace next to your balcony view of the harbor for some extra heat and ambiance on those colder nights.
For sale
Price cut: $4.5K (9/28)
$144,500
414 Water St Unit 1315, Baltimore, MD 21202
2beds
1,061sqft
Condominium
Built in 2007
-- sqft lot
$143,000 Zestimate®
$136/sqft
$1,393/mo HOA
What's special
Harbor view homeImpeccably maintained unitHardwood floors throughoutBrand new hardwood floorsLots of new fixturesGranite countertopsKitchen boasts stainless appliances
- 204 days
- 495
- 30
Zillow last checked:
Listing updated:
Listed by:
Michael Nugent 410-215-7616,
Corner House Realty (443) 499-3839,
Co-Listing Agent: Paula M Scharf 443-889-1118,
Corner House Realty
Source: Bright MLS,MLS#: MDBA2197128
Facts & features
Interior
Bedrooms & bathrooms
- Bedrooms: 2
- Bathrooms: 2
- Full bathrooms: 2
- Main level bathrooms: 2
- Main level bedrooms: 2
Rooms
- Room types: Living Room, Primary Bedroom, Bedroom 2, Kitchen
Primary bedroom
- Features: Flooring - HardWood, Soaking Tub, Walk-In Closet(s)
- Level: Main
- Area: 242 Square Feet
- Dimensions: 11 X 22
Bedroom 2
- Features: Flooring - HardWood, Walk-In Closet(s)
- Level: Main
- Area: 252 Square Feet
- Dimensions: 12 X 21
Kitchen
- Features: Balcony Access, Granite Counters, Flooring - HardWood, Kitchen Island, Eat-in Kitchen, Kitchen - Gas Cooking
- Level: Main
- Area: 170 Square Feet
- Dimensions: 10 X 17
Living room
- Features: Crown Molding, Fireplace - Gas, Flooring - HardWood
- Level: Main
- Area: 210 Square Feet
- Dimensions: 10 X 21
Heating
- Forced Air, Natural Gas
Cooling
- Central Air, Electric
Appliances
- Included: Electric Water Heater
- Laundry: Washer In Unit, Dryer In Unit, Has Laundry, In Unit
Features
- Combination Dining/Living, Crown Molding, Dining Area, Entry Level Bedroom, Open Floorplan, Eat-in Kitchen, Kitchen Island, Primary Bath(s), Soaking Tub, Bathroom - Stall Shower, Upgraded Countertops, Walk-In Closet(s)
- Flooring: Wood
- Has basement: No
- Number of fireplaces: 1
- Fireplace features: Gas/Propane, Screen
Interior area
- Total structure area: 1,061
- Total interior livable area: 1,061 sqft
- Finished area above ground: 1,061
- Finished area below ground: 0
Video & virtual tour
Property
Parking
- Total spaces: 2
- Parking features: Covered, Inside Entrance, Underground, Assigned, Garage
- Garage spaces: 2
- Details: Assigned Parking
Accessibility
- Accessibility features: Accessible Elevator Installed
Features
- Levels: One
- Stories: 1
- Exterior features: Awning(s), Sidewalks, Street Lights, Balcony
- Pool features: Community
- Has spa: Yes
- Spa features: Hot Tub
- Has view: Yes
- View description: Harbor, City
- Has water view: Yes
- Water view: Harbor
Details
- Additional structures: Above Grade, Below Grade
- Parcel number: 0304111350 064
- Zoning: C-5DC
- Special conditions: Standard
Construction
Type & style
- Home type: Condo
- Architectural style: Other
- Property subtype: Condominium
- Attached to another structure: Yes
Materials
- Block, Brick, Combination
- Foundation: Other
Condition
- New construction: No
- Year built: 2007
Utilities & green energy
- Sewer: Public Sewer
- Water: Public
Community & HOA
Community
- Condo and coop fee: $1,393 monthly
- Subdivision: Inner Harbor
HOA
- Has HOA: No
- Amenities included: Concierge, Fitness Center, Pool, Pool - Rooftop, Reserved/Assigned Parking, Security, Party Room, Game Room
- Services included: Common Area Maintenance, Gas, Water
- HOA name: 414 Water Street Residential Condominium
Location
- Region: Baltimore
- Municipality: Baltimore City
Financial & listing details
- Price per square foot: $136/sqft
- Tax assessed value: $222,800
- Annual tax amount: $5,258
- Date on market: 3/25/2026
- Listing agreement: Exclusive Right To Sell
- Listing terms: Cash,Conventional,FHA,VA Loan
- Ownership: Condominium
Estimated market value
$143,000
$136,000 - $150,000
$2,244/mo
Price history
| Date | Event | Price |
|---|---|---|
| 9/28/2026 | Price change | $144,500-3%$136/sqft |
Source:  Bright MLS #MDBA2197128 Report a problem Bright MLS #MDBA2197128 Report a problem | ||
| 8/3/2026 | Price change | $149,000-11.3%$140/sqft |
Source: Bright MLS #MDBA2197128 Report a problem | ||
| 7/7/2026 | Price change | $168,000-6.1%$158/sqft |
Source: Bright MLS #MDBA2197128 Report a problem | ||
| 4/23/2026 | Price change | $179,000-10.1%$169/sqft |
Source: Bright MLS #MDBA2197128 Report a problem | ||
| 3/25/2026 | Listed for sale | $199,000-14.4%$188/sqft |
Source: Bright MLS #MDBA2197128 Report a problem | ||
| 11/21/2023 | Listing removed | -- |
Source: Zillow Rentals #MDBA2101264 Report a problem | ||
| 10/10/2023 | Listed for rent | $2,100$2/sqft |
Source: Zillow Rentals #MDBA2101264 Report a problem | ||
| 6/1/2023 | Sold | $232,500-1.1%$219/sqft |
Source: Bright MLS #MDBA2055426 Report a problem | ||
| 5/4/2023 | Pending sale | $235,000$221/sqft |
Source: Bright MLS #MDBA2055426 Report a problem | ||
| 10/20/2022 | Price change | $235,000-2.1%$221/sqft |
Source: Bright MLS #MDBA2055426 Report a problem | ||
| 8/19/2022 | Price change | $240,000-2.8%$226/sqft |
Source: Bright MLS #MDBA2055426 Report a problem | ||
| 8/4/2022 | Listed for sale | $247,000+9.8%$233/sqft |
Source: Bright MLS #MDBA2055426 Report a problem | ||
| 3/13/2020 | Sold | $225,000$212/sqft |
Source: Public Record Report a problem | ||
| 7/5/2019 | Listing removed | $225,000$212/sqft |
Source: Keller Williams Realty Alliance Group Chantilly #MDBA305794 Report a problem | ||
| 7/4/2019 | Pending sale | $225,000$212/sqft |
Source: Keller Williams Realty Alliance Group Chantilly #MDBA305794 Report a problem | ||
| 7/4/2019 | Listed for sale | $225,000$212/sqft |
Source: Keller Williams Realty Alliance Group Chantilly #MDBA305794 Report a problem | ||
| 7/1/2019 | Sold | $225,000$212/sqft |
Source: Agent Provided Report a problem | ||
| 4/19/2019 | Price change | $225,000-4.3%$212/sqft |
Source: Keller Williams Realty Alliance Group Chantilly #MDBA305794 Report a problem | ||
| 2/22/2019 | Price change | $235,000-6%$221/sqft |
Source: Keller Williams Realty Chantilly #MDBA305794 Report a problem | ||
| 1/24/2019 | Listed for sale | $250,000-2.2%$236/sqft |
Source: Keller Williams Chantilly Ventures LLC #MDBA305794 Report a problem | ||
| 10/16/2018 | Listing removed | $255,500$241/sqft |
Source: RE/MAX COMPONENTS #1002194056 Report a problem | ||
| 8/9/2018 | Price change | $255,500-2.5%$241/sqft |
Source: RE/MAX Components #1002194056 Report a problem | ||
| 6/8/2018 | Price change | $262,000-1.1%$247/sqft |
Source: RE/MAX Components #1002194056 Report a problem | ||
| 4/28/2018 | Listed for sale | $265,000-3.4%$250/sqft |
Source: Re/Max Components #1000456330 Report a problem | ||
| 9/4/2014 | Sold | $274,225+0.1%$258/sqft |
Source: Public Record Report a problem | ||
| 1/14/2014 | Listed for sale | $273,900$258/sqft |
Source: McWilliams/Ballard Inc. #BA7950861 Report a problem | ||
Public tax history
| Year | Property taxes | Tax assessment |
|---|---|---|
| 2025 | $5,258 -2.3% | $222,800 -2.3% |
| 2024 | $5,383 | $228,100 |
| 2023 | $5,383 | $228,100 |
| 2022 | $5,383 -20.4% | $228,100 -20.4% |
| 2021 | $6,759 +3.8% | $286,400 +3.8% |
| 2020 | $6,512 +3.9% | $275,933 -3.7% |
| 2019 | $6,265 +4.1% | $286,400 +12.3% |
| 2018 | $6,018 | $255,000 |
| 2017 | $6,018 +4.4% | $255,000 |
| 2016 | $5,764 | $255,000 -1.9% |
| 2015 | $5,764 | $260,000 |
| 2014 | $5,764 | $260,000 |
| 2013 | -- | $260,000 |
| 2012 | -- | $260,000 +6.8% |
| 2011 | -- | $243,333 +7.4% |
| 2010 | -- | $226,666 +7.9% |
| 2009 | -- | $210,000 +11.5% |
| 2008 | -- | $188,332 |
Find assessor info on the county website
Monthly payment
Est. payment
Payment breakdown
Explore the cost of this home by adjusting the details. Changes won't be saved.Climate risks
Neighborhood: Downtown
Nearby schools
Schools provided by the listing agent
- Elementary: City Springs
- Middle: Booker T. Washington
- High: Baltimore City College
- District: Baltimore City Public Schools
Source: Bright MLS. This data may not be complete. We recommend contacting the local school district to confirm school assignments for this home.


Similar homes
- $150,0002 bd2 ba1k sqft414 Water St Unit 1512, Baltimore, MD 21202For Sale
 MLS ID #MDBA2107898, Christopher Drewer, EXP Realty, LLC. Bright MLS
 - $135,0002 bd2 ba980 sqft414 Water St Unit 1109, Baltimore, MD 21202For Sale
 MLS ID #MDBA2162264, Vincent Principe, Keller Williams Flagship. Bright MLS
 - $140,0002 bd1 ba789 sqft414 Water St Unit 2805, Baltimore, MD 21202For Sale
 MLS ID #MDBA2196412, Sandy Savani, Berkshire Hathaway HomeServices Homesale Realty. Bright MLS
 - $134,0001 bd1 ba630 sqft414 Water St Unit 1306, Baltimore, MD 21202For Sale
 MLS ID #MDBA2222076, Alexis Fleming, EXP Realty, LLC. Bright MLS
 - $135,0001 bd1 ba630 sqft414 Water St Residential Condo, Baltimore, MD 21202For SaleMLS ID #MDBA2229664, Candide Rayle, CENTURY 21 New Millennium. Bright MLS
- $205,0002 bd2 ba1.1k sqftThe Ricki, Baltimore, MD 21202For SaleMLS ID #MDBA2232720, Chantre' Ferguson, Century 21 Harris Hawkins & Co.. Bright MLS
- $150,0002 bd1 ba1.1k sqft22 S Howard St #R-403, Baltimore, MD 21201For SaleMLS ID #MDBA2206710, Heather Crawford, Redfin Corp. Bright MLS
- $124,9001 bd1 ba660 sqftWater Street, Baltimore, MD 21202For SaleMLS ID #MDBA2224492, Gina Gargeu, Century 21 Downtown. Bright MLS
- $169,0002 bd2 ba1.3k sqft1101 Saint Paul St Unit 412, Baltimore, MD 21202For SaleMLS ID #MDBA2214230, PHILOMENA ALEXIOU, Berkshire Hathaway HomeServices Homesale Realty. Bright MLS
- $199,9002 bd2 ba1k sqft414 Water St Unit 2012, Baltimore, MD 21202For SaleMLS ID #MDBA2232248, Kari Walling, Cummings & Co. Realtors. Bright MLS
- $200,0002 bd2 ba1k sqftNone Available, Baltimore, MD 21202For SaleMLS ID #MDBA2170258, CATHY CHASE, Century 21 Harris Hawkins & Co.. Bright MLS
- $132,0002 bd1 ba1.1k sqftThe Rombro Lofts, Baltimore, MD 21201For SaleMLS ID #MDBA2207474, Karen Stevenson, Berkshire Hathaway HomeServices PenFed Realty. Bright MLS
- $135,0001 bd1 ba849 sqftSaint Paul At Chase, Baltimore, MD 21202For SaleMLS ID #MDBA2230066, Hezeldee Klinger, Redfin Corp. Bright MLS
- $155,0002 bd2 ba1.1k sqft1 University Parkway,university One, Baltimore, MD 21218For SaleMLS ID #MDBA2228548, Tanya Lewis, Cummings & Co. Realtors. Bright MLS
- $135,0002 bd2 ba1.4k sqft6210 Park Heights Ave #403, Baltimore, MD 21215For SaleMLS ID #MDBA2234852, Debbie Finkelstein, RE/MAX Premier Associates. Bright MLS
- $145,0001 bd1 ba815 sqftPierside Condominums, Baltimore, MD 21230For SaleMLS ID #MDBA2212334, Susan Colandrea, O'Conor, Mooney & Fitzgerald. Bright MLS
- $140,0001 bd1 ba776 sqft23 Pierside Dr APT 232, Baltimore, MD 21230For SaleMLS ID #MDBA2207274, Andrew Undem, Berkshire Hathaway HomeServices Homesale Realty. Bright MLS
- $140,0001 bd1 ba891 sqft4401 Roland Ave, Baltimore, MD 21210For SaleMLS ID #MDBA2233648, Claire Cianos, Monument Sotheby's International Realty. Bright MLS
- $150,0001 bd1 ba715 sqft10 W Madison St Unit 31, Baltimore, MD 21201For SaleMLS ID #MDBA2223692, John Ippolito, Redfin Corp. Bright MLS
- $125,0002 bd2 ba950 sqft816 N Port St, Baltimore, MD 21205For SaleMLS ID #MDBA2232748, NaTasha Morgan-Lipscomb, Redfin Corp. Bright MLS
