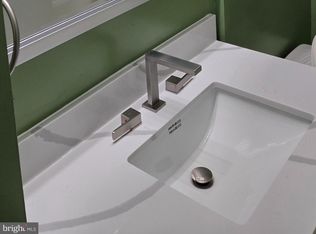
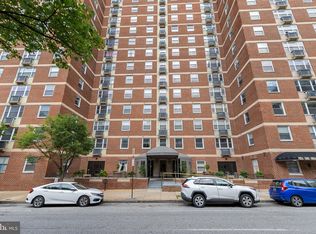
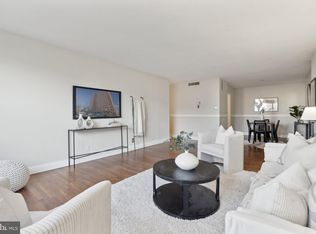
Welcome to 1101 Saint Paul Street #412, a spacious 2-bedroom, 2-bath condominium offering over 1,300 square feet of living space on the northern edge of Baltimore's historic Mount Vernon neighborhood. Inside, hardwood flooring flows throughout the main living areas, and the open floor plan offers plenty of space for both living and dining. The kitchen features granite countertops, stainless steel appliances, a newer dishwasher, and a newer garbage disposal. The spacious primary suite offers a large walk-in closet with custom built-in organizers and a private bathroom with a jetted tub. The second bedroom also features a custom closet system, while the full hallway bathroom offers a walk-in shower. Additional features include a smart thermostat, washer and dryer hookup within the unit, and a new hot water heater installed in 2025. The professionally managed building offers plenty of added convenience right at home, including an on-site pizzeria/takeout option and convenience store. Parking options include on-street parking or the ability to rent a garage space within the building, and valet parking is also available for guests. As wonderful as the condo is, the surrounding area has just as much to offer! Enjoy easy access to everything Mount Vernon and downtown Baltimore have to offer, including The Walters Art Museum, Meyerhoff Symphony Hall, Penn Station, restaurants, coffee shops, and neighborhood favorites. The Belvedere and The Owl Bar are located just half a block away, and easy access to I-83 makes commuting throughout Baltimore and beyond a breeze. Don't miss your chance to make this condo your own. Schedule your tour today!
For sale
Price cut: $6K (8/31)
$169,000
1101 Saint Paul St Unit 412, Baltimore, MD 21202
2beds
1,309sqft
Condominium
Built in 1964
-- sqft lot
$-- Zestimate®
$129/sqft
$813/mo HOA
What's special
Smart thermostatNewer garbage disposalStainless steel appliancesNewer dishwasherSpacious primary suiteKitchen features granite countertops
- 87 days
- 500
- 34
Likely to sell faster than
Zillow last checked:
Listing updated:
Listed by:
PHILOMENA ALEXIOU 410-736-2518,
EXP Realty, LLC 8888607369
Source: Bright MLS,MLS#: MDBA2214230
Facts & features
Interior
Bedrooms & bathrooms
- Bedrooms: 2
- Bathrooms: 2
- Full bathrooms: 2
- Main level bathrooms: 2
- Main level bedrooms: 2
Rooms
- Room types: Living Room, Dining Room, Primary Bedroom, Bedroom 2, Kitchen, Foyer, Bathroom 2, Primary Bathroom
Primary bedroom
- Level: Main
Bedroom 2
- Level: Main
Primary bathroom
- Level: Main
Bathroom 2
- Level: Main
Dining room
- Level: Main
Foyer
- Level: Main
Kitchen
- Level: Main
Living room
- Level: Main
Heating
- Baseboard, Electric
Cooling
- Central Air, Electric
Appliances
- Included: Microwave, Disposal, Dishwasher, Refrigerator, Stainless Steel Appliance(s), Washer/Dryer Stacked, Oven/Range - Electric, Electric Water Heater
- Laundry: Hookup, In Unit
Features
- Elevator, Open Floorplan, Primary Bath(s), Bathroom - Stall Shower, Upgraded Countertops, Walk-In Closet(s), Combination Dining/Living
- Flooring: Hardwood, Ceramic Tile, Wood
- Has basement: No
- Has fireplace: No
Interior area
- Total structure area: 1,309
- Total interior livable area: 1,309 sqft
- Finished area above ground: 1,309
- Finished area below ground: 0
Video & virtual tour
Property
Parking
- Parking features: Permit Required, On Street, Other
- Has uncovered spaces: Yes
Accessibility
- Accessibility features: Accessible Approach with Ramp, Accessible Elevator Installed
Features
- Levels: One
- Stories: 1
- Pool features: None
- Has spa: Yes
- Spa features: Bath
Details
- Additional structures: Above Grade, Below Grade
- Parcel number: 0311120497 069
- Zoning: OR-2
- Special conditions: Standard
Construction
Type & style
- Home type: Condo
- Architectural style: Contemporary
- Property subtype: Condominium
- Attached to another structure: Yes
Materials
- Brick
Condition
- New construction: No
- Year built: 1964
Utilities & green energy
- Sewer: Public Sewer
- Water: Public
Community & HOA
Community
- Security: 24 Hour Security, Desk in Lobby, Exterior Cameras, Main Entrance Lock
- Condo and coop fee: $813 monthly
- Subdivision: Mount Vernon Place Historic District
HOA
- Has HOA: No
- Amenities included: Security, Storage, Elevator(s), Convenience Store
- Services included: Maintenance Structure, Management, Reserve Funds, Snow Removal, Trash, Water, Insurance, Custodial Services Maintenance, Common Area Maintenance
Location
- Region: Baltimore
- Municipality: Baltimore City
Financial & listing details
- Price per square foot: $129/sqft
- Tax assessed value: $163,600
- Annual tax amount: $4,324
- Date on market: 6/12/2026
- Listing agreement: Exclusive Right To Sell
- Listing terms: Cash,Conventional
- Inclusions: See Disclosure
- Exclusions: See Disclosure
- Ownership: Condominium
Estimated market value
Not available
Estimated sales range
Not available
$2,018/mo
Price history
| Date | Event | Price |
|---|---|---|
| 8/31/2026 | Price change | $169,000-3.4%$129/sqft |
Source:  Bright MLS #MDBA2214230 Report a problem Bright MLS #MDBA2214230 Report a problem | ||
| 7/30/2026 | Price change | $175,000-2.2%$134/sqft |
Source: Bright MLS #MDBA2214230 Report a problem | ||
| 6/12/2026 | Listed for sale | $179,000-5.7%$137/sqft |
Source: Bright MLS #MDBA2214230 Report a problem | ||
| 8/25/2021 | Sold | $189,900$145/sqft |
Source: Public Record Report a problem | ||
| 5/25/2021 | Sold | $189,900$145/sqft |
Source: BHHS Homesale Realty #MDBA520802_21202_412 Report a problem | ||
| 1/13/2021 | Listing removed | -- |
Source:  Bright MLS Report a problem Bright MLS Report a problem | ||
| 12/23/2020 | Listing removed | $1,600$1/sqft |
Source: Bright MLS #MDBA521496 Report a problem | ||
| 11/9/2020 | Price change | $189,900-4.6%$145/sqft |
Source: Cummings & Co. Realtors #MDBA520802 Report a problem | ||
| 9/29/2020 | Price change | $1,600-13.5%$1/sqft |
Source: Cummings & Co. Realtors #MDBA521496 Report a problem | ||
| 8/23/2020 | Listed for rent | $1,850$1/sqft |
Source: Cummings & Co. Realtors #MDBA521496 Report a problem | ||
| 8/20/2020 | Listed for sale | $199,000-9.5%$152/sqft |
Source: Cummings & Co. Realtors #MDBA520802 Report a problem | ||
| 9/28/2015 | Sold | $220,000-2.2%$168/sqft |
Source: Public Record Report a problem | ||
| 7/26/2015 | Pending sale | $224,900$172/sqft |
Source: Harbor East Real Estate #BA8595457 Report a problem | ||
| 7/24/2015 | Listed for sale | $224,900+149.9%$172/sqft |
Source: Harbor East Real Estate #BA8595457 Report a problem | ||
| 10/15/2003 | Sold | $90,000$69/sqft |
Source: Public Record Report a problem | ||
Public tax history
| Year | Property taxes | Tax assessment |
|---|---|---|
| 2025 | $4,324 | $183,200 |
| 2024 | $4,324 | $183,200 |
| 2023 | $4,324 -6.7% | $183,200 -6.7% |
| 2022 | $4,633 | $196,300 |
| 2021 | $4,633 | $196,300 |
| 2020 | $4,633 -6.3% | $196,300 -6.3% |
| 2019 | $4,942 +8.5% | $209,400 +8.5% |
| 2018 | $4,553 +9.3% | $192,933 +9.3% |
| 2017 | $4,165 +75.3% | $176,467 +10.3% |
| 2016 | $2,375 | $160,000 |
| 2015 | $2,375 | $160,000 |
| 2014 | $2,375 | $160,000 -37.3% |
| 2013 | -- | $255,000 |
| 2012 | -- | $255,000 |
| 2011 | -- | $255,000 |
| 2010 | -- | $255,000 +27.5% |
| 2009 | -- | $200,000 +37.9% |
| 2008 | -- | $145,000 +61.1% |
| 2007 | -- | $90,000 +5.9% |
| 2006 | -- | $85,000 +6.3% |
| 2005 | -- | $80,000 +6.7% |
| 2004 | -- | $75,000 +15.4% |
| 2003 | -- | $65,000 +18.2% |
| 2002 | -- | $55,000 +22.2% |
| 2001 | -- | $45,000 |
Find assessor info on the county website
Monthly payment
Est. payment
Payment breakdown
Explore the cost of this home by adjusting the details. Changes won't be saved.Climate risks
Neighborhood: Mid-Town Belvedere
Nearby schools
Schools provided by the listing agent
- District: Baltimore City Public Schools
Source: Bright MLS. This data may not be complete. We recommend contacting the local school district to confirm school assignments for this home.
- $189,9002 bd2 ba1.2k sqft1101 Saint Paul St UNIT 301, Baltimore, MD 21202Sold
- $84,9001 bd1 ba849 sqft1101 Saint Paul St UNIT 308, Baltimore, MD 21202For Sale

- $66,0001 bd1 ba849 sqft1101 Saint Paul St UNIT 603, Baltimore, MD 21202Sold
- $132,0001 bd1 ba847 sqft1101 Saint Paul St UNIT 609, Baltimore, MD 21202Sold
Similar homes
- $149,0002 bd2 ba1k sqft414 Water St Unit 1315, Baltimore, MD 21202For Sale

 MLS ID #MDBA2197128, Michael Nugent, Corner House Realty. Bright MLS
 - $252,9002 bd2 ba1.1k sqftSt. Paul At Chase, Baltimore, MD 21202For Sale
 MLS ID #MDBA2217970, Lee Tessier, EXP Realty, LLC. Bright MLS
 - $170,0002 bd2 ba1.1k sqft1 E University Pkwy Unit 1205, Baltimore, MD 21218For Sale
 MLS ID #MDBA2210328, Magan Drane, Compass. Bright MLS
 - $150,0002 bd2 ba980 sqft414 Water St Unit 1109, Baltimore, MD 21202For Sale
 MLS ID #MDBA2162264, Vincent Principe, Keller Williams Flagship. Bright MLS
 - $150,0002 bd2 ba1k sqft414 Water St Unit 1512, Baltimore, MD 21202For SaleMLS ID #MDBA2107898, Christopher Drewer, EXP Realty, LLC. Bright MLS
- $207,9002 bd2 ba1.3k sqftNone Available, Baltimore, MD 21201For SaleMLS ID #MDBA2220322, Mr. Joe Barnes Barnes, Long & Foster Real Estate, Inc.. Bright MLS
- $157,5002 bd1 ba789 sqft414 Water St Unit 2805, Baltimore, MD 21202For SaleMLS ID #MDBA2196412, Sandy Savani, Berkshire Hathaway HomeServices Homesale Realty. Bright MLS
- $205,0002 bd2 ba1k sqftThe Ricki, Baltimore, MD 21202For SaleMLS ID #MDBA2210734, Mike Absalom, LPT Realty, LLC. Bright MLS
- $175,0001 bd1 ba896 sqftThe Revels, Baltimore, MD 21201For SaleMLS ID #MDBA2222192, Wayne Hitt, Cummings & Co. Realtors. Bright MLS
- $175,0002 bd2 ba1k sqft591 Orchard St, Baltimore, MD 21201For SaleMLS ID #MDBA2219680, Kim Barton, Keller Williams Legacy. Bright MLS
- $174,9001 bd1 ba693 sqftThe Revels, Baltimore, MD 21201For SaleMLS ID #MDBA2226198, Magan Drane, Compass. Bright MLS
- $203,9994 bd2 ba1.4k sqft1024 N Central Ave, Baltimore, MD 21202For SaleMLS ID #MDBA2225790, Cory Hudson, Berkshire Hathaway HomeServices PenFed Realty. Bright MLS
- $174,9991 bd1 ba896 sqft104 W Madison St Unit 6, Baltimore, MD 21201For SaleMLS ID #MDBA2204790, Tashia Turner, Berkshire Hathaway HomeServices Homesale Realty. Bright MLS
- $170,0003 bd2 ba1.2k sqft2511 McCulloh St, Baltimore, MD 21217For SaleMLS ID #MDBA2221462, Michael James Zabora, Keller Williams Gateway LLC. Bright MLS
- $95,0002 bd1 ba969 sqft1011 Hunter St Unit C-4, Baltimore, MD 21202For SaleMLS ID #MDBA2219910, Ahmed Abdurahman, Cummings & Co. Realtors. Bright MLS
- $175,0002 bd2 ba1.5k sqft7 Windblown Ct Unit 201, Baltimore, MD 21209For SaleMLS ID #MDBC2171916, Pat Komiske, Northrop Realty. Bright MLS
- $229,9983 bd3 ba1.4k sqft414 Water St Unit 2903, Baltimore, MD 21202For SaleMLS ID #MDBA2216404, Juwan Richardson, Keller Williams Legacy. Bright MLS
- $215,0002 bd2 ba1k sqftNone Available, Baltimore, MD 21202For SaleMLS ID #MDBA2170258, CATHY CHASE, Century 21 Harris Hawkins & Co.. Bright MLS
- $150,0002 bd1 ba1.1k sqft22 S Howard St #R-403, Baltimore, MD 21201For SaleMLS ID #MDBA2206710, Heather Crawford, Redfin Corp. Bright MLS
