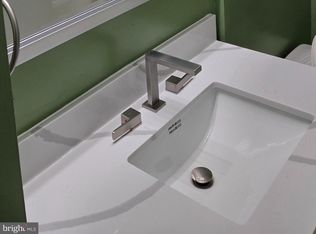
Elegant Modern Living in Historic Mount Vernon | 2 BR / 2 BA Condo, Designed by Architect Daniel Alford Neumayer Sr.- Experience the perfect blend of classic charm and contemporary comfort in the heart of Baltimore’s cultural district. This move-in ready 2-bedroom, 2-bathroom condo offers an ideal urban sanctuary for busy professionals or anyone seeking style, space, and unmatched convenience all at a reasonable price. Spacious open-concept living and dining areas flooded with natural light, ideal for relaxing or entertaining. Two full bedrooms (one currently used as den/office) providing flexible arrangements for a home office, guest room, or roommate configuration. Full updated kitchen with stainless steel appliances and marble floors. Updated finishes and systems, sleek bathroom fixtures, and generous closet space throughout. Each room provides it own views of the Baltimore skyline.Step outside your door and immerse yourself in one of Baltimore’s most iconic neighborhoods. Walk to renowned dining, local coffee shops, independent boutiques, and cultural landmarks like the Walters Art Museum, Center Stage, the Peabody Institute and MICA. Perfect for commuters, you are just minutes from Penn Station (MARC/Amtrak) in addition to some world-renowned medical centers- Hopkins, Mercy and Univ of MD Hospitals, Johns Hopkins shuttle stops, major transit routes, and downtown business hubs. Easy access to I-95 and The Jones Falls Expressway (I-83). St Paul @ Chase Condominium, always a popular choice. Schedule your private tour today and elevate your city living experience! Property is in excellent, move-in condition and is being offered As-Is .
Pending
$210,000
1101 Saint Paul St Unit 704, Baltimore, MD 21202
2beds
1,196sqft
Condominium
Built in 1961
-- sqft lot
$-- Zestimate®
$176/sqft
$743/mo HOA
What's special
Sleek bathroom fixturesFlooded with natural lightMarble floorsGenerous closet space throughoutUpdated finishes and systems
- 22 days
- 539
- 21
Likely to sell faster than
Zillow last checked:
Listing updated:
Listed by:
Tom Slaughter 410-370-9556,
Berkshire Hathaway HomeServices Homesale Realty (800) 383-3535
Source: Bright MLS,MLS#: MDBA2234864
Facts & features
Interior
Bedrooms & bathrooms
- Bedrooms: 2
- Bathrooms: 2
- Full bathrooms: 2
- Main level bathrooms: 2
- Main level bedrooms: 2
Rooms
- Room types: Living Room, Dining Room, Bedroom 2, Kitchen, Foyer, Bedroom 1
Bedroom 1
- Features: Attached Bathroom, Flooring - HardWood, Lighting - Ceiling, Window Treatments
- Level: Main
- Area: 176 Square Feet
- Dimensions: 11 X 16
Bedroom 2
- Features: Flooring - HardWood, Lighting - Ceiling, Window Treatments
- Level: Main
- Area: 192 Square Feet
- Dimensions: 16 X 12
Dining room
- Features: Dining Area, Flooring - HardWood, Window Treatments
- Level: Main
- Area: 130 Square Feet
- Dimensions: 10 X 13
Foyer
- Features: Flooring - HardWood, Track Lighting
- Level: Main
- Area: 27 Square Feet
- Dimensions: 3 X 9
Kitchen
- Features: Breakfast Bar, Countertop(s) - Solid Surface, Flooring - Marble, Kitchen - Electric Cooking, Lighting - Ceiling, Track Lighting
- Level: Main
- Area: 120 Square Feet
- Dimensions: 12 X 10
Living room
- Features: Flooring - HardWood, Window Treatments
- Level: Main
- Area: 266 Square Feet
- Dimensions: 14 X 19
Heating
- Baseboard, Central, Electric
Cooling
- Central Air, Electric
Appliances
- Included: Microwave, Dishwasher, Disposal, Dryer, Oven/Range - Electric, Refrigerator, Stainless Steel Appliance(s), Washer/Dryer Stacked, Washer, Electric Water Heater
- Laundry: Washer In Unit, Dryer In Unit, In Unit
Features
- Bathroom - Stall Shower, Bathroom - Tub Shower, Combination Dining/Living, Open Floorplan, Kitchen - Galley, Primary Bath(s)
- Flooring: Hardwood, Tile/Brick, Wood
- Windows: Double Pane Windows, Window Treatments
- Has basement: No
- Has fireplace: No
Interior area
- Total structure area: 1,196
- Total interior livable area: 1,196 sqft
- Finished area above ground: 1,196
Property
Parking
- Total spaces: 188
- Parking features: Underground, Inside Entrance, Basement, Permit Required, On-site - Rent, Garage, On Street
- Attached garage spaces: 188
- Has uncovered spaces: Yes
Accessibility
- Accessibility features: None
Features
- Levels: One
- Stories: 1
- Pool features: None
Details
- Additional structures: Above Grade
- Parcel number: 0311120497 097
- Zoning: RESIDENTIAL
- Special conditions: Standard
Construction
Type & style
- Home type: Condo
- Architectural style: Traditional
- Property subtype: Condominium
- Attached to another structure: Yes
Materials
- Brick
Condition
- New construction: No
- Year built: 1961
Utilities & green energy
- Sewer: Public Sewer
- Water: Public
- Utilities for property: Electricity Available
Community & HOA
Community
- Condo and coop fee: $743 monthly
- Subdivision: Mount Vernon Place Historic District
HOA
- Has HOA: No
- Amenities included: Common Grounds, Concierge, Convenience Store, Elevator(s), Security
- Services included: Common Area Maintenance, Maintenance Structure, Management, Reserve Funds, Trash, Sewer, Snow Removal, Water
- HOA name: Saint Paul @ Chase Condominiums
Location
- Region: Baltimore
Financial & listing details
- Price per square foot: $176/sqft
- Tax assessed value: $169,400
- Annual tax amount: $3,997
- Date on market: 10/19/2026
- Listing agreement: Exclusive Right To Sell
- Listing terms: Cash,Conventional
- Ownership: Condominium
Estimated market value
Not available
Estimated sales range
Not available
Not available
Price history
| Date | Event | Price |
|---|---|---|
| 9/6/2022 | Listing removed | $224,900$188/sqft |
Source:  Bright MLS #MDBA2038958 Report a problem | ||
| 4/9/2022 | Listing removed | -- |
Source:  RE/MAX International Report a problem | ||
| 3/30/2022 | Listed for sale | $224,900+2.3%$188/sqft |
Source: Bright MLS #MDBA2038958 Report a problem | ||
| 8/3/2021 | Listing removed | -- |
Source: RE/MAX International Report a problem | ||
| 4/12/2021 | Listed for sale | $219,900$184/sqft |
Source: Bright MLS #MDBA546630 Report a problem | ||
| 11/24/2020 | Listing removed | $219,900$184/sqft |
Source: RE/MAX First Choice #MDBA522922 Report a problem | ||
| 9/4/2020 | Listed for sale | $219,900$184/sqft |
Source: RE/MAX First Choice #MDBA522922 Report a problem | ||
Public tax history
| Year | Property taxes | Tax assessment |
|---|---|---|
| 2026 | $3,998 +1.2% | $169,400 +1.2% |
| 2025 | $3,951 | $167,400 |
| 2024 | $3,951 | $167,400 |
| 2023 | $3,951 -6.7% | $167,400 -6.7% |
| 2022 | $4,234 +5.9% | $179,400 +5.9% |
| 2021 | $3,999 +6.2% | $169,433 +6.2% |
| 2020 | $3,763 +6.7% | $159,467 +6.7% |
| 2019 | $3,528 +2.2% | $149,500 +2.2% |
| 2018 | $3,453 +2.2% | $146,333 +2.2% |
| 2017 | $3,379 +106.7% | $143,167 +2.3% |
| 2016 | $1,635 | $140,000 |
| 2015 | $1,635 | $140,000 |
| 2014 | $1,635 | $140,000 -45.1% |
| 2013 | -- | $255,000 |
| 2012 | -- | $255,000 |
| 2011 | -- | $255,000 |
| 2010 | -- | $255,000 +25.4% |
| 2009 | -- | $203,332 +34.1% |
| 2008 | -- | $151,666 +51.7% |
| 2007 | -- | $100,000 +13.2% |
| 2006 | -- | $88,332 +15.2% |
| 2005 | -- | $76,666 +17.9% |
| 2004 | -- | $65,000 +11.4% |
| 2003 | -- | $58,332 +12.9% |
| 2002 | -- | $51,666 +14.8% |
| 2001 | -- | $45,000 |
Find assessor info on the county website
Monthly payment
Est. payment
Payment breakdown
Explore the cost of this home by adjusting the details. Changes won't be saved.Climate risks
Neighborhood: Mid-Town Belvedere
Nearby schools
Schools provided by the listing agent
- District: Baltimore City Public Schools
Source: Bright MLS. This data may not be complete. We recommend contacting the local school district to confirm school assignments for this home.
- $189,9002 bd2 ba1.2k sqft1101 Saint Paul St UNIT 301, Baltimore, MD 21202Sold
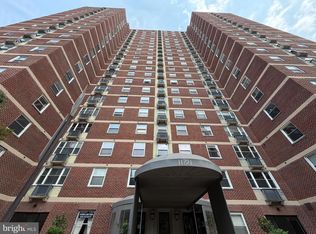
- $84,9001 bd1 ba849 sqft1101 Saint Paul St UNIT 308, Baltimore, MD 21202For Sale
- $169,0002 bd2 ba1.3k sqft1101 Saint Paul St UNIT 412, Baltimore, MD 21202For Sale

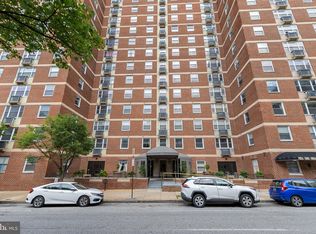
- $66,0001 bd1 ba849 sqft1101 Saint Paul St UNIT 603, Baltimore, MD 21202Sold
Similar homes
- $199,9002 bd2 ba1k sqft414 Water St Unit 2012, Baltimore, MD 21202For Sale
 MLS ID #MDBA2232248, Kari Walling, Cummings & Co. Realtors. Bright MLS
- $235,0003 bd3 ba1.7k sqft937 Stubblefield Ln, Baltimore, MD 21202For Sale
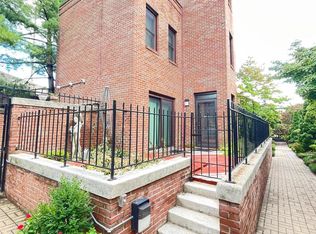 MLS ID #MDBA2226846, Sharon Sims, S. Lee Martin Real Estate, LLC. Bright MLS
- $219,0002 bd2 ba1k sqftWaterplace, Baltimore, MD 21201For Sale
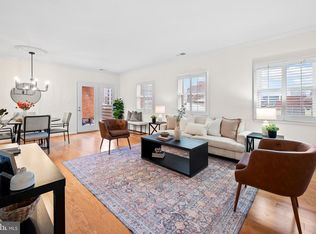 MLS ID #MDBA2222008, Caroline Kuntz, Compass. Bright MLS
- $--3 bd1 ba1.4k sqft1118 Cooks Ln, Baltimore, MD 21229Auction
 Auction.com 2
- $249,9992 bd2 ba1k sqft15 E Branch Ln #22, Baltimore, MD 21201For SaleMLS ID #MDBA2209528, SIMONE BAZOS, Berkshire Hathaway HomeServices Homesale Realty. Bright MLS
- $199,9003 bd2 ba1.5k sqft1004 Iris Ave, Baltimore, MD 21205For SaleMLS ID #MDBA2235014, Margaret Steen, Steen Properties. Bright MLS
- $229,0002 bd2 ba1.4k sqft13 Pipe Hill Ct Unit B, Baltimore, MD 21209For SaleMLS ID #MDBC2175486, Nanci Diamond, Long & Foster Real Estate, Inc.. Bright MLS
- $209,9004 bd3 ba1.4k sqft2573 Francis St, Baltimore, MD 21217For SaleMLS ID #MDBA2233896, Brian Leibowitz, Maryland Realty Company. Bright MLS
- $214,9002 bd2 ba1k sqft208 Long Cove Ln #E, Essex, MD 21221For SaleMLS ID #MDBC2180534, Josh Wengert, Hyatt & Company Real Estate, LLC. Bright MLS
- $200,0002 bd3 ba1.6k sqft500 N Collington Ave, Baltimore, MD 21205For SaleMLS ID #MDBA2205204, Krys Housley, EXP Realty, LLC. Bright MLS
- $215,0002 bd1 ba1.1k sqftDulaney Valley G, Baltimore, MD 21204For SaleMLS ID #MDBC2177426, David Faddoul, Baltimore's Best Realty. Bright MLS
- $224,9002 bd4 ba1.3k sqft1610 N Broadway, Baltimore, MD 21213For SaleMLS ID #MDBA2209436, Daniel Nwachukwu, Century 21 Downtown. Bright MLS
- $225,0002 bd2 ba1.7k sqft4501 Glenarm Ave, Baltimore, MD 21206For SaleMLS ID #MDBA2236408, Teal Clise, EXP Realty, LLC. Bright MLS
- $245,0003 bd3 ba1.4k sqftNone Available, Baltimore, MD 21201For SaleMLS ID #MDBA2213852, Stephanie Rivers, The Southside Group Real Estate. Bright MLS
- $250,0003 bd2 ba1.2k sqft4818 Midline Rd, Baltimore, MD 21206For SaleMLS ID #MDBA2234392, Donnell Spivey, EXIT Spivey Professional Realty Co.. Bright MLS
- $175,0002 bd2 ba1.3k sqftRockland Run, Baltimore, MD 21209For SaleMLS ID #MDBC2170862, Tanya K Hall, Bay View Realty. Bright MLS
- $178,0002 bd1 ba1.2k sqft4011 Balfern Ave, Baltimore, MD 21213For SaleMLS ID #MDBA2236046, Carolyn Fleary-Parker, Weichert, REALTORS. Bright MLS
- $199,9982 bd2 ba720 sqft5400 Summerfield Ave, Baltimore, MD 21206For SaleMLS ID #MDBA2226500, Randy Pomfrey, Cummings & Co. Realtors. Bright MLS
- $224,9993 bd2 ba1.6k sqft2516 Calverton Heights Ave, Baltimore, MD 21216For SaleMLS ID #MDBA2230316, Sharon Sims, S. Lee Martin Real Estate, LLC. Bright MLS
