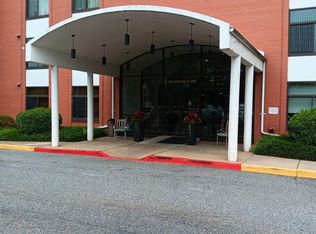
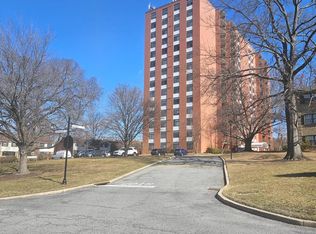
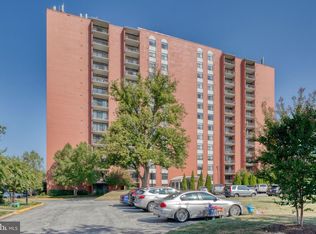
Newly Adjusted Price. Welcome home to this charming 2-bedroom, 1-full-bath residence nestled in the highly sought-after Dulaney Towers community. Designed for comfortable, easy living, this bright and inviting home offers an ideal balance of convenience, space, and top-tier amenities. Community Highlights Resort-Style Amenities: Enjoy warm days by the sparkling swimming pool, stay active on the tennis and basketball courts, or spend fun outdoor time at the community playground. Cats Allowed, Ample Parking: Plentiful resident and guest parking ensures you and your visitors never have to worry about finding a space. Unbeatable Location: Situated just steps from the Towson Town Center mall, restaurants, shops, and everyday conveniences, putting the best of the area right at your doorstep. Property Details Bedrooms: 2 spacious, sunlit bedrooms with generous closet space. Bathrooms: 1 well-maintained full bath. Exclusive Ownership: Dulaney Towers maintains a strict no-rental policy, preserving a stable, quiet, and well-cared-for owner-occupied environment. Whether you're unwinding at home, enjoying the active community grounds, or taking a quick stroll over to the shopping center, this property offers a rare combination of comfort, community, and unmatched convenience.
For sale
Price cut: $10K (10/19)
$215,000
1 Smeton Pl APT 1106, Baltimore, MD 21204
2beds
1,193sqft
Condominium
Built in 1975
-- sqft lot
$211,900 Zestimate®
$180/sqft
$601/mo HOA
What's special
Sparkling swimming poolBright and inviting homeGenerous closet spaceCommunity playgroundTennis and basketball courts
- 19 days
- 156
- 6
Zillow last checked:
Listing updated:
Listed by:
David Faddoul 443-570-9261,
Baltimore's Best Realty (410) 900-5159
Source: Bright MLS,MLS#: MDBC2177426
Facts & features
Interior
Bedrooms & bathrooms
- Bedrooms: 2
- Bathrooms: 1
- Full bathrooms: 1
- Main level bathrooms: 1
- Main level bedrooms: 2
Heating
- Heat Pump, Electric
Cooling
- Central Air, Electric
Appliances
- Included: Microwave, Oven/Range - Electric, Refrigerator, Washer/Dryer Stacked, Self Cleaning Oven, Disposal, Dishwasher, Electric Water Heater
- Laundry: Washer In Unit, Dryer In Unit, In Unit
Features
- Elevator, Floor Plan - Traditional, Formal/Separate Dining Room, Pantry, Walk-In Closet(s), Other
- Has basement: No
- Has fireplace: No
Interior area
- Total structure area: 1,193
- Total interior livable area: 1,193 sqft
- Finished area above ground: 1,193
Property
Parking
- Parking features: Free, Parking Fee, Unassigned, Parking Lot, Off Street, Other
Accessibility
- Accessibility features: Accessible Elevator Installed, Entry Slope <1', Accessible Approach with Ramp, Other
Features
- Levels: One
- Stories: 1
- Patio & porch: Brick
- Exterior features: Play Area, Tennis Court(s), Street Lights, Other, Balcony
- Pool features: Community
Details
- Additional structures: Above Grade
- Parcel number: 04091600014814
- Zoning: RESIDENTIAL
- Special conditions: Standard
- Other equipment: Intercom
Construction
Type & style
- Home type: Condo
- Property subtype: Condominium
- Attached to another structure: Yes
Materials
- Brick
Condition
- Excellent
- New construction: No
- Year built: 1975
Utilities & green energy
- Sewer: Public Sewer
- Water: Public
Community & HOA
Community
- Features: Pool
- Security: 24 Hour Security, Carbon Monoxide Detector(s), Electric Alarm, Security Gate, Smoke Detector(s), Fire Sprinkler System
- Condo and coop fee: $601 monthly
- Subdivision: Dulaney Valley Gardens
HOA
- Has HOA: No
- Amenities included: Elevator(s), Game Room, Library, Meeting Room, Pool, Security, Tennis Court(s), Tot Lots/Playground, Other
- Services included: Air Conditioning, Common Area Maintenance, Maintenance Structure, Heat, Lawn Care Front, Maintenance Grounds, Pest Control, Parking Fee, Pool(s), Recreation Facility, Road Maintenance, Security, Sewer, Snow Removal, Trash, Water, Other
- HOA name: Pelican Property Management
Location
- Region: Baltimore
Financial & listing details
- Price per square foot: $180/sqft
- Tax assessed value: $160,667
- Annual tax amount: $1,947
- Date on market: 10/1/2026
- Listing agreement: Exclusive Right To Sell
- Listing terms: Cash,Contract,Conventional
- Ownership: Condominium
Estimated market value
$211,900
$201,000 - $222,000
$1,774/mo
Price history
| Date | Event | Price |
|---|---|---|
| 10/19/2026 | Price change | $215,000-4.4%$180/sqft |
Source:  Bright MLS #MDBC2177426 Report a problem Bright MLS #MDBC2177426 Report a problem | ||
| 10/1/2026 | Listed for sale | $225,000+87.5%$189/sqft |
Source: Bright MLS #MDBC2177426 Report a problem | ||
| 4/1/2021 | Listing removed | -- |
Source: Zillow Rental Network Premium Report a problem | ||
| 3/20/2021 | Listed for rent | $1,400-6.7%$1/sqft |
Source: Zillow Rental Network Premium Report a problem | ||
| 12/16/2019 | Listing removed | $1,500$1/sqft |
Source: Baltimore's Best Realty #MDBC477732 Report a problem | ||
| 11/7/2019 | Listed for rent | $1,500$1/sqft |
Source: Baltimore's Best Realty #MDBC477732 Report a problem | ||
| 1/14/2016 | Sold | $120,000+23.7%$101/sqft |
Source: Public Record Report a problem | ||
| 9/24/2001 | Sold | $97,000$81/sqft |
Source: Public Record Report a problem | ||
Public tax history
| Year | Property taxes | Tax assessment |
|---|---|---|
| 2026 | $3,152 +8.3% | $160,667 +8.2% |
| 2025 | $2,911 +64.9% | $148,500 +1.9% |
| 2024 | $1,765 +2% | $145,667 +2% |
| 2023 | $1,731 +2% | $142,833 +2% |
| 2022 | $1,697 +0.5% | $140,000 +0.5% |
| 2021 | $1,689 +0.5% | $139,333 +0.5% |
| 2020 | $1,681 +0.5% | $138,667 +0.5% |
| 2019 | $1,673 +8.7% | $138,000 +8.7% |
| 2018 | $1,539 +9.5% | $127,000 +9.5% |
| 2017 | $1,406 -33.7% | $116,000 +10.5% |
| 2016 | $2,122 | $105,000 |
| 2015 | $2,122 | $105,000 |
| 2014 | $2,122 | $105,000 -19.2% |
| 2013 | -- | $130,000 |
| 2012 | -- | $130,000 |
| 2011 | -- | $130,000 -21.7% |
| 2010 | -- | $166,000 +12.7% |
| 2009 | -- | $147,332 +14.5% |
| 2008 | -- | $128,666 +17% |
| 2007 | -- | $110,000 +8.2% |
| 2006 | -- | $101,666 +8.9% |
| 2005 | -- | $93,333 +9.8% |
| 2004 | -- | $85,000 |
| 2003 | -- | $85,000 |
| 2002 | -- | $85,000 -21% |
| 2001 | -- | $107,550 |
Find assessor info on the county website
Monthly payment
Est. payment
Payment breakdown
Explore the cost of this home by adjusting the details. Changes won't be saved.Climate risks
Neighborhood: 21204
Nearby schools
Schools provided by the listing agent
- Elementary: Hampton
- Middle: Dumbarton
- High: Towson High Law & Public Policy
- District: Baltimore County Public Schools
Source: Bright MLS. This data may not be complete. We recommend contacting the local school district to confirm school assignments for this home.
Similar homes
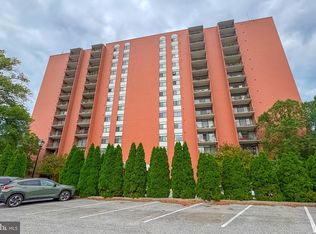
- $161,0001 bd1 ba1k sqft1 Smeton Pl APT 206, Towson, MD 21204For Sale
 MLS ID #MDBC2175056, Gail Thomas, Berkshire Hathaway HomeServices PenFed Realty. Bright MLS
 - $240,0003 bd3 ba1.5k sqft28 Allegheny Ave APT 2710, Towson, MD 21204For Sale
 MLS ID #MDBC2145726, Jessica Welder, Keller Williams Flagship. Bright MLS
 - $250,0003 bd3 ba1.5k sqft28 Allegheny Ave APT 2700, Baltimore, MD 21204For Sale
 MLS ID #MDBC2161292, Andrea Thomas, Northrop Realty. Bright MLS
 - $210,0002 bd2 ba1.1k sqftSaint Paul @ Chase, Baltimore, MD 21202For Sale
 MLS ID #MDBA2234864, Tom Slaughter, Berkshire Hathaway HomeServices Homesale Realty. Bright MLS
 - $244,9002 bd2 ba1.4k sqft205 E Joppa Rd APT 405, Towson, MD 21286For SaleMLS ID #MDBC2166430, Larry Lessin, Save 6, Incorporated. Bright MLS
- $234,9002 bd2 ba1.4k sqft13 Pipe Hill Ct Unit B, Baltimore, MD 21209For SaleMLS ID #MDBC2175486, Nanci Diamond, Long & Foster Real Estate, Inc.. Bright MLS
- $215,0002 bd2 ba1.3k sqft2 High Stepper Ct APT 505, Pikesville, MD 21208For SaleMLS ID #MDBC2164212, Nathan Poole-McCullough, Corner House Realty. Bright MLS
- $154,9001 bd1 ba831 sqft28 Allegheny Ave APT 1410, Towson, MD 21204For SaleMLS ID #MDBC2172948, Ali Nikzad, Cummings & Co. Realtors. Bright MLS
- $199,9002 bd2 ba1.3k sqftAnnen Woods, Baltimore, MD 21208For SaleMLS ID #MDBC2174590, Megan Richardson, Cummings & Co. Realtors. Bright MLS
- $175,0002 bd2 ba1.3k sqftRockland Run, Baltimore, MD 21209For SaleMLS ID #MDBC2170862, Tanya K Hall, Bay View Realty. Bright MLS
- $184,8722 bd2 ba1.2k sqft25 Stonehenge Cir APT 7, Baltimore, MD 21208For SaleMLS ID #MDBC2176148, Mindy Per, Long & Foster Real Estate, Inc.. Bright MLS
- $239,9993 bd3 ba1.5k sqft6120 Fairwood Ave, Baltimore, MD 21206For SaleMLS ID #MDBA2233590, Lisa Brockington, Iron Valley Real Estate Crossroads. Bright MLS
- $199,9002 bd2 ba1k sqft414 Water St Unit 2012, Baltimore, MD 21202For SaleMLS ID #MDBA2232248, Kari Walling, Cummings & Co. Realtors. Bright MLS
- $175,0002 bd2 ba1.5k sqft7 Windblown Ct Unit 201, Baltimore, MD 21209For SaleMLS ID #MDBC2171916, Pat Komiske, Northrop Realty. Bright MLS
- $235,0003 bd3 ba1.2k sqft2740 Mura St, Baltimore, MD 21213For SaleMLS ID #MDBA2235122, Joel Ventura, District Pro Realty. Bright MLS
- $210,0003 bd3 ba1.2k sqft6606 Spring Mill Cir, Baltimore, MD 21207For SaleMLS ID #MDBC2177486, Janie Alston, EXP Realty, LLC. Bright MLS
- $240,0002 bd1 ba955 sqft200 Cross Keys Rd #R44, Baltimore, MD 21210For SaleMLS ID #MDBA2217802, Dan Brover, Corner House Realty. Bright MLS
- $204,9002 bd2 ba1.1k sqft7206 Bogley Rd Unit 202, Baltimore, MD 21244For SaleMLS ID #MDBC2178162, Ashok Shah, Globex Realty Inc.. Bright MLS
- $225,0001 bd1 ba856 sqftResidences At The Colonnade, Baltimore, MD 21218For SaleMLS ID #MDBA2214034, Stanley Zerden, Berkshire Hathaway HomeServices Homesale Realty. Bright MLS
- $209,9004 bd3 ba1.4k sqft2573 Francis St, Baltimore, MD 21217For SaleMLS ID #MDBA2233896, Brian Leibowitz, Maryland Realty Company. Bright MLS
