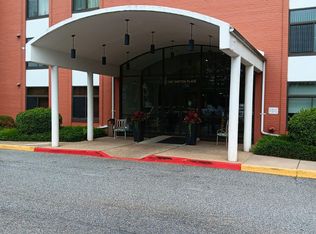
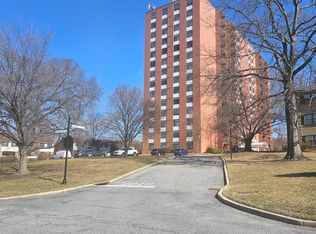
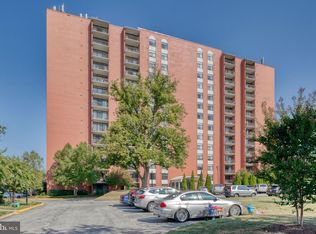
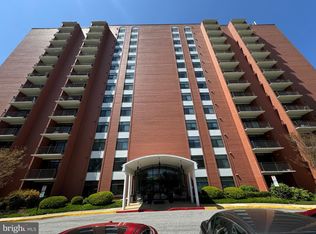
PRICE ADJUSTMENT!! Welcome to this spacious 1-bedroom, 1-bath condominium in the desirable, gated community of Dulaney Valley Gardens. This inviting residence offers a comfortable and functional lay-out with plenty of space for first-time buyers or downsizers. Enjoy the convenience of condo living with community amenities and a secure setting, all while being close to shopping, dining entertainment, major commuter routes, and everything Towson and the surrounding area offers. A wonderful opportunity to own a well-located condo in a sought-after community!
For sale
Price cut: $14K (9/23)
$161,000
1 Smeton Pl APT 206, Towson, MD 21204
1beds
1,043sqft
Condominium
Built in 1975
-- sqft lot
$-- Zestimate®
$154/sqft
$499/mo HOA
What's special
Inviting residenceComfortable and functional lay-out
- 50 days
- 271
- 13
Zillow last checked:
Listing updated:
Listed by:
Gail Thomas 443-253-5565,
Berkshire Hathaway HomeServices PenFed Realty 410-828-4700
Source: Bright MLS,MLS#: MDBC2175056
Facts & features
Interior
Bedrooms & bathrooms
- Bedrooms: 1
- Bathrooms: 1
- Full bathrooms: 1
- Main level bathrooms: 1
- Main level bedrooms: 1
Rooms
- Room types: Living Room, Dining Room, Kitchen, Bedroom 1
Bedroom 1
- Level: Main
- Area: 216 Square Feet
- Dimensions: 12 X 18
Dining room
- Level: Main
- Area: 110 Square Feet
- Dimensions: 10 X 11
Kitchen
- Level: Main
- Area: 90 Square Feet
- Dimensions: 9 X 10
Living room
- Level: Main
- Area: 220 Square Feet
- Dimensions: 11 X 20
Heating
- Other, Electric
Cooling
- Central Air, Electric
Appliances
- Included: Water Heater
- Laundry: In Unit
Features
- Has basement: No
- Has fireplace: No
Interior area
- Total structure area: 1,043
- Total interior livable area: 1,043 sqft
- Finished area above ground: 1,043
Property
Parking
- Parking features: Parking Lot
Accessibility
- Accessibility features: Accessible Elevator Installed
Features
- Levels: One
- Stories: 1
- Pool features: Community
Details
- Additional structures: Above Grade
- Parcel number: 04091600014742
- Zoning: RESIDENTIAL
- Special conditions: Standard
Construction
Type & style
- Home type: Condo
- Architectural style: Traditional
- Property subtype: Condominium
- Attached to another structure: Yes
Materials
- Other
Condition
- New construction: No
- Year built: 1975
Utilities & green energy
- Sewer: Public Sewer
- Water: Public
Community & HOA
Community
- Condo and coop fee: $499 monthly
- Subdivision: Dulaney Valley Gardens
HOA
- Has HOA: No
- Amenities included: Elevator(s), Common Grounds, Storage, Game Room, Gated, Meeting Room, Party Room, Pool, Shuffleboard Court
- Services included: Air Conditioning, Common Area Maintenance, Electricity, Heat, Maintenance Grounds, Pest Control, Pool(s), Recreation Facility, Reserve Funds, Road Maintenance, Security, Sewer, Snow Removal, Trash, Water
- HOA name: Pelican
Location
- Region: Towson
Financial & listing details
- Price per square foot: $154/sqft
- Tax assessed value: $149,000
- Annual tax amount: $1,648
- Date on market: 9/4/2026
- Listing agreement: Exclusive Right To Sell
- Ownership: Condominium
Estimated market value
Not available
Estimated sales range
Not available
Not available
Price history
| Date | Event | Price |
|---|---|---|
| 9/23/2026 | Price change | $161,000-8%$154/sqft |
Source:  Bright MLS #MDBC2175056 Report a problem | ||
| 9/4/2026 | Listed for sale | $175,000$168/sqft |
Source: Bright MLS #MDBC2175056 Report a problem | ||
Public tax history
| Year | Property taxes | Tax assessment |
|---|---|---|
| 2026 | $2,526 -9% | $149,000 +9.6% |
| 2025 | $2,776 +70.5% | $136,000 +1.2% |
| 2024 | $1,628 +1.3% | $134,333 +1.3% |
| 2023 | $1,608 +1.3% | $132,667 +1.3% |
| 2022 | $1,588 | $131,000 |
| 2021 | $1,588 | $131,000 |
| 2020 | $1,588 | $131,000 |
| 2019 | $1,588 +8.6% | $131,000 +8.6% |
| 2018 | $1,462 +9.4% | $120,667 +9.4% |
| 2017 | $1,337 | $110,333 +10.3% |
| 2016 | -- | $100,000 |
| 2015 | -- | $100,000 |
| 2014 | -- | $100,000 -20% |
| 2013 | -- | $125,000 |
| 2012 | -- | $125,000 |
| 2011 | -- | $125,000 -16.7% |
| 2010 | -- | $150,000 +12.5% |
| 2009 | -- | $133,332 +14.3% |
| 2008 | -- | $116,666 +16.7% |
| 2007 | -- | $100,000 +10.3% |
| 2006 | -- | $90,666 +11.5% |
| 2005 | -- | $81,333 +13% |
| 2004 | -- | $72,000 |
| 2003 | -- | $72,000 |
| 2002 | -- | $72,000 -18.9% |
| 2001 | -- | $88,830 |
Find assessor info on the county website
Monthly payment
Est. payment
Payment breakdown
Explore the cost of this home by adjusting the details. Changes won't be saved.Climate risks
Neighborhood: 21204
Nearby schools
Schools provided by the listing agent
- District: Baltimore County Public Schools
Source: Bright MLS. This data may not be complete. We recommend contacting the local school district to confirm school assignments for this home.
Similar homes
- $154,9001 bd1 ba831 sqft28 Allegheny Ave APT 1410, Towson, MD 21204For Sale

 MLS ID #MDBC2172948, Ali Nikzad, Cummings & Co. Realtors. Bright MLS
- $215,0002 bd1 ba1.1k sqftDulaney Valley G, Baltimore, MD 21204For Sale
 MLS ID #MDBC2177426, David Faddoul, Baltimore's Best Realty. Bright MLS
- $175,0001 bd1 ba1.1k sqft"the Ridgely'', Towson, MD 21286For Sale
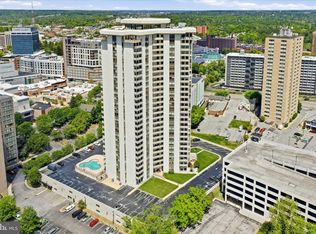 MLS ID #MDBC2176254, Gail Gardner, Realty ONE Group Unlimited. Bright MLS
- $175,0001 bd1 ba1.1k sqft205 E Joppa Rd APT 707, Towson, MD 21286For Sale
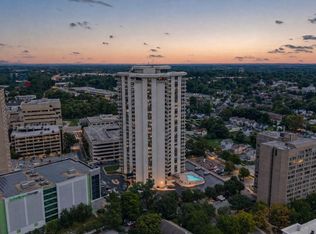 MLS ID #MDBC2175808, Jeffrey Gaines, Berkshire Hathaway HomeServices Homesale Realty. Bright MLS
- $235,0002 bd2 ba1.2k sqft4 Smeton Pl #4E, Towson, MD 21204For SaleMLS ID #MDBC2174830, Jamie Koehler, Cummings & Co. Realtors. Bright MLS
- $188,0002 bd2 ba1.3k sqft"the Ridgely', Towson, MD 21286For SaleMLS ID #MDBC2173544, Effy Lamp, Cummings & Co. Realtors. Bright MLS
- $185,0001 bd1 ba1.1k sqft205 E Joppa Rd APT 1507, Towson, MD 21286For SaleMLS ID #MDBC2167820, Jillian Washington, Krauss Real Property Brokerage. Bright MLS
- $179,9002 bd2 ba995 sqft17 Juliet Ln APT 102, Baltimore, MD 21236For SaleMLS ID #MDBC2179102, David Augustyniak, Cummings & Co. Realtors. Bright MLS
- $205,0002 bd2 ba1.4k sqft205 E Joppa Rd APT 1508, Towson, MD 21286For SaleMLS ID #MDBC2173882, TJ Kane IV, AB & Co Realtors, Inc.. Bright MLS
- $175,0002 bd2 ba1.3k sqftRockland Run, Baltimore, MD 21209For SaleMLS ID #MDBC2170862, Tanya K Hall, Bay View Realty. Bright MLS
- $147,0002 bd2 ba1k sqft17 Ashlar Hill Ct Unit 17, Baltimore, MD 21234For SaleMLS ID #MDBC2163722, Michelle A Godfrey, Kencot Realty, LLC.. Bright MLS
- $145,0002 bd2 ba1.3k sqft7 Slade Ave APT 519, Baltimore, MD 21208For SaleMLS ID #MDBC2175714, Patti Spigel, Compass. Bright MLS
- $169,9002 bd2 ba1.3k sqft7 Slade Ave APT 607, Baltimore, MD 21208For SaleMLS ID #MDBC2163014, Daniel Cohen, EXP Realty, LLC. Bright MLS
- $169,0002 bd2 ba1.3k sqft1101 Saint Paul St Unit 412, Baltimore, MD 21202For SaleMLS ID #MDBA2214230, PHILOMENA ALEXIOU, Berkshire Hathaway HomeServices Homesale Realty. Bright MLS
- $140,0001 bd1 ba891 sqft4401 Roland Ave, Baltimore, MD 21210For SaleMLS ID #MDBA2233648, Claire Cianos, Monument Sotheby's International Realty. Bright MLS
- $184,9992 bd1 ba904 sqft9 Warren Lodge Ct APT 1A, Cockeysville, MD 21030For SaleMLS ID #MDBC2177680, Mike Myslinski, Kelly and Co Realty, LLC. Bright MLS
- $239,9902 bd2 ba1.4k sqft205 E Joppa Rd APT 2606, Towson, MD 21286For SaleMLS ID #MDBC2169600, Hersin Kazaz, Keller Williams Gateway LLC. Bright MLS
- $179,0002 bd1 ba992 sqft21 Eastford Ct #21, Baltimore, MD 21234For SaleMLS ID #MDBC2170526, Jaime Gervasi, Keller Williams Gateway LLC. Bright MLS
- $135,0002 bd2 ba1.4k sqft6210 Park Heights Ave #403, Baltimore, MD 21215For SaleMLS ID #MDBA2234852, Debbie Finkelstein, RE/MAX Premier Associates. Bright MLS
