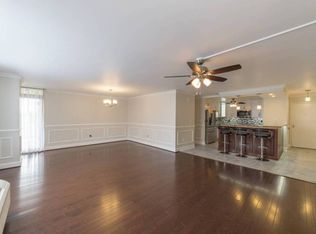
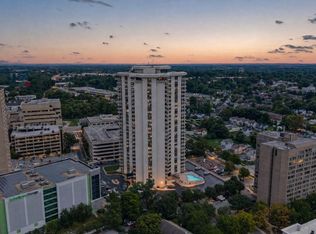
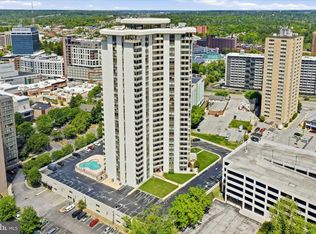
Exceptional Properties. Exceptional Clients. Welcome home to this 2 bedroom, 2 bathroom condominium residence at The Ridgely, offering roughly 1,400 square feet of comfortable living space with the kind of views that make every morning feel a little special. From the 15th floor, take in sweeping vistas of the surrounding area with your morning brew as you take on the day ahead. Inside, you'll find a spacious, light-filled layout with two full bathrooms, giving you and your guests room to spread out and settle in. Step out onto your private balcony to soak in views of Towson and beyond. It's the kind of home that feels equally suited to quiet mornings with coffee and a view, or hosting friends for the evening. Located right at the intersection of the York, Dulaney Valley, and Joppa corridors, you'll enjoy effortless access to I-695 and I-83 for an easy commute in any direction. Locally, you're just a short walk from upscale shopping, everyday grocery essentials, and a vibrant daytime and nightlife scene. Parking is never a hassle here, either. This unit includes one deeded parking space (#256) on Level P1, a desirable area of the garage, plus an additional space on the open ground level for guests. Condo fee includes: electric bill, water, sewer, garbage disposal, snow cleaning, window cleaning, AC/HEATER repair and replacement . Come experience elevated living at The Ridgely. Schedule your showing today!
For sale
Price cut: $10K (10/1)
$205,000
205 E Joppa Rd APT 1508, Towson, MD 21286
2beds
1,402sqft
Condominium
Built in 1975
-- sqft lot
$204,200 Zestimate®
$146/sqft
$932/mo HOA
What's special
Spacious light-filled layoutPrivate balcony
- 54 days
- 244
- 9
Zillow last checked:
Listing updated:
Listed by:
TJ Kane IV 410-842-5511,
AB & Co Realtors, Inc. (443) 275-7188,
Listing Team: The Balcerzak Group
Source: Bright MLS,MLS#: MDBC2173882
Facts & features
Interior
Bedrooms & bathrooms
- Bedrooms: 2
- Bathrooms: 2
- Full bathrooms: 2
- Main level bathrooms: 2
- Main level bedrooms: 2
Heating
- Forced Air, Electric
Cooling
- Central Air, Electric
Appliances
- Included: Dryer, Washer, Dishwasher, Exhaust Fan, Disposal, Microwave, Refrigerator, Electric Water Heater
Features
- Windows: Screens
- Has basement: No
- Has fireplace: No
Interior area
- Total structure area: 1,402
- Total interior livable area: 1,402 sqft
- Finished area above ground: 1,402
Property
Parking
- Parking features: Assigned, Other
- Details: Assigned Parking
Accessibility
- Accessibility features: Accessible Elevator Installed
Features
- Levels: One
- Stories: 1
- Pool features: Community
Details
- Additional structures: Above Grade
- Parcel number: 04091700002674
- Zoning: RESIDENTIAL
- Special conditions: Standard
Construction
Type & style
- Home type: Condo
- Architectural style: Traditional
- Property subtype: Condominium
- Attached to another structure: Yes
Materials
- Combination
Condition
- New construction: No
- Year built: 1975
Utilities & green energy
- Sewer: Public Sewer
- Water: Public
Community & HOA
Community
- Condo and coop fee: $932 monthly
- Subdivision: Ridgely Towson Center
HOA
- Has HOA: No
- HOA name: Thornhill For Ridgely
Location
- Region: Towson
Financial & listing details
- Price per square foot: $146/sqft
- Tax assessed value: $198,833
- Annual tax amount: $2,363
- Date on market: 8/28/2026
- Listing agreement: Exclusive Right To Sell
- Ownership: Fee Simple
Estimated market value
$204,200
$194,000 - $214,000
$2,260/mo
Price history
| Date | Event | Price |
|---|---|---|
| 10/1/2026 | Price change | $205,000-4.6%$146/sqft |
Source:  Bright MLS #MDBC2173882 Report a problem Bright MLS #MDBC2173882 Report a problem | ||
| 9/18/2026 | Price change | $214,990-4.4%$153/sqft |
Source: Bright MLS #MDBC2173882 Report a problem | ||
| 8/28/2026 | Listed for sale | $224,990+4.6%$160/sqft |
Source: Bright MLS #MDBC2173882 Report a problem | ||
| 1/13/2018 | Listing removed | $215,000$153/sqft |
Source: Long & Foster Real Estate, Inc. #BC10018106 Report a problem | ||
| 12/20/2017 | Pending sale | $215,000$153/sqft |
Source: Long & Foster Real Estate, Inc. #BC10018106 Report a problem | ||
| 7/29/2017 | Listed for sale | $215,000+117.2%$153/sqft |
Source: Long & Foster Real Estate, Inc. #BC10018106 Report a problem | ||
| 2/10/1994 | Sold | $99,000$71/sqft |
Source: Public Record Report a problem | ||
Public tax history
| Year | Property taxes | Tax assessment |
|---|---|---|
| 2026 | $3,736 +3.7% | $198,833 +2% |
| 2025 | $3,604 +52.5% | $195,000 |
| 2024 | $2,363 | $195,000 |
| 2023 | $2,363 | $195,000 |
| 2022 | $2,363 +7.9% | $195,000 +7.9% |
| 2021 | $2,190 +8.6% | $180,667 +8.6% |
| 2020 | $2,016 +9.4% | $166,333 +9.4% |
| 2019 | $1,842 | $152,000 |
| 2018 | $1,842 | $152,000 |
| 2017 | $1,842 -20.2% | $152,000 |
| 2016 | $2,308 | $152,000 |
| 2015 | $2,308 | $152,000 |
| 2014 | $2,308 | $152,000 -13.1% |
| 2013 | -- | $175,000 |
| 2012 | -- | $175,000 |
| 2011 | -- | $175,000 -24.6% |
| 2010 | -- | $232,000 +12.4% |
| 2009 | -- | $206,332 +14.2% |
| 2008 | -- | $180,666 +16.6% |
| 2007 | -- | $155,000 +12% |
| 2006 | -- | $138,332 +13.7% |
| 2005 | -- | $121,666 +15.9% |
| 2004 | -- | $105,000 |
| 2003 | -- | $105,000 |
| 2002 | -- | $105,000 |
| 2001 | -- | $105,000 |
Find assessor info on the county website
Monthly payment
Est. payment
Payment breakdown
Explore the cost of this home by adjusting the details. Changes won't be saved.Climate risks
Neighborhood: 21286
Nearby schools
Schools provided by the listing agent
- District: Baltimore County Public Schools
Source: Bright MLS. This data may not be complete. We recommend contacting the local school district to confirm school assignments for this home.
Similar homes
- $239,9902 bd2 ba1.4k sqft205 E Joppa Rd APT 2606, Towson, MD 21286For Sale

 MLS ID #MDBC2169600, Hersin Kazaz, Keller Williams Gateway LLC. Bright MLS
 - $185,0001 bd1 ba1.1k sqft205 E Joppa Rd APT 1507, Towson, MD 21286For Sale
 MLS ID #MDBC2167820, Jillian Washington, Krauss Real Property Brokerage. Bright MLS
 - $175,0001 bd1 ba1.1k sqft205 E Joppa Rd APT 707, Towson, MD 21286For Sale
 MLS ID #MDBC2175808, Jeffrey Gaines, Berkshire Hathaway HomeServices Homesale Realty. Bright MLS
 - $175,0001 bd1 ba1.1k sqft"the Ridgely'', Towson, MD 21286For Sale
 MLS ID #MDBC2176254, Gail Gardner, Realty ONE Group Unlimited. Bright MLS
 - $240,0003 bd3 ba1.5k sqft28 Allegheny Ave APT 2710, Towson, MD 21204For SaleMLS ID #MDBC2145726, Jessica Welder, Keller Williams Flagship. Bright MLS
- $250,0003 bd3 ba1.5k sqft28 Allegheny Ave APT 2700, Baltimore, MD 21204For SaleMLS ID #MDBC2161292, Andrea Thomas, Northrop Realty. Bright MLS
- $199,9002 bd2 ba1.3k sqftAnnen Woods, Baltimore, MD 21208For SaleMLS ID #MDBC2174590, Megan Richardson, Cummings & Co. Realtors. Bright MLS
- $224,0002 bd2 ba1.3k sqft4401 Roland Ave Unit 415, Baltimore, MD 21210For SaleMLS ID #MDBA2230892, Lena Bonds, Cummings & Co. Realtors. Bright MLS
- $154,9001 bd1 ba831 sqft28 Allegheny Ave APT 1410, Towson, MD 21204For SaleMLS ID #MDBC2172948, Ali Nikzad, Cummings & Co. Realtors. Bright MLS
- $199,0002 bd2 ba1.1k sqft4000 N Charles St Unit 1603, Baltimore, MD 21218For SaleMLS ID #MDBA2222172, Jeffrey Nelson, Monument Sotheby's International Realty. Bright MLS
- $205,0002 bd2 ba1.1k sqftThe Ricki, Baltimore, MD 21202For SaleMLS ID #MDBA2232720, Chantre' Ferguson, Century 21 Harris Hawkins & Co.. Bright MLS
- $204,9002 bd2 ba964 sqft2927 Katewood Ct #5, Baltimore, MD 21209For SaleMLS ID #MDBC2171692, Jason Rubenstein, Cummings & Co. Realtors. Bright MLS
- $175,0002 bd2 ba1.5k sqft7 Windblown Ct Unit 201, Baltimore, MD 21209For SaleMLS ID #MDBC2171916, Pat Komiske, Northrop Realty. Bright MLS
- $209,9002 bd2 ba1k sqft1436 Greenbriar Cir #1436-3, Pikesville, MD 21208For SaleMLS ID #MDBC2175218, Audrey Bullock, Cummings & Co. Realtors. Bright MLS
- $215,0002 bd2 ba1.3k sqft2 High Stepper Ct APT 505, Pikesville, MD 21208For SaleMLS ID #MDBC2164212, Nathan Poole-McCullough, Corner House Realty. Bright MLS
- $161,0001 bd1 ba1k sqft1 Smeton Pl APT 206, Towson, MD 21204For SaleMLS ID #MDBC2175056, Gail Thomas, Berkshire Hathaway HomeServices PenFed Realty. Bright MLS
- $225,0002 bd2 ba1.4k sqft2 High Stepper Ct APT 104, Baltimore, MD 21208For SaleMLS ID #MDBC2173568, Ben Garner, Cummings & Co. Realtors. Bright MLS
- $184,9992 bd1 ba904 sqft9 Warren Lodge Ct APT 1A, Cockeysville, MD 21030For SaleMLS ID #MDBC2177680, Mike Myslinski, Kelly and Co Realty, LLC. Bright MLS
- $221,5002 bd2 ba1.1k sqftSilver Ridge, Baltimore, MD 21236For SaleMLS ID #MDBC2171292, Carly Leonardo, Real Broker, LLC. Bright MLS
- $197,0002 bd2 ba985 sqft12 Juliet Ln APT 104, Baltimore, MD 21236For SaleMLS ID #MDBC2170964, Christopher Drewer, EXP Realty, LLC. Bright MLS
