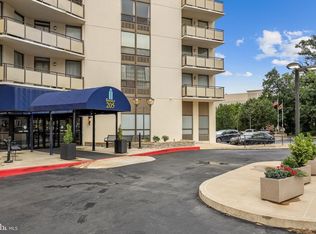
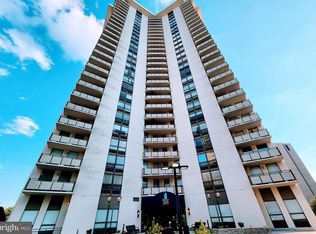
Experience refined city living at The Ridgely, ideally located in the heart of Downtown Towson. This beautifully updated one-bedroom, one-full-bath unit offers a sophisticated blend of modern convenience and effortless living, including an assigned, garage parking space and a private storage locker. Thoughtfully renovated, the residence retains its classic parquet flooring while introducing a fresh, elevated aesthetic throughout. The kitchen was redesigned for both style and function, featuring granite countertops and backsplash, a custom granite breakfast bar created by opening the space, additional cabinetry, a floor-to-ceiling pantry cabinet, updated appliances, tile flooring, and enhanced lighting. The inviting open floor plan seamlessly connects the dining and living areas, creating an airy, comfortable setting for both everyday living and entertaining. Beautifully maintained parquet floors flow throughout the main living spaces, complemented by abundant natural light that gives the home a warm and welcoming ambiance. The spacious primary bedroom offers a peaceful retreat, complemented by a generous walk-in closet with an approximately eight-foot custom organizer for exceptional storage. The refreshed full bath features a reglazed tub, an updated shower surround, a granite-topped vanity, new fixtures, new lighting, and a new medicine cabinet. Additional improvements include LED lighting throughout, ceiling fans with lighting, roller shades on every window, updated door hardware, updated electrical switches and outlets and reworked bi-fold doors. The washing machine is approximately one year old, while the HVAC units in the bedroom and living room were replaced approximately four and two years ago, respectively. Step outside to the private balcony, where sunset-facing views and a pleasant outlook toward the pool create an inviting retreat above Towson. The Ridgely has benefited from significant community improvements, including a newly replaced elevator, extensive lobby and hallway renovations, major parking garage floor repairs, and pool liner and deck improvements. Perfectly positioned in Downtown Towson, The Ridgely places an exceptional array of dining, shopping, entertainment, and everyday conveniences just moments from home. A turnkey opportunity offering comfort, style, and a truly connected Towson lifestyle!
For sale
$185,000
205 E Joppa Rd APT 707, Towson, MD 21286
1beds
1,121sqft
Condominium
Built in 1972
-- sqft lot
$182,300 Zestimate®
$165/sqft
$701/mo HOA
What's special
Sunset-facing viewsReworked bi-fold doorsLed lighting throughoutEnhanced lightingCeiling fans with lightingAssigned garage parking spaceAbundant natural light
- 1 day
- 106
- 6
Zillow last checked:
Listing updated:
Listed by:
Jeffrey Gaines 443-845-6099,
Berkshire Hathaway HomeServices Homesale Realty (800) 383-3535,
Co-Listing Agent: Colin M Gaines 443-928-9737,
Berkshire Hathaway HomeServices Homesale Realty
Source: Bright MLS,MLS#: MDBC2175808
Facts & features
Interior
Bedrooms & bathrooms
- Bedrooms: 1
- Bathrooms: 1
- Full bathrooms: 1
- Main level bathrooms: 1
- Main level bedrooms: 1
Rooms
- Room types: Living Room, Dining Room, Primary Bedroom, Kitchen, Foyer
Primary bedroom
- Features: Flooring - HardWood
- Level: Main
- Area: 216 Square Feet
- Dimensions: 12 X 18
Dining room
- Features: Flooring - HardWood
- Level: Main
- Area: 190 Square Feet
- Dimensions: 10 X 19
Foyer
- Features: Flooring - HardWood
- Level: Main
Kitchen
- Features: Flooring - Ceramic Tile
- Level: Main
- Area: 221 Square Feet
- Dimensions: 13 X 17
Living room
- Features: Flooring - HardWood
- Level: Main
- Area: 420 Square Feet
- Dimensions: 20 X 21
Heating
- Wall Unit, Electric
Cooling
- Wall Unit(s), Electric
Appliances
- Included: Microwave, Dishwasher, Disposal, Dryer, Oven/Range - Electric, Refrigerator, Stainless Steel Appliance(s), Washer, Electric Water Heater
- Laundry: Dryer In Unit, Washer In Unit, In Unit
Features
- Bathroom - Tub Shower, Combination Dining/Living, Elevator, Entry Level Bedroom, Open Floorplan, Eat-in Kitchen, Kitchen - Gourmet, Kitchen - Table Space, Pantry, Upgraded Countertops, Walk-In Closet(s)
- Flooring: Ceramic Tile, Hardwood, Wood
- Has basement: No
- Has fireplace: No
Interior area
- Total structure area: 1,121
- Total interior livable area: 1,121 sqft
- Finished area above ground: 1,121
Property
Parking
- Total spaces: 1
- Parking features: Garage Door Opener, Inside Entrance, Lighted, Garage
- Garage spaces: 1
Accessibility
- Accessibility features: Accessible Doors, Accessible Hallway(s), Accessible Elevator Installed, Accessible Approach with Ramp
Features
- Levels: One
- Stories: 1
- Exterior features: Balcony
- Pool features: Community
Details
- Additional structures: Above Grade
- Parcel number: 04091700002610
- Zoning: COUNTY
- Special conditions: Standard
Construction
Type & style
- Home type: Condo
- Architectural style: Contemporary
- Property subtype: Condominium
- Attached to another structure: Yes
Materials
- Concrete
Condition
- Excellent
- New construction: No
- Year built: 1972
- Major remodel year: 2015
Utilities & green energy
- Sewer: Public Sewer
- Water: Public
Community & HOA
Community
- Features: Pool
- Security: 24 Hour Security, Carbon Monoxide Detector(s), Desk in Lobby, Security Guard, Exterior Cameras, Fire Alarm, Main Entrance Lock, Monitored, Security System, Smoke Detector(s), Fire Sprinkler System
- Condo and coop fee: $701 monthly
- Subdivision: Ridgely Towson Center
HOA
- Has HOA: No
- Amenities included: Common Grounds, Elevator(s), Storage, Meeting Room, Pool, Reserved/Assigned Parking, Security
- Services included: Alarm System, All Ground Fee, Common Area Maintenance, Electricity, Maintenance Structure, Sewer, Snow Removal, Trash
Location
- Region: Towson
Financial & listing details
- Price per square foot: $165/sqft
- Tax assessed value: $160,500
- Annual tax amount: $1,945
- Date on market: 9/14/2026
- Listing agreement: Exclusive Right To Sell
- Ownership: Condominium
Estimated market value
$182,300
$173,000 - $191,000
$1,657/mo
Price history
| Date | Event | Price |
|---|---|---|
| 9/14/2026 | Listed for sale | $185,000$165/sqft |
Source:  Bright MLS #MDBC2175808 Report a problem Bright MLS #MDBC2175808 Report a problem | ||
Public tax history
| Year | Property taxes | Tax assessment |
|---|---|---|
| 2025 | $3,049 +62.3% | $160,000 +3.2% |
| 2024 | $1,879 +3.3% | $155,000 +3.3% |
| 2023 | $1,818 +3.4% | $150,000 +3.4% |
| 2022 | $1,757 | $145,000 |
| 2021 | $1,757 | $145,000 |
| 2020 | $1,757 | $145,000 |
| 2019 | $1,757 | $145,000 |
| 2018 | $1,757 | $145,000 |
| 2017 | $1,757 -0.7% | $145,000 |
| 2016 | $1,769 | $145,000 |
| 2015 | $1,769 | $145,000 |
| 2014 | $1,769 | $145,000 -9.4% |
| 2013 | -- | $160,000 |
| 2012 | -- | $160,000 |
| 2011 | -- | $160,000 -24.5% |
| 2010 | -- | $212,000 +16.9% |
| 2009 | -- | $181,332 +20.4% |
| 2008 | -- | $150,666 +25.6% |
| 2007 | -- | $120,000 +14.7% |
| 2006 | -- | $104,666 +17.2% |
| 2005 | -- | $89,333 +20.7% |
| 2004 | -- | $74,000 |
| 2003 | -- | $74,000 |
| 2002 | -- | $74,000 |
| 2001 | -- | $74,000 |
Find assessor info on the county website
Monthly payment
Est. payment
Payment breakdown
Explore the cost of this home by adjusting the details. Changes won't be saved.Climate risks
Neighborhood: 21286
Nearby schools
Schools provided by the listing agent
- District: Baltimore County Public Schools
Source: Bright MLS. This data may not be complete. We recommend contacting the local school district to confirm school assignments for this home.

Similar homes
- $185,0001 bd1 ba1.1k sqft205 E Joppa Rd APT 1507, Towson, MD 21286For Sale

 MLS ID #MDBC2167820, Jillian Washington, Krauss Real Property Brokerage. Bright MLS
 - $199,9002 bd2 ba1.3k sqft"the Ridgely', Towson, MD 21286For Sale
 MLS ID #MDBC2173544, Effy Lamp, Cummings & Co. Realtors. Bright MLS
 - $215,0002 bd1 ba1.1k sqftDulaney Towers, Towson, MD 21204For Sale
 MLS ID #MDBC2175980, David Faddoul, Baltimore's Best Realty. Bright MLS
 - $220,0002 bd2 ba1.4k sqft205 E Joppa Rd APT 1908, Towson, MD 21286For Sale
 MLS ID #MDBC2169494, Pat Warren, Hubble Bisbee Christie's International Real Estate. Bright MLS
 - $224,9902 bd2 ba1.4k sqft205 E Joppa Rd APT 1508, Towson, MD 21286For SaleMLS ID #MDBC2173882, TJ Kane IV, AB & Co Realtors, Inc.. Bright MLS
- $239,0002 bd2 ba1.4k sqft205 E Joppa Rd APT 1703, Baltimore, MD 21286For SaleMLS ID #MDBC2173870, Linda Harned, Samson Properties. Bright MLS
- $147,9991 bd1 ba831 sqftPenthouse Condominium, Towson, MD 21204For SaleMLS ID #MDBC2175234, Ugo Okeke, Samson Properties. Bright MLS
- $175,0001 bd1 ba1k sqft1 Smeton Pl APT 206, Towson, MD 21204For SaleMLS ID #MDBC2175056, Gail Thomas, Berkshire Hathaway HomeServices PenFed Realty. Bright MLS
- $229,9992 bd2 ba1.1k sqft205 E Joppa Rd APT 1601, Baltimore, MD 21286For SaleMLS ID #MDBC2168528, Mike Fielder, Cummings & Co. Realtors. Bright MLS
- $249,9902 bd2 ba1.4k sqft205 E Joppa Rd APT 2606, Towson, MD 21286For SaleMLS ID #MDBC2169600, Hersin Kazaz, Keller Williams Gateway LLC. Bright MLS
- $225,0002 bd2 ba1.2k sqft20 Alanbrooke Ct #20F, Towson, MD 21204For SaleMLS ID #MDBC2174662, Sandra Hondroulis, Long & Foster Real Estate, Inc.. Bright MLS
- $185,0002 bd2 ba1k sqft351 Homeland Southway Unit 1D, Baltimore, MD 21212For SaleMLS ID #MDBA2231064, Regina Trakhtman, Monument Sotheby's International Realty. Bright MLS
- $249,9002 bd2 ba1.4k sqft205 E Joppa Rd APT 405, Towson, MD 21286For SaleMLS ID #MDBC2166430, Larry Lessin, Save 6, Incorporated. Bright MLS
- $154,9001 bd1 ba831 sqft28 Allegheny Ave APT 1410, Towson, MD 21204For SaleMLS ID #MDBC2172948, Ali Nikzad, Cummings & Co. Realtors. Bright MLS
- $225,0002 bd2 ba1.4k sqft6 Long Stream Ct #101, Baltimore, MD 21209For SaleMLS ID #MDBC2176044, William Smith, United Real Estate Executives. Bright MLS
- $235,0002 bd2 ba1.2k sqft4 Smeton Pl #4E, Towson, MD 21204For SaleMLS ID #MDBC2174830, Jamie Koehler, Cummings & Co. Realtors. Bright MLS
- $220,0004 bd2 ba1.3k sqft"the Belvedere", Baltimore, MD 21234For SaleMLS ID #MDBA2231384, Klye Thomas, Certified Realty. Bright MLS
