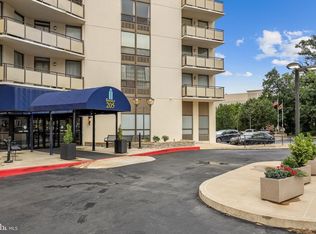
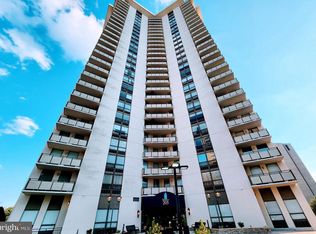
Discover an exquisite lifestyle in this stunning 2-bedroom, 2-bathroom condominium at The Ridgely, nestled in the heart of Towson. Recently renovated in 2026, this contemporary unit boasts an open floor plan that seamlessly blends comfort and elegance. Enjoy the spacious kitchen featuring new Shaker style cabinetry, Quartz countertops, and stainless steel appliances, perfect for entertaining. The luxurious primary suite offers a walk-in closet and a spa-like bathroom with a walk-in shower. Indulge in community amenities, including local restaurants, shopping, movies, and groceries all walking distance from your door. The building has an outdoor pool, in-house beauty salon, and other services all while benefiting from 24-hour security and front desk coverage. The unit comes with secure two reserved underground garage parking. With breathtaking city views and easy access to local attractions, this home is a sanctuary of sophistication. Experience the perfect blend of modern living and exclusive amenities, making every day feel like a retreat. Embrace the lifestyle you deserve in this remarkable residence!
For sale
$228,000
205 E Joppa Rd APT 1103, Towson, MD 21286
2beds
1,402sqft
Condominium
Built in 1979
-- sqft lot
$227,800 Zestimate®
$163/sqft
$924/mo HOA
What's special
Walk-in closetWalk-in showerStainless steel appliancesOutdoor poolQuartz countertopsLuxurious primary suiteSpa-like bathroom
- --
- on Zillow
- 92
- views
- 8
- saves
Zillow last checked:
Listing updated:
Listed by:
Effy Lamp 410-456-6286,
Cummings & Co. Realtors 410-823-0033,
Listing Team: The Effy Group
Source: Bright MLS,MLS#: MDBC2173542
Facts & features
Interior
Bedrooms & bathrooms
- Bedrooms: 2
- Bathrooms: 2
- Full bathrooms: 2
- Main level bathrooms: 2
- Main level bedrooms: 2
Rooms
- Room types: Living Room, Dining Room, Primary Bedroom, Bedroom 2, Kitchen, Foyer, Bathroom 2, Primary Bathroom
Primary bedroom
- Features: Attached Bathroom, Flooring - Carpet, Walk-In Closet(s)
- Level: Main
Bedroom 2
- Features: Flooring - Carpet, Walk-In Closet(s)
- Level: Main
Primary bathroom
- Features: Bathroom - Walk-In Shower, Flooring - Ceramic Tile
- Level: Main
Bathroom 2
- Features: Bathroom - Tub Shower, Flooring - Ceramic Tile
- Level: Main
Dining room
- Features: Flooring - Carpet, Balcony Access
- Level: Main
Foyer
- Features: Flooring - Luxury Vinyl Plank
- Level: Main
Kitchen
- Features: Breakfast Bar, Countertop(s) - Quartz, Flooring - Ceramic Tile, Eat-in Kitchen, Kitchen - Electric Cooking, Pantry
- Level: Main
Living room
- Features: Flooring - Carpet, Balcony Access
- Level: Main
Heating
- Programmable Thermostat, Wall Unit, Zoned, Electric
Cooling
- Wall Unit(s), Programmable Thermostat, Multi Units, Electric
Appliances
- Included: Microwave, Dishwasher, Disposal, Dryer, Oven/Range - Electric, Refrigerator, Stainless Steel Appliance(s), Washer, Electric Water Heater
- Laundry: Has Laundry, Dryer In Unit, Washer In Unit, In Unit
Features
- Bathroom - Tub Shower, Bathroom - Walk-In Shower, Combination Dining/Living, Dining Area, Elevator, Entry Level Bedroom, Open Floorplan, Kitchen - Table Space, Pantry, Primary Bath(s), Upgraded Countertops, Walk-In Closet(s)
- Flooring: Carpet, Luxury Vinyl, Tile/Brick
- Has basement: No
- Has fireplace: No
- Common walls with other units/homes: 1 Common Wall
Interior area
- Total structure area: 1,402
- Total interior livable area: 1,402 sqft
- Finished area above ground: 1,402
Property
Parking
- Total spaces: 2
- Parking features: Covered, Garage Faces Side, Garage Faces Rear, Garage Door Opener, Inside Entrance, Underground, Assigned, Lighted, Parking Space Conveys, Driveway, Paved, Permit Included, Secured, Garage
- Garage spaces: 2
- Has uncovered spaces: Yes
- Details: Assigned Parking, Assigned Space #: G321 & G322
Accessibility
- Accessibility features: >84" Garage Door, Accessible Doors, Accessible Hallway(s), Accessible Elevator Installed, Entry Slope <1', No Stairs, Other
Features
- Levels: One
- Stories: 1
- Pool features: Community
- Has view: Yes
- View description: City
Details
- Additional structures: Above Grade
- Parcel number: 04091700002642
- Zoning: RESIDENTIAL
- Special conditions: Standard
- Other equipment: Intercom
Construction
Type & style
- Home type: Condo
- Architectural style: Contemporary
- Property subtype: Condominium
- Attached to another structure: Yes
Materials
- Cement Siding
Condition
- Very Good,Excellent
- New construction: No
- Year built: 1979
- Major remodel year: 2026
Utilities & green energy
- Sewer: Public Sewer
- Water: Public
Community & HOA
Community
- Features: Pool
- Security: 24 Hour Security, Carbon Monoxide Detector(s), Desk in Lobby, Security Guard, Electric Alarm, Exterior Cameras, Fire Alarm, Main Entrance Lock, Monitored, Resident Manager, Security System, Smoke Detector(s), Fire Sprinkler System
- Condo and coop fee: $924 monthly
- Subdivision: Ridgely Towson Center
HOA
- Has HOA: No
- Amenities included: Beauty Salon, Elevator(s), Storage, Game Room, Party Room, Pool, Reserved/Assigned Parking, Security
- Services included: Air Conditioning, Alarm System, All Ground Fee, Common Area Maintenance, Electricity, Maintenance Structure, Heat, Insurance, Management, Parking Fee, Pool(s), Reserve Funds, Sewer, Snow Removal, Trash, Water
- HOA name: The Ridgely Condominiums
Location
- Region: Towson
Financial & listing details
- Price per square foot: $163/sqft
- Tax assessed value: $198,833
- Annual tax amount: $2,410
- Date on market: 10/27/2026
- Listing agreement: Exclusive Right To Sell
- Ownership: Condominium
Estimated market value
$227,800
$216,000 - $239,000
$2,231/mo
Price history
| Date | Event | Price |
|---|---|---|
| 8/3/2026 | Listing removed | $200,000$143/sqft |
Source:  Bright MLS #MDBC2151068 Report a problem | ||
| 6/18/2026 | Price change | $200,000-4.8%$143/sqft |
Source: Bright MLS #MDBC2151068 Report a problem | ||
| 4/3/2026 | Price change | $209,999-4.5%$150/sqft |
Source: Bright MLS #MDBC2151068 Report a problem | ||
| 2/26/2026 | Listed for sale | $220,000$157/sqft |
Source: Bright MLS #MDBC2151068 Report a problem | ||
| 2/14/2026 | Listing removed | $220,000$157/sqft |
Source: Bright MLS #MDBC2151068 Report a problem | ||
| 2/13/2026 | Listed for sale | $220,000$157/sqft |
Source: Bright MLS #MDBC2151068 Report a problem | ||
| 3/23/2023 | Listing removed | -- |
Source: Zillow Rentals Report a problem | ||
| 2/22/2023 | Listed for rent | $1,950-13.7%$1/sqft |
Source: Zillow Rentals Report a problem | ||
| 2/8/2023 | Listing removed | -- |
Source: Zillow Rentals Report a problem | ||
| 1/15/2023 | Listed for rent | $2,259$2/sqft |
Source: Zillow Rentals Report a problem | ||
Public tax history
| Year | Property taxes | Tax assessment |
|---|---|---|
| 2026 | $3,736 +3.7% | $198,833 +2% |
| 2025 | $3,604 +52.5% | $195,000 |
| 2024 | $2,363 | $195,000 |
| 2023 | $2,363 | $195,000 |
| 2022 | $2,363 +7.9% | $195,000 +7.9% |
| 2021 | $2,190 +8.6% | $180,667 +8.6% |
| 2020 | $2,016 +9.4% | $166,333 +9.4% |
| 2019 | $1,842 | $152,000 |
| 2018 | $1,842 | $152,000 |
| 2017 | $1,842 -24.8% | $152,000 |
| 2016 | $2,451 | $152,000 |
| 2015 | $2,451 | $152,000 |
| 2014 | $2,451 | $152,000 -13.1% |
| 2013 | -- | $175,000 |
| 2012 | -- | $175,000 |
| 2011 | -- | $175,000 -24.6% |
| 2010 | -- | $232,000 +12.4% |
| 2009 | -- | $206,332 +14.2% |
| 2008 | -- | $180,666 +16.6% |
| 2007 | -- | $155,000 +9.4% |
| 2006 | -- | $141,666 +10.4% |
| 2005 | -- | $128,333 +11.6% |
| 2004 | -- | $115,000 +3% |
| 2003 | -- | $111,666 +3.1% |
| 2002 | -- | $108,333 +3.2% |
| 2001 | -- | $105,000 |
Find assessor info on the county website
Monthly payment
Est. payment
Payment breakdown
Explore the cost of this home by adjusting the details. Changes won't be saved.Climate risks
Neighborhood: 21286
Nearby schools
Schools provided by the listing agent
- District: Baltimore County Public Schools
Source: Bright MLS. This data may not be complete. We recommend contacting the local school district to confirm school assignments for this home.

Similar homes
- $239,9902 bd2 ba1.4k sqft205 E Joppa Rd APT 2606, Towson, MD 21286For Sale

 MLS ID #MDBC2169600, Hersin Kazaz, Keller Williams Gateway LLC. Bright MLS
- $225,0002 bd2 ba1.1k sqft205 E Joppa Rd APT 1601, Baltimore, MD 21286For Sale
 MLS ID #MDBC2168528, Mike Fielder, Cummings & Co. Realtors. Bright MLS
- $205,0002 bd2 ba1.4k sqft205 E Joppa Rd APT 1508, Towson, MD 21286For Sale
 MLS ID #MDBC2173882, TJ Kane IV, AB & Co Realtors, Inc.. Bright MLS
- $188,0002 bd2 ba1.3k sqft"the Ridgely', Towson, MD 21286For Sale
 MLS ID #MDBC2173544, Effy Lamp, Cummings & Co. Realtors. Bright MLS
- $185,0001 bd1 ba1.1k sqft205 E Joppa Rd APT 1507, Towson, MD 21286For SaleMLS ID #MDBC2167820, Jillian Washington, Krauss Real Property Brokerage. Bright MLS
- $240,0003 bd3 ba1.5k sqft28 Allegheny Ave APT 2710, Towson, MD 21204For SaleMLS ID #MDBC2145726, Jessica Welder, Keller Williams Flagship. Bright MLS
- $250,0003 bd3 ba1.5k sqft28 Allegheny Ave APT 2700, Baltimore, MD 21204For SaleMLS ID #MDBC2161292, Andrea Thomas, Northrop Realty. Bright MLS
- $175,0001 bd1 ba1.1k sqft205 E Joppa Rd APT 707, Towson, MD 21286For SaleMLS ID #MDBC2175808, Jeffrey Gaines, Berkshire Hathaway HomeServices Homesale Realty. Bright MLS
- $175,0001 bd1 ba1.1k sqft"the Ridgely'', Towson, MD 21286For SaleMLS ID #MDBC2176254, Gail Gardner, Realty ONE Group Unlimited. Bright MLS
- $249,0002 bd2 ba1.2k sqft7 Gandson Ct Unit 302, Lutherville Timonium, MD 21093For SaleMLS ID #MDBC2178264, Maureen Lalley, Hubble Bisbee Christie's International Real Estate. Bright MLS
- $329,0003 bd3 ba1.8k sqftDulaney Towers, Towson, MD 21204For SaleMLS ID #MDBC2179812, David Jeun, Corner House Realty. Bright MLS
- $225,0002 bd2 ba1.4k sqft2 High Stepper Ct APT 104, Baltimore, MD 21208For SaleMLS ID #MDBC2173568, Ben Garner, Cummings & Co. Realtors. Bright MLS
- $250,7002 bd2 ba1.2k sqft9 Mullingar Ct Unit 201, Lutherville Timonium, MD 21093For SaleMLS ID #MDBC2170230, Lynn Gurley, Cummings & Co. Realtors. Bright MLS
- $230,0002 bd2 ba962 sqftSouthfld At Whit, Baltimore, MD 21236For SaleMLS ID #MDBC2174552, R. Lindsay Hargrave, Compass. Bright MLS
- $243,7502 bd3 ba1.5k sqftFallswood Ii, Baltimore, MD 21210For SaleMLS ID #MDBA2196016, Sandy Nueslein, O'Conor, Mooney & Fitzgerald. Bright MLS
- $250,0002 bd2 ba1.6k sqft1 Gristmill Ct APT 208, Pikesville, MD 21208For SaleMLS ID #MDBC2174398, Julie Singer, Northrop Realty. Bright MLS
- $219,9002 bd2 ba1.3k sqft4 Winners Cir APT 1A, Owings Mills, MD 21117For SaleMLS ID #MDBC2159464, Jory Frankle, Northrop Realty. Bright MLS
- $199,9002 bd2 ba1.3k sqftAnnen Woods, Baltimore, MD 21208For SaleMLS ID #MDBC2174590, Megan Richardson, Cummings & Co. Realtors. Bright MLS
- $258,0002 bd2 ba1.2k sqft108 Castletown Rd Unit 301, Lutherville Timonium, MD 21093For SaleMLS ID #MDBC2173960, Catherine Miller, Monument Sotheby's International Realty. Bright MLS
- $219,0002 bd2 ba1k sqftWaterplace, Baltimore, MD 21201For SaleMLS ID #MDBA2222008, Caroline Kuntz, Compass. Bright MLS
