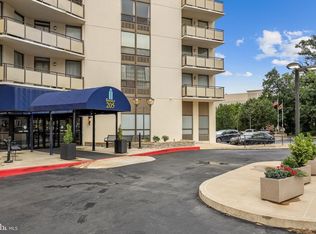
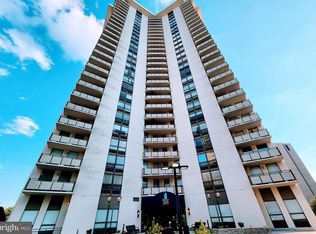
Renovated 2BR/2BA home in the sky at The Ridgely, Towson's premier full-service high-rise. This 16th-floor residence lives large with an open kitchen-to-great-room layout, a spacious primary suite with a walk-in closet and attached bath, and a true second bedroom with its own full bath just across the hall. Step out onto one of the building's largest private balconies and soak up tree-lined city views, front-row seats for July 4th fireworks and the best fall foliage in Towson. Two attached garage parking spaces convey, a rare find in this building. The Ridgely delivers resort-style, low-maintenance living: 24-hour front desk and security, a newly renovated lobby, heated saltwater pool, and a fitness center, all wrapped into a condo fee that covers electricity, heat, water, and insurance. Walk to Towson Town Center, Whole Foods, Cinemark, and dozens of restaurants, everything you need without ever starting the car. Move-in ready and priced to sell fast; available furnished. Schedule your showing today!
For sale
Price cut: $5K (9/22)
$225,000
205 E Joppa Rd APT 1601, Baltimore, MD 21286
2beds
1,186sqft
Condominium
Built in 1975
-- sqft lot
$224,100 Zestimate®
$190/sqft
$804/mo HOA
What's special
Walk-in closetAttached bathSpacious primary suiteTree-lined city viewsOpen kitchen-to-great-room layout
- 82 days
- 122
- 5
Zillow last checked:
Listing updated:
Listed by:
Mike Fielder 410-905-6678,
Cummings & Co. Realtors (410) 823-0033,
Listing Team: Key Home Team, Co-Listing Team: Key Home Team,Co-Listing Agent: Ashira Z Barbosa 410-530-8390,
Cummings & Co. Realtors
Source: Bright MLS,MLS#: MDBC2168528
Facts & features
Interior
Bedrooms & bathrooms
- Bedrooms: 2
- Bathrooms: 2
- Full bathrooms: 2
- Main level bathrooms: 2
- Main level bedrooms: 2
Basement
- Area: 0
Heating
- Heat Pump, Electric
Cooling
- Wall Unit(s), Electric
Appliances
- Included: Electric Water Heater
- Laundry: In Unit
Features
- Has basement: No
- Has fireplace: No
Interior area
- Total structure area: 1,186
- Total interior livable area: 1,186 sqft
- Finished area above ground: 1,186
- Finished area below ground: 0
Property
Parking
- Total spaces: 2
- Parking features: Basement, Garage
- Attached garage spaces: 2
Accessibility
- Accessibility features: Accessible Elevator Installed
Features
- Levels: One
- Stories: 1
- Pool features: Community
Details
- Additional structures: Above Grade, Below Grade
- Parcel number: 04091700002676
- Zoning: BM DT
- Special conditions: Standard
Construction
Type & style
- Home type: Condo
- Architectural style: Traditional
- Property subtype: Condominium
- Attached to another structure: Yes
Materials
- Combination
Condition
- New construction: No
- Year built: 1975
Utilities & green energy
- Sewer: Public Sewer
- Water: Public
Community & HOA
Community
- Condo and coop fee: $804 monthly
- Subdivision: The Ridgely
HOA
- Has HOA: No
- Amenities included: Common Grounds, Elevator(s), Storage, Fitness Center, Pool, Security
- Services included: A/C unit(s), Air Conditioning, Electricity, Maintenance Structure, Heat, Insurance, Management, Pool(s), Reserve Funds, Snow Removal, Trash, Water
Location
- Region: Baltimore
Financial & listing details
- Price per square foot: $190/sqft
- Tax assessed value: $180,667
- Annual tax amount: $2,182
- Date on market: 7/9/2026
- Listing agreement: Exclusive Right To Sell
- Ownership: Condominium
Estimated market value
$224,100
$213,000 - $235,000
$2,057/mo
Price history
| Date | Event | Price |
|---|---|---|
| 9/22/2026 | Price change | $225,000-2.2%$190/sqft |
Source:  Bright MLS #MDBC2168528 Report a problem Bright MLS #MDBC2168528 Report a problem | ||
| 8/25/2026 | Price change | $229,999-1.7%$194/sqft |
Source: Bright MLS #MDBC2168528 Report a problem | ||
| 7/28/2026 | Price change | $234,000-2.1%$197/sqft |
Source: Bright MLS #MDBC2168528 Report a problem | ||
| 7/9/2026 | Listed for sale | $239,000+8.6%$202/sqft |
Source: Bright MLS #MDBC2168528 Report a problem | ||
| 9/13/2023 | Sold | $220,000-2.2%$185/sqft |
Source: Bright MLS #MDBC2068906 Report a problem | ||
| 9/1/2023 | Pending sale | $225,000$190/sqft |
Source: Bright MLS #MDBC2068906 Report a problem | ||
| 8/1/2023 | Contingent | $225,000$190/sqft |
Source: Bright MLS #MDBC2068906 Report a problem | ||
| 7/20/2023 | Listed for sale | $225,000$190/sqft |
Source: Bright MLS #MDBC2068906 Report a problem | ||
| 6/18/2023 | Contingent | $225,000$190/sqft |
Source: Bright MLS #MDBC2068906 Report a problem | ||
| 6/1/2023 | Listed for sale | $225,000+24%$190/sqft |
Source: Bright MLS #MDBC2068906 Report a problem | ||
| 11/20/2015 | Sold | $181,500$153/sqft |
Source:  Long & Foster Broker Feed #1002731522_100 Report a problem Long & Foster Broker Feed #1002731522_100 Report a problem | ||
Public tax history
| Year | Property taxes | Tax assessment |
|---|---|---|
| 2025 | $3,422 +62.9% | $180,000 +3.8% |
| 2024 | $2,101 +4% | $173,333 +4% |
| 2023 | $2,020 +4.2% | $166,667 +4.2% |
| 2022 | $1,939 +2.1% | $160,000 +2.1% |
| 2021 | $1,899 +2.2% | $156,667 +2.2% |
| 2020 | $1,858 +2.2% | $153,333 +2.2% |
| 2019 | $1,818 | $150,000 |
| 2018 | $1,818 | $150,000 |
| 2017 | $1,818 +5960% | $150,000 |
| 2016 | $30 | $150,000 |
| 2015 | $30 | $150,000 |
| 2014 | $30 | $150,000 -9.1% |
| 2013 | -- | $165,000 |
| 2012 | -- | $165,000 |
| 2011 | -- | $165,000 -24.7% |
| 2010 | -- | $219,000 +15.7% |
| 2009 | -- | $189,332 +18.6% |
| 2008 | -- | $159,666 +22.8% |
| 2007 | -- | $130,000 +12.2% |
| 2006 | -- | $115,832 +13.9% |
| 2005 | -- | $101,666 +16.2% |
| 2004 | -- | $87,500 |
| 2003 | -- | $87,500 |
| 2002 | -- | $87,500 |
| 2001 | -- | $87,500 |
Find assessor info on the county website
Monthly payment
Est. payment
Payment breakdown
Explore the cost of this home by adjusting the details. Changes won't be saved.Climate risks
Neighborhood: 21286
Nearby schools
Schools provided by the listing agent
- District: Baltimore County Public Schools
Source: Bright MLS. This data may not be complete. We recommend contacting the local school district to confirm school assignments for this home.

Similar homes
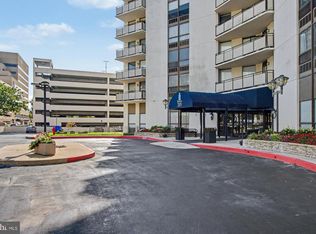
- $239,0002 bd2 ba1.4k sqft205 E Joppa Rd APT 1703, Baltimore, MD 21286For Sale
 MLS ID #MDBC2173870, Linda Harned, Samson Properties. Bright MLS
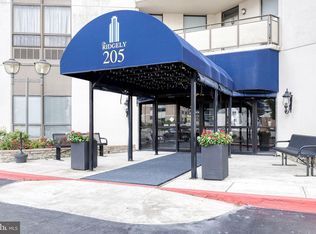
 - $214,9902 bd2 ba1.4k sqft205 E Joppa Rd APT 1508, Towson, MD 21286For Sale
 MLS ID #MDBC2173882, TJ Kane IV, AB & Co Realtors, Inc.. Bright MLS
 - $239,9902 bd2 ba1.4k sqft205 E Joppa Rd APT 2606, Towson, MD 21286For Sale
 MLS ID #MDBC2169600, Hersin Kazaz, Keller Williams Gateway LLC. Bright MLS
 - $249,9002 bd2 ba1.4k sqft205 E Joppa Rd APT 405, Towson, MD 21286For Sale
 MLS ID #MDBC2166430, Larry Lessin, Save 6, Incorporated. Bright MLS
 - $180,0001 bd1 ba1.1k sqft205 E Joppa Rd APT 707, Towson, MD 21286For SaleMLS ID #MDBC2175808, Jeffrey Gaines, Berkshire Hathaway HomeServices Homesale Realty. Bright MLS
- $175,0001 bd1 ba1.1k sqft"the Ridgely'', Towson, MD 21286For SaleMLS ID #MDBC2176254, Gail Gardner, Realty ONE Group Unlimited. Bright MLS
- $185,0001 bd1 ba1.1k sqft205 E Joppa Rd APT 1507, Towson, MD 21286For SaleMLS ID #MDBC2167820, Jillian Washington, Krauss Real Property Brokerage. Bright MLS
- $235,0002 bd2 ba1.2k sqft22 Alanbrooke Ct #22E, Baltimore, MD 21204For SaleMLS ID #MDBC2169580, Dominic Rallo, Berkshire Hathaway HomeServices Homesale Realty. Bright MLS
- $240,0003 bd3 ba1.5k sqft28 Allegheny Ave APT 2710, Towson, MD 21204For SaleMLS ID #MDBC2145726, Jessica Welder, Keller Williams Flagship. Bright MLS
- $250,0003 bd3 ba1.5k sqft28 Allegheny Ave APT 2700, Baltimore, MD 21204For SaleMLS ID #MDBC2161292, Andrea Thomas, Northrop Realty. Bright MLS
- $239,9002 bd2 ba1.3k sqft4401 Roland Ave Unit 415, Baltimore, MD 21210For SaleMLS ID #MDBA2230892, Lena Bonds, Cummings & Co. Realtors. Bright MLS
- $225,0002 bd2 ba1.4k sqft2 High Stepper Ct APT 104, Baltimore, MD 21208For SaleMLS ID #MDBC2173568, Brian DiNardo, Cummings & Co. Realtors. Bright MLS
- $205,0002 bd2 ba1.1k sqftThe Ricki, Baltimore, MD 21202For SaleMLS ID #MDBA2232720, Chantre' Ferguson, Century 21 Harris Hawkins & Co.. Bright MLS
- $225,0002 bd2 ba1.1k sqftSilver Ridge, Baltimore, MD 21236For SaleMLS ID #MDBC2171292, Carly Leonardo, Real Broker, LLC. Bright MLS
- $225,0002 bd2 ba1.3k sqftClub At Mcdonogh, Owings Mills, MD 21117For SaleMLS ID #MDBC2167006, Michael Schiff, EXP Realty, LLC. Bright MLS
- $225,0002 bd2 ba1k sqftWaterplace, Baltimore, MD 21201For SaleMLS ID #MDBA2222008, Caroline Kuntz, Compass. Bright MLS
- $209,0002 bd2 ba1.1k sqft4000 N Charles St Unit 1603, Baltimore, MD 21218For SaleMLS ID #MDBA2222172, Jeffrey Nelson, Monument Sotheby's International Realty. Bright MLS
- $250,7002 bd2 ba1.2k sqft9 Mullingar Ct Unit 201, Lutherville Timonium, MD 21093For SaleMLS ID #MDBC2170230, Lynn Gurley, Cummings & Co. Realtors. Bright MLS
- $240,0002 bd2 ba962 sqftSouthfld At Whit, Baltimore, MD 21236For SaleMLS ID #MDBC2174552, R. Lindsay Hargrave, Compass. Bright MLS
- $200,0002 bd2 ba1.6k sqft3041 Fallstaff Rd Unit 505D, Baltimore, MD 21209For SaleMLS ID #MDBA2231594, Teal Clise, EXP Realty, LLC. Bright MLS
