"On a clear day you can see forever" -- John Cullum. Amazing westerly views from this 2-bedroom unit at Highfield House.....a significant, contemporary high-rise.....listed on the National Register of Historic Landmark Buildings. Thoughtfully updated throughout, the unit features a bright kitchen with granite counters and stainless steel appliances, and wood floors throughout the main living spaces and bedrooms. Primary bedroom is en suite with large walk-in closet. This unit maintains its mid-century soul, with a 21st century heart! Monthly condo fee includes heat, central AC, cooking gas, water and hot water, pool and 24-hour front desk. Convenient to Johns Hopkins University, Penn Station, Union Memorial Hospital and more!
For sale
$209,000
4000 N Charles St Unit 1603, Baltimore, MD 21218
2beds
1,170sqft
:
Get pre-qualified$3,043/mo
Condominium
Built in 1964
-- sqft lot
$206,600 Zestimate®
$179/sqft
$1,471/mo HOA
What's special
Large walk-in closetThoughtfully updated throughoutStainless steel appliancesGranite countersWesterly viewsBright kitchen
- 20 days |
- 404 |
- 18 |
Likely to sell faster than
Zillow last checked:
Listing updated:
Listed by:
Jeffrey Nelson 443-226-6362,
Monument Sotheby's International Realty 4437087074,
Co-Listing Agent: Eric W Tietz 443-721-6014,
Monument Sotheby's International Realty
Source: Bright MLS,MLS#: MDBA2222172
Facts & features
Interior
Bedrooms & bathrooms
- Bedrooms: 2
- Bathrooms: 2
- Full bathrooms: 2
- Main level bathrooms: 2
- Main level bedrooms: 2
Rooms
- Room types: Living Room, Dining Room, Primary Bedroom, Bedroom 2, Kitchen, Foyer
Primary bedroom
- Level: Main
- Area: 216 Square Feet
- Dimensions: 12 X 18
Bedroom 2
- Level: Main
- Area: 156 Square Feet
- Dimensions: 12 X 13
Dining room
- Level: Main
- Area: 80 Square Feet
- Dimensions: 8 X 10
Foyer
- Level: Main
- Area: 42 Square Feet
- Dimensions: 6 X 7
Kitchen
- Level: Main
- Area: 72 Square Feet
- Dimensions: 8 X 9
Living room
- Level: Main
- Area: 350 Square Feet
- Dimensions: 14 X 25
Heating
- Forced Air, Natural Gas
Cooling
- Central Air, Electric
Appliances
- Included: Gas Water Heater
Features
- Has basement: No
- Has fireplace: No
Interior area
- Total structure area: 1,170
- Total interior livable area: 1,170 sqft
- Finished area above ground: 1,170
- Finished area below ground: 0
Property
Parking
- Parking features: Attendant, Parking Fee, Other
Accessibility
- Accessibility features: Other
Features
- Levels: One
- Stories: 1
- Pool features: Community
Details
- Additional structures: Above Grade, Below Grade
- Parcel number: 0312013695B236
- Zoning: R-9
- Special conditions: Standard
Construction
Type & style
- Home type: Condo
- Architectural style: Contemporary
- Property subtype: Condominium
- Attached to another structure: Yes
Materials
- Combination
Condition
- New construction: No
- Year built: 1964
Utilities & green energy
- Sewer: Public Sewer
- Water: Public
Community & HOA
Community
- Condo and coop fee: $1,471 monthly
- Subdivision: Tuscany-canterbury
HOA
- Has HOA: No
- Amenities included: Common Grounds, Elevator(s), Fitness Center, Storage, Laundry, Party Room, Pool, Security
- Services included: Air Conditioning, Custodial Services Maintenance, Maintenance Structure, Gas, Heat, Management, Pool(s), Sewer, Snow Removal, Trash
Location
- Region: Baltimore
- Municipality: Baltimore City
Financial & listing details
- Price per square foot: $179/sqft
- Tax assessed value: $204,733
- Annual tax amount: $4,693
- Date on market: 7/7/2026
- Listing agreement: Exclusive Right To Sell
- Ownership: Condominium
Estimated market value
$206,600
$196,000 - $217,000
$1,735/mo
Price history
| Date | Event | Price |
|---|---|---|
| 7/7/2026 | Listed for sale | $209,000+26.7%$179/sqft |
Source:  Bright MLS #MDBA2222172 Report a problem Bright MLS #MDBA2222172 Report a problem | ||
| 2/15/2024 | Sold | $165,000-12.7%$141/sqft |
Source: Bright MLS #MDBA2097938 Report a problem | ||
| 1/18/2024 | Pending sale | $189,000$162/sqft |
Source: Bright MLS #MDBA2097938 Report a problem | ||
| 1/11/2024 | Price change | $189,000-9.6%$162/sqft |
Source: Bright MLS #MDBA2097938 Report a problem | ||
| 10/10/2023 | Price change | $209,000-4.6%$179/sqft |
Source: Bright MLS #MDBA2097938 Report a problem | ||
| 9/7/2023 | Listed for sale | $219,000$187/sqft |
Source: Bright MLS #MDBA2097938 Report a problem | ||
Public tax history
| Year | Property taxes | Tax assessment |
|---|---|---|
| 2025 | -- | $198,867 +3% |
| 2024 | $4,555 | $193,000 |
| 2023 | $4,555 | $193,000 |
| 2022 | $4,555 -8.4% | $193,000 -8.4% |
| 2021 | $4,970 +1.7% | $210,600 +1.7% |
| 2020 | $4,887 +1.7% | $207,067 -1.7% |
| 2019 | $4,803 +1.8% | $210,600 +5.3% |
| 2018 | $4,720 +5.1% | $200,000 +5.1% |
| 2017 | $4,492 +124.9% | $190,333 +5.4% |
| 2016 | $1,997 | $180,667 +5.7% |
| 2015 | $1,997 | $171,000 |
| 2014 | $1,997 | $171,000 |
| 2013 | -- | $171,000 -5% |
| 2012 | -- | $180,000 |
| 2011 | -- | $180,000 |
| 2010 | -- | $180,000 -20% |
| 2009 | -- | $225,000 +14.4% |
| 2008 | -- | $196,666 +16.8% |
| 2007 | -- | $168,333 +20.2% |
| 2006 | -- | $140,000 +23.5% |
| 2005 | -- | $113,332 +30.8% |
| 2004 | -- | $86,666 +44.4% |
| 2003 | -- | $60,000 |
| 2002 | -- | $60,000 |
| 2001 | -- | $60,000 |
Find assessor info on the county website
Monthly payment
Est. payment
Payment breakdown
Explore the cost of this home by adjusting the details. Changes won't be saved.Climate risks
Neighborhood: Tuscany-Canterbury
Nearby schools
GreatSchools rating
- 7/10Roland Park Elementary/Middle SchoolGrades: PK-8Distance: 1.6 mi
- 3/10Academy For College And Career ExplorationGrades: 6-12Distance: 1.1 mi
- 8/10Baltimore City CollegeGrades: 9-12Distance: 1.4 mi
Schools provided by the listing agent
- District: Baltimore City Public Schools
Source: Bright MLS. This data may not be complete. We recommend contacting the local school district to confirm school assignments for this home.
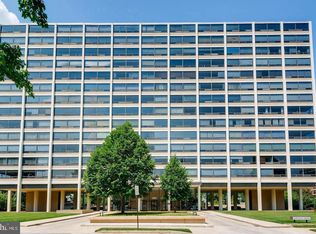
- $131,0001 bd1 ba860 sqft4000 N Charles St UNIT 303, Baltimore, MD 21218Sold
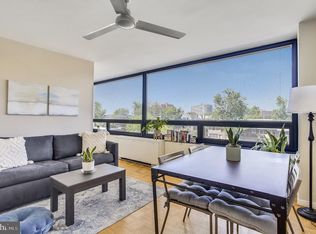
- $115,0001 bd1 ba505 sqft4000 N Charles St UNIT 307, Baltimore, MD 21218Sold
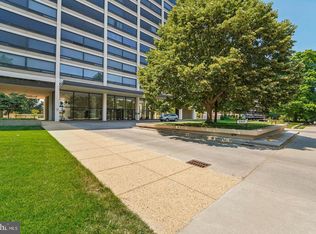
- $115,0001 bd1 ba869 sqft4000 N Charles St UNIT 308, Baltimore, MD 21218Sold
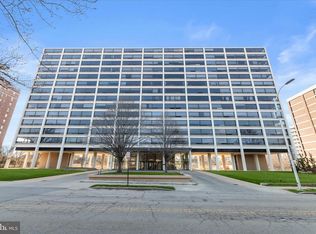
- $172,5001 bd-- ba1.2k sqft4000 N Charles St UNIT 312, Baltimore, MD 21218Sold
- $120,0001 bd1 ba860 sqft4000 N Charles St UNIT 403, Baltimore, MD 21218Sold
- $625,0004 bd4 ba2.7k sqft4000 N Charles St UNIT 502, Baltimore, MD 21218Sold
- $135,0001 bd1 ba869 sqft4000 N Charles St UNIT 508, Baltimore, MD 21218Sold
- $135,0001 bd1 ba814 sqft4000 N Charles St UNIT 609, Baltimore, MD 21218Sold
- $115,0001 bd1 ba869 sqft4000 N Charles St UNIT 608, Baltimore, MD 21218Sold
A local agent can set up tours, give advice and negotiate with sellers.
Similar homes
- $237,0002 bd2 ba1.2k sqft3601 Greenway Unit 806, Baltimore, MD 21218For Sale

 MLS ID #MDBA2220340, Wendy Odell Magus, Monument Sotheby's International Realty. Bright MLS
 - $175,0002 bd2 ba1.1k sqft1 E University Pkwy Unit 1205, Baltimore, MD 21218For Sale
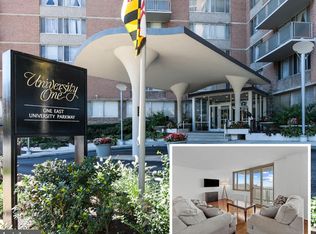 MLS ID #MDBA2210328, Magan Drane, Compass. Bright MLS
 - $229,0003 bd1 ba1.3k sqft3507 N Charles St Unit 304, Baltimore, MD 21218For Sale
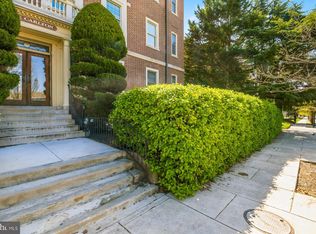 MLS ID #MDBA2211026, Lisa Weitzel, Long & Foster Real Estate, Inc.. Bright MLS
 - $277,0002 bd2 ba1.2k sqftThe Highfield House, Baltimore, MD 21218For Sale
 MLS ID #MDBA2186814, Jane Cummings, Berkshire Hathaway HomeServices Homesale Realty. Bright MLS
 - $209,9992 bd2 ba997 sqft1714 Park Ave APT 302, Baltimore, MD 21217For SaleMLS ID #MDBA2219954, Don Beecher, Redfin Corp. Bright MLS
- $199,9002 bd2 ba1.3k sqft7 Slade, Baltimore, MD 21208For SaleMLS ID #MDBC2170422, Richard Waxman, Cummings & Co. Realtors. Bright MLS
- $179,0002 bd2 ba1.3k sqft1101 Saint Paul St Unit 412, Baltimore, MD 21202For SaleMLS ID #MDBA2214230, PHILOMENA ALEXIOU, EXP Realty, LLC. Bright MLS
- $225,0002 bd2 ba1k sqftWaterplace, Baltimore, MD 21201For SaleMLS ID #MDBA2222008, Caroline Kuntz, Compass. Bright MLS
- $219,9002 bd2 ba1k sqft414 Water St Unit 1603, Baltimore, MD 21202For SaleMLS ID #MDBA2219144, Michael Kane, RE/MAX Distinctive Real Estate, Inc.. Bright MLS
- $214,5002 bd2 ba1k sqftThe Ricki, Baltimore, MD 21202For SaleMLS ID #MDBA2210734, Mike Absalom, LPT Realty, LLC. Bright MLS
- $200,0002 bd2 ba1k sqft414 Water St Unit 2512, Baltimore, MD 21202For SaleMLS ID #MDBA2208856, Chrissy Lambie, VYBE Realty. Bright MLS
- $145,0001 bd1 ba830 sqft4000 N Charles St Unit 905, Baltimore, MD 21218For SaleMLS ID #MDBA2205182, Deyana Falahatpishe, Cummings & Co. Realtors. Bright MLS
- $295,0003 bd2 ba1.5k sqft4000 N Charles St Unit 702, Baltimore, MD 21218For SaleMLS ID #MDBA2157932, Bill Magruder, Long & Foster Real Estate, Inc.. Bright MLS
- $192,0002 bd2 ba1.1k sqft1 E Chase St Unit 305, Baltimore, MD 21202For SaleMLS ID #MDBA2215442, Kedrick King, Realty ONE Group Excellence. Bright MLS
- $255,0002 bd2 ba1.2k sqftGoodlow House At Cross Keys, Baltimore, MD 21210For SaleMLS ID #MDBA2220158, Bill Magruder, Long & Foster Real Estate, Inc.. Bright MLS
- $229,9983 bd3 ba1.4k sqft414 Water St Unit 2903, Baltimore, MD 21202For SaleMLS ID #MDBA2216404, Juwan Richardson, Keller Williams Legacy. Bright MLS
- $215,0002 bd2 ba1k sqftNone Available, Baltimore, MD 21202For SaleMLS ID #MDBA2170258, CATHY CHASE, Century 21 Harris Hawkins & Co.. Bright MLS
- $199,9001 bd2 ba1k sqftBolton Park Condominium, Baltimore, MD 21217For SaleMLS ID #MDBA2214142, Mitch Toland, Redfin Corp. Bright MLS
- $243,7502 bd2 ba1.5k sqftFallswood Ii, Baltimore, MD 21210For SaleMLS ID #MDBA2196016, Sandy Nueslein, O'Conor, Mooney & Fitzgerald. Bright MLS
- $185,0003 bd2 ba1.4k sqft1040 Deer Ridge Dr Unit 402, Baltimore, MD 21210For SaleMLS ID #MDBA2188808, Carl Herber, Cummings & Co. Realtors. Bright MLS
