"Simplicity is the ultimate sophistication" -- Leonard da Vinci. Undoubtedly one of the finest examples of Mid-Century Modern architecture. This sleek property artistically combines two units, providing over 2,700 square feet.....with walls of windows facing east, west and north. Designed by world renowned architect Ludwig Mies van der Rohe, whose philosophy is characterized by minimalism and a feeling of open space....famously summarized by his maxim "less is more." Unit 502 offers two main living areas, one of which is currently being used as a studio, an expansive dining corridor, four bedrooms.....including primary and guest en suites, and countless closets and storage.....rare for properties of this era. Meticulously cared for and maintained, as though its doors were just being opened for the first time after its contruction in 1964. LIVE IN ART! Full-service building, with extra storage in the lower level. Condo fee includes heat, A/C, cooking gas, hot water. Close to Johns Hopkins University, Union Memorial Hospital & Penn Station. Pet-free building
Sold for $625,000
$625,000
4000 N Charles St Unit 502, Baltimore, MD 21218
4beds
2,718sqft
Condominium
Built in 1964
-- sqft lot
$632,200 Zestimate®
$230/sqft
$2,687 Estimated rent
Home value
$632,200
$556,000 - $721,000
$2,687/mo
Zestimate® history
Owner options
List your home for rent
$2,687/mo
Rent Zestimate®
Find your next renter with Zillow Rental Manager. Plus, with online applications, you can quickly screen prospective tenants – for free.
$2,687/mo
Rent Zestimate®
Refinance and save
$4,100/mo
Est. payment
Refinancing to a lower rate could help reduce your monthly payments and save thousands over the life of the loan.
$4,100/mo
Est. payment
Explore your selling options
Work with a Zillow partner agent
Leverage their expertise and Zillow's premium Showcase listings to get your home seen by more buyers.
Get startedList with your own agent
Get your home in front of millions of buyers by listing it on Zillow.
Learn how to do itSell it yourself
Take full control of how buyers see your home on Zillow by listing For Sale by Owner (FSBO).
List your homeWhat's special
Zillow last checked:
Listing updated:
Listed by:
Jeffrey Nelson 443-226-6362,
Monument Sotheby's International Realty,
Co-Listing Agent: Eric W Tietz 443-721-6014,
Monument Sotheby's International Realty
Bought with:
Missy Conway, 586037
Conway Real Estate
Source: Bright MLS,MLS#: MDBA2182376
Facts & features
Interior
Bedrooms & bathrooms
- Bedrooms: 4
- Bathrooms: 4
- Full bathrooms: 4
- Main level bathrooms: 4
- Main level bedrooms: 4
Rooms
- Room types: Living Room, Dining Room, Primary Bedroom, Bedroom 2, Bedroom 3, Bedroom 4, Kitchen, Foyer, Laundry
Primary bedroom
- Features: Flooring - Wood
- Level: Main
- Area: 437 Square Feet
- Dimensions: 23 x 19
Bedroom 2
- Features: Flooring - Wood
- Level: Main
- Area: 143 Square Feet
- Dimensions: 13 x 11
Bedroom 3
- Features: Flooring - Wood
- Level: Main
- Area: 204 Square Feet
- Dimensions: 17 x 12
Bedroom 4
- Features: Flooring - Wood
- Level: Main
- Area: 143 Square Feet
- Dimensions: 13 x 11
Dining room
- Features: Flooring - Wood
- Level: Main
- Area: 275 Square Feet
- Dimensions: 25 x 11
Foyer
- Features: Flooring - Wood
- Level: Main
- Area: 54 Square Feet
- Dimensions: 9 x 6
Foyer
- Features: Flooring - Wood
- Level: Main
- Area: 54 Square Feet
- Dimensions: 9 x 6
Kitchen
- Features: Flooring - Tile/Brick
- Level: Main
- Area: 99 Square Feet
- Dimensions: 11 x 9
Laundry
- Features: Flooring - Tile/Brick
- Level: Main
- Area: 99 Square Feet
- Dimensions: 11 x 9
Living room
- Features: Flooring - Wood
- Level: Main
- Area: 374 Square Feet
- Dimensions: 22 x 17
Living room
- Features: Flooring - Wood
- Level: Main
- Area: 374 Square Feet
- Dimensions: 22 x 17
Heating
- Forced Air, Natural Gas
Cooling
- Central Air, Electric
Appliances
- Included: Dishwasher, Disposal, Dryer, Oven/Range - Gas, Refrigerator, Washer, Gas Water Heater
- Laundry: Laundry Room, In Unit
Features
- Has basement: No
- Has fireplace: No
Interior area
- Total structure area: 2,718
- Total interior livable area: 2,718 sqft
- Finished area above ground: 2,718
- Finished area below ground: 0
Property
Parking
- Parking features: Attendant, Parking Fee, Other
Accessibility
- Accessibility features: Other
Features
- Levels: One
- Stories: 1
- Pool features: Community
Details
- Additional structures: Above Grade, Below Grade
- Parcel number: 0312013695B107
- Zoning: R-9
- Special conditions: Standard
Construction
Type & style
- Home type: Condo
- Architectural style: Contemporary
- Property subtype: Condominium
- Attached to another structure: Yes
Materials
- Combination
Condition
- New construction: No
- Year built: 1964
Utilities & green energy
- Sewer: Public Sewer
- Water: Public
Community & HOA
Community
- Condo and coop fee: $3,173 monthly
- Subdivision: Tuscany-canterbury
HOA
- Has HOA: No
- Amenities included: Common Grounds, Elevator(s), Fitness Center, Storage, Laundry, Party Room, Pool, Security
- Services included: Custodial Services Maintenance, Maintenance Structure, Gas, Heat, Insurance, Management, Pool(s), Reserve Funds, Sewer, Snow Removal, Trash
Location
- Region: Baltimore
- Municipality: Baltimore City
Financial & listing details
- Price per square foot: $230/sqft
- Tax assessed value: $525,667
- Annual tax amount: $12,192
- Date on market: 9/5/2025
- Listing agreement: Exclusive Right To Sell
- Ownership: Condominium
Price history
| Date | Event | Price |
|---|---|---|
| 11/19/2025 | Sold | $625,000$230/sqft |
Source:  Bright MLS #MDBA2182376 Report a problem Bright MLS #MDBA2182376 Report a problem | ||
| 10/5/2025 | Listing removed | $625,000$230/sqft |
Source: Bright MLS #MDBA2182376 Report a problem | ||
| 9/5/2025 | Listed for sale | $625,000+635.3%$230/sqft |
Source: Bright MLS #MDBA2182376 Report a problem | ||
| 6/23/1999 | Sold | $85,000$31/sqft |
Source: Public Record Report a problem | ||
Public tax history
| Year | Property taxes | Tax assessment |
|---|---|---|
| 2025 | -- | $525,667 +1.8% |
| 2024 | $12,192 +4.6% | $516,600 +4.6% |
| 2023 | $11,657 +4.8% | $493,933 -4.4% |
| 2022 | $11,122 +5.1% | $516,600 +15.2% |
| 2021 | $10,587 | $448,600 |
| 2020 | $10,587 | $448,600 |
| 2019 | $10,587 -0.3% | $448,600 -0.3% |
| 2018 | $10,620 +11.6% | $450,000 +11.6% |
| 2017 | $9,519 +162% | $403,333 +13.1% |
| 2016 | $3,632 | $356,667 +15.1% |
| 2015 | $3,632 | $310,000 |
| 2014 | $3,632 | $310,000 |
| 2013 | -- | $310,000 -11.4% |
| 2012 | -- | $350,000 |
| 2011 | -- | $350,000 |
| 2010 | -- | $350,000 -16.7% |
| 2009 | -- | $420,000 +29.9% |
| 2008 | -- | $323,332 +42.6% |
| 2007 | -- | $226,666 +74.4% |
| 2006 | -- | $130,000 +5.4% |
| 2005 | -- | $123,332 -24.5% |
| 2004 | -- | $163,333 +48.5% |
| 2003 | -- | $110,000 +0.9% |
| 2002 | -- | $109,000 +0.9% |
| 2001 | -- | $108,000 |
Find assessor info on the county website
Neighborhood: Tuscany-Canterbury
Nearby homes
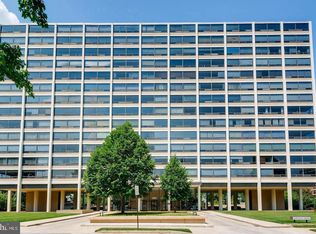
- $131,0001 bd1 ba860 sqft4000 N Charles St UNIT 303, Baltimore, MD 21218Sold
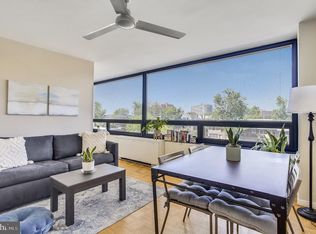
- $115,0001 bd1 ba505 sqft4000 N Charles St UNIT 307, Baltimore, MD 21218Sold
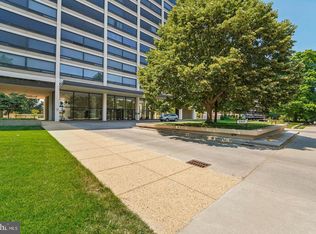
- $115,0001 bd1 ba869 sqft4000 N Charles St UNIT 308, Baltimore, MD 21218Sold
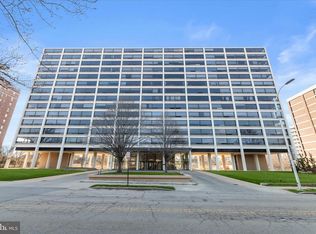
- $172,5001 bd-- ba1.2k sqft4000 N Charles St UNIT 312, Baltimore, MD 21218Sold
- $120,0001 bd1 ba860 sqft4000 N Charles St UNIT 403, Baltimore, MD 21218Sold
- $135,0001 bd1 ba869 sqft4000 N Charles St UNIT 508, Baltimore, MD 21218Sold
- $135,0001 bd1 ba814 sqft4000 N Charles St UNIT 609, Baltimore, MD 21218Sold
- $115,0001 bd1 ba869 sqft4000 N Charles St UNIT 608, Baltimore, MD 21218Sold
Nearby schools
GreatSchools rating
- 7/10Roland Park Elementary/Middle SchoolGrades: PK-8Distance: 1.6 mi
- 3/10Academy For College And Career ExplorationGrades: 6-12Distance: 1.1 mi
- 8/10Baltimore City CollegeGrades: 9-12Distance: 1.4 mi
Schools provided by the listing agent
- District: Baltimore City Public Schools
Source: Bright MLS. This data may not be complete. We recommend contacting the local school district to confirm school assignments for this home.
Get a cash offer in 3 minutes
Find out how much your home could sell for in as little as 3 minutes with a no-obligation cash offer.
Estimated market value
$632,200
Get a cash offer in 3 minutes
Find out how much your home could sell for in as little as 3 minutes with a no-obligation cash offer.
Estimated market value
$632,200
- Maryland
- Baltimore City
- Baltimore
- 21218
- Tuscany-Canterbury
- 4000 N Charles St Unit 502
Nearby cities
Nearby neighborhoods
Nearby zip codes
Other Baltimore Topics
