Highfield House, designed by "one of the leading lights of modernist architecture, Ludwig Mies van der Rohe created a body of work—that influenced generations of architects worldwide. From domestic spaces...to large, elaborate office towers...he imbued his buildings with a fluid spatial harmony reflective of his oft-quoted aphorism, “less is more.”" MoMA, The Museum of Modern Architecture
Welcome to The Highfield House, a historic marvel in the idyllic Tuscany-Canterbury neighborhood of Baltimore City, designed and built by the iconic modernist architect Mies van der Rohe. As you enter the Bauhaus styled lobby and are greeted by the building valet, stop by the attended front desk for a warm welcome and to retrieve your packages. The secured access elevator awaits to deliver you to the third floor, where Unit 308 opens to an expansive view of the trees and sky. With a double entry door, this One Bedroom, One Bath residence is a gracious reminder that clean lines and minimal spaces can still invite warmth and functionality. Preserving the original wood and steal cabinetry, as well as a butcher-block counter insert and drop-down food prep station, the kitchen offers convenient updates with a nod to the functionality Mies designed. Parkay wood floors flow throughout the apartment living room, dining room, and bedroom. The closet space in this unit exceeds the desires of even the savviest shopper, with a front entry closet, two spacious walk-in closets, linen closet in the bathroom, and a wall of closets in the bedroom.
Electricity and gas for the existing appliances, such as the heating and cooling system, refrigerator, dishwasher, and stove, are included in the condo fee. Water, a storage unit, club room and pool access are included in the monthly fee as well. Highfield House is a full-service building with a 24-hour front-desk and paid valet parking. You will be close to Johns Hopkins University, Union Memorial Hospital, Penn Station, and convenient local attractions and shops at Charles Village and The Rotunda. Highfield House is a pet-free building. All guests visiting the building for a tour of this unit must be accompanied by a Real Estate Agent.
Whether fate brings you here for a few semesters or for a lifetime, this is the perfect place to start or start anew. Your new urban oasis awaits. Welcome home.
Sold for $115,000
$115,000
4000 N Charles St Unit 308, Baltimore, MD 21218
1beds
869sqft
Condominium
Built in 1950
-- sqft lot
$114,300 Zestimate®
$132/sqft
$1,492 Estimated rent
Home value
$114,300
$97,000 - $134,000
$1,492/mo
Zestimate® history
Owner options
List your home for rent
$1,492/mo
Rent Zestimate®
Find your next renter with Zillow Rental Manager. Plus, with online applications, you can quickly screen prospective tenants – for free.
$1,492/mo
Rent Zestimate®
Refinance and save
$626/mo
Est. payment
Refinancing to a lower rate could help reduce your monthly payments and save thousands over the life of the loan.
$626/mo
Est. payment
Explore your selling options
Work with a Zillow partner agent
Leverage their expertise and Zillow's premium Showcase listings to get your home seen by more buyers.
Get startedList with your own agent
Get your home in front of millions of buyers by listing it on Zillow.
Learn how to do itSell it yourself
Take full control of how buyers see your home on Zillow by listing For Sale by Owner (FSBO).
List your homeWhat's special
Zillow last checked:
Listing updated:
Listed by:
Rukiyat Mann 202-247-7430,
Coldwell Banker Realty
Bought with:
Unrepresented Buyer
Unrepresented Buyer Office
Source: Bright MLS,MLS#: MDBA2154722
Facts & features
Interior
Bedrooms & bathrooms
- Bedrooms: 1
- Bathrooms: 1
- Full bathrooms: 1
- Main level bathrooms: 1
- Main level bedrooms: 1
Basement
- Area: 0
Heating
- Wall Unit, Natural Gas
Cooling
- Wall Unit(s), Ceiling Fan(s), Electric
Appliances
- Included: Refrigerator, Disposal, Dishwasher, Oven/Range - Gas, Gas Water Heater
- Laundry: Common Area
Features
- Ceiling Fan(s), Combination Dining/Living, Flat, Open Floorplan, Kitchen - Galley, Bathroom - Walk-In Shower, Dining Area, Walk-In Closet(s), Plaster Walls
- Flooring: Hardwood, Wood
- Doors: Double Entry
- Windows: Atrium
- Has basement: No
- Has fireplace: No
Interior area
- Total structure area: 869
- Total interior livable area: 869 sqft
- Finished area above ground: 869
- Finished area below ground: 0
Property
Parking
- Parking features: Private, Permit Required, Other
Accessibility
- Accessibility features: Other Bath Mod, No Stairs
Features
- Levels: One
- Stories: 1
- Patio & porch: Terrace
- Pool features: Community
Details
- Additional structures: Above Grade, Below Grade
- Parcel number: 0312013695B091
- Zoning: R-9
- Special conditions: Standard
Construction
Type & style
- Home type: Condo
- Architectural style: Mid-Century Modern
- Property subtype: Condominium
- Attached to another structure: Yes
Materials
- Concrete
Condition
- Very Good
- New construction: No
- Year built: 1950
Utilities & green energy
- Sewer: Public Sewer
- Water: Public
- Utilities for property: Cable Connected, Natural Gas Available, Electricity Available
Community & HOA
Community
- Features: Pool
- Security: Security Guard, Desk in Lobby, Resident Manager
- Condo and coop fee: $924 monthly
- Subdivision: Tuscany-canterbury
HOA
- Has HOA: No
- Amenities included: Elevator(s), Concierge, Community Center, Fitness Center, Storage, Laundry, Meeting Room, Party Room, Pool
- Services included: Common Area Maintenance, Maintenance Structure, Laundry, Management, Trash, Water, Cable TV, Electricity, Pool(s), Other
- HOA name: Highfield House Condominium
Location
- Region: Baltimore
- Municipality: Baltimore City
Financial & listing details
- Price per square foot: $132/sqft
- Tax assessed value: $126,000
- Annual tax amount: $2,802
- Date on market: 1/31/2025
- Listing agreement: Exclusive Agency
- Listing terms: Cash,Conventional,FHA,VA Loan,Other
- Ownership: Condominium
Price history
| Date | Event | Price |
|---|---|---|
| 3/17/2025 | Sold | $115,000$132/sqft |
Source:  Bright MLS #MDBA2154722 Report a problem Bright MLS #MDBA2154722 Report a problem | ||
| 3/13/2025 | Pending sale | $115,000$132/sqft |
Source: Bright MLS #MDBA2154722 Report a problem | ||
| 2/17/2025 | Listing removed | $115,000-2.5%$132/sqft |
Source: Bright MLS #MDBA2154722 Report a problem | ||
| 2/1/2025 | Listed for sale | $118,000+12.4%$136/sqft |
Source: Bright MLS #MDBA2154722 Report a problem | ||
| 12/13/2024 | Sold | $105,000$121/sqft |
Source: Public Record Report a problem | ||
| 8/23/2024 | Sold | $105,000-2.3%$121/sqft |
Source: Bright MLS #MDBA2129462 Report a problem | ||
| 8/5/2024 | Pending sale | $107,500$124/sqft |
Source: Bright MLS #MDBA2129462 Report a problem | ||
| 7/31/2024 | Price change | $107,500-6.5%$124/sqft |
Source: Bright MLS #MDBA2129462 Report a problem | ||
| 6/19/2024 | Listed for sale | $115,000+35.3%$132/sqft |
Source: Bright MLS #MDBA2129462 Report a problem | ||
| 8/4/2021 | Sold | $85,000+19.7%$98/sqft |
Source: Bright MLS #MDBA2002710 Report a problem | ||
| 9/11/2002 | Sold | $71,000+29.1%$82/sqft |
Source: Public Record Report a problem | ||
| 7/25/1997 | Sold | $55,000$63/sqft |
Source: Public Record Report a problem | ||
Public tax history
| Year | Property taxes | Tax assessment |
|---|---|---|
| 2025 | -- | $130,333 +3.4% |
| 2024 | $2,974 +6.1% | $126,000 +6.1% |
| 2023 | $2,802 +6.5% | $118,733 -5.8% |
| 2022 | $2,631 +7% | $126,000 +20.9% |
| 2021 | $2,459 | $104,200 |
| 2020 | $2,459 | $104,200 |
| 2019 | $2,459 -9.4% | $104,200 -9.4% |
| 2018 | $2,714 +7.8% | $115,000 +7.8% |
| 2017 | $2,517 | $106,667 +8.5% |
| 2016 | -- | $98,333 +9.3% |
| 2015 | -- | $90,000 |
| 2014 | -- | $90,000 |
| 2013 | -- | $90,000 -18.2% |
| 2012 | -- | $110,000 |
| 2011 | -- | $110,000 |
| 2010 | -- | $110,000 -24.1% |
| 2009 | -- | $145,000 +24.3% |
| 2008 | -- | $116,666 +32.1% |
| 2007 | -- | $88,333 +47.2% |
| 2006 | -- | $60,000 +12.5% |
| 2005 | -- | $53,332 +14.3% |
| 2004 | -- | $46,666 +16.7% |
| 2003 | -- | $40,000 |
| 2002 | -- | $40,000 |
| 2001 | -- | $40,000 |
Find assessor info on the county website
Neighborhood: Tuscany-Canterbury
Nearby homes
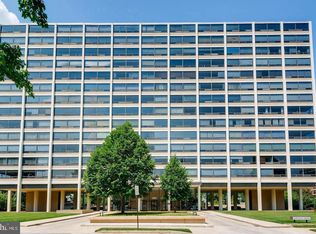
- $131,0001 bd1 ba860 sqft4000 N Charles St UNIT 303, Baltimore, MD 21218Sold
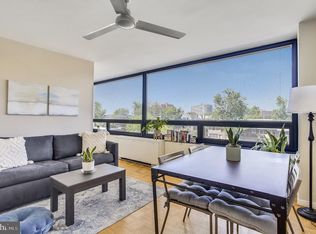
- $115,0001 bd1 ba505 sqft4000 N Charles St UNIT 307, Baltimore, MD 21218Sold
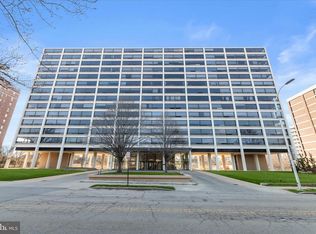
- $172,5001 bd-- ba1.2k sqft4000 N Charles St UNIT 312, Baltimore, MD 21218Sold
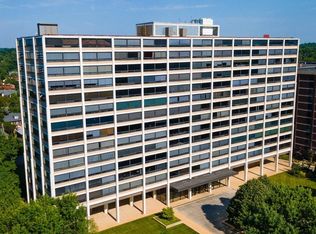
- $120,0001 bd1 ba860 sqft4000 N Charles St UNIT 403, Baltimore, MD 21218Sold
- $625,0004 bd4 ba2.7k sqft4000 N Charles St UNIT 502, Baltimore, MD 21218Sold
- $123,0001 bd1 ba814 sqft4000 N Charles St UNIT 509, Baltimore, MD 21218For Sale
- $135,0001 bd1 ba869 sqft4000 N Charles St UNIT 508, Baltimore, MD 21218Sold
- $135,0001 bd1 ba814 sqft4000 N Charles St UNIT 609, Baltimore, MD 21218Sold
Nearby schools
GreatSchools rating
- 7/10Roland Park Elementary/Middle SchoolGrades: PK-8Distance: 1.6 mi
- 3/10Academy For College And Career ExplorationGrades: 6-12Distance: 1.1 mi
- 8/10Baltimore City CollegeGrades: 9-12Distance: 1.4 mi
Schools provided by the listing agent
- Elementary: Roland Park Elementary-middle School
- Middle: Roland Park
- High: Baltimore City College
- District: Baltimore City Public Schools
Source: Bright MLS. This data may not be complete. We recommend contacting the local school district to confirm school assignments for this home.
Get a cash offer in 3 minutes
Find out how much your home could sell for in as little as 3 minutes with a no-obligation cash offer.
Estimated market value
$114,300
Get a cash offer in 3 minutes
Find out how much your home could sell for in as little as 3 minutes with a no-obligation cash offer.
Estimated market value
$114,300
- Maryland
- Baltimore City
- Baltimore
- 21218
- Tuscany-Canterbury
- 4000 N Charles St Unit 308
Nearby cities
Nearby neighborhoods
Nearby zip codes
Other Baltimore Topics
