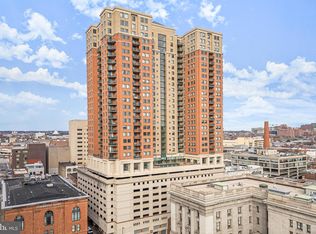
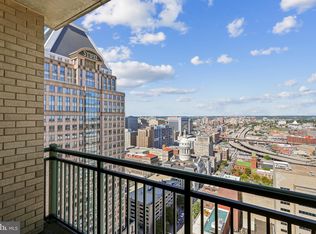
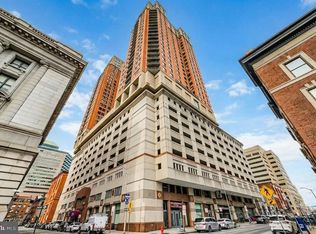
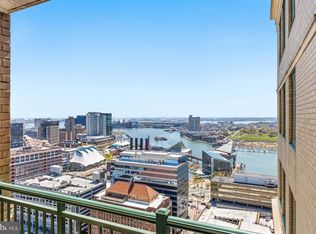
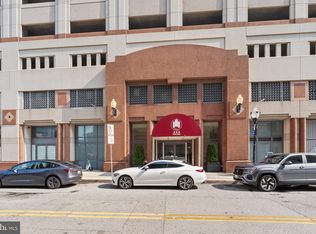
Luxury Condo living awaits you featuring a 2BR/2BA high rise unit with stunning views of the Baltimore skyline. Step into a beautifully maintained secure building, take the elevator to the 25th floor, and make your way to the door into your new home. The open concept floor plan offers a large living room with a gas burning fireplace, a spacious dining area, and a kitchen. The kitchen features plenty of cabinets including a separate pantry cabinet, granite countertops with a complimenting tiled backsplash, and a stainless sink under a raised breakfast bar. Down the hall is a spacious secondary bedroom, a full bath with a deep soaking tub, laundry, and a large primary bedroom featuring a walk-in closet with custom organizers, a second closet, and a private bath with a walk-in shower. Just off the kitchen is a cozy balcony offering stunning views of the surrounding city skyline. This home is move-in ready featuring recessed lighting and gleaming hardwood floors, and is located in a building offering not one but two pools, a community room with a kitchen and bar, a gym, and so much more. Imagine all this and in close proximity to shopping, restaurants, and commuter routes. Rare find with two parking spots and additional storage (included in monthly fee)!
For sale
$200,000
414 Water St Unit 2512, Baltimore, MD 21202
2beds
1,089sqft
Condominium
Built in 2008
-- sqft lot
$198,000 Zestimate®
$184/sqft
$1,305/mo HOA
What's special
Gas burning fireplaceSecond closetBeautifully maintained secure buildingRecessed lightingGleaming hardwood floorsComplimenting tiled backsplashSeparate pantry cabinet
- 114 days |
- 309 |
- 21 |
Zillow last checked:
Listing updated:
Listed by:
Chrissy Lambie 443-717-3174,
VYBE Realty 4102204648,
Listing Team: Vybe
Source: Bright MLS,MLS#: MDBA2208856
Facts & features
Interior
Bedrooms & bathrooms
- Bedrooms: 2
- Bathrooms: 2
- Full bathrooms: 2
- Main level bathrooms: 2
- Main level bedrooms: 2
Basement
- Area: 0
Heating
- Forced Air, Natural Gas
Cooling
- Central Air, Electric
Appliances
- Included: Microwave, Dishwasher, Oven/Range - Gas, Refrigerator, Washer/Dryer Stacked, Gas Water Heater
- Laundry: Main Level, In Unit
Features
- Soaking Tub, Bathroom - Walk-In Shower, Ceiling Fan(s), Combination Dining/Living, Open Floorplan, Primary Bath(s), Recessed Lighting
- Flooring: Carpet, Wood
- Has basement: No
- Has fireplace: No
Interior area
- Total structure area: 1,089
- Total interior livable area: 1,089 sqft
- Finished area above ground: 1,089
- Finished area below ground: 0
Property
Parking
- Parking features: Assigned, Other, Parking Lot
- Details: Assigned Parking
Accessibility
- Accessibility features: Accessible Elevator Installed
Features
- Levels: One
- Stories: 1
- Pool features: Community
Details
- Additional structures: Above Grade, Below Grade
- Parcel number: 0304111350 241
- Zoning: C-5DC
- Special conditions: Standard
Construction
Type & style
- Home type: Condo
- Architectural style: Traditional
- Property subtype: Condominium
- Attached to another structure: Yes
Materials
- Brick
Condition
- New construction: No
- Year built: 2008
Utilities & green energy
- Sewer: Public Sewer
- Water: Public
Community & HOA
Community
- Features: Pool
- Condo and coop fee: $1,305 monthly
- Subdivision: Downtown
HOA
- Has HOA: No
- Amenities included: Clubhouse, Concierge, Elevator(s), Fitness Center, Pool, Storage
- Services included: Parking Fee, Water, Sewer
Location
- Region: Baltimore
- Municipality: Baltimore City
Financial & listing details
- Price per square foot: $184/sqft
- Tax assessed value: $228,600
- Annual tax amount: $5,395
- Date on market: 3/30/2026
- Listing agreement: Exclusive Right To Sell
- Ownership: Condominium
Estimated market value
$198,000
$188,000 - $208,000
$2,457/mo
Price history
| Date | Event | Price |
|---|---|---|
| 3/30/2026 | Listed for rent | $2,600+40.5%$2/sqft |
Source: Bright MLS #MDBA2208858 Report a problem | ||
| 12/18/2025 | Price change | $200,000-4.8%$184/sqft |
Source:  Bright MLS #MDBA2182526 Report a problem Bright MLS #MDBA2182526 Report a problem | ||
| 11/11/2025 | Price change | $210,000-6.7%$193/sqft |
Source: Bright MLS #MDBA2182526 Report a problem | ||
| 9/10/2025 | Listed for sale | $225,000-43.7%$207/sqft |
Source: Bright MLS #MDBA2182526 Report a problem | ||
| 9/29/2018 | Listing removed | $1,850$2/sqft |
Source: Bay Management Group, LLC Report a problem | ||
| 9/4/2018 | Price change | $1,850-7.3%$2/sqft |
Source: Zillow Rental Manager Report a problem | ||
| 7/19/2018 | Price change | $1,995-5%$2/sqft |
Source: Bay Management Group, LLC Report a problem | ||
| 6/1/2018 | Listed for rent | $2,100+6.3%$2/sqft |
Source: Bay Management Group, LLC Report a problem | ||
| 6/2/2016 | Listing removed | $1,975-21%$2/sqft |
Source: Key Property Management, Inc. Report a problem | ||
| 6/19/2013 | Listing removed | $2,500$2/sqft |
Source: Owner Report a problem | ||
| 4/15/2013 | Listed for rent | $2,500$2/sqft |
Source: Owner Report a problem | ||
| 3/20/2008 | Sold | $399,900$367/sqft |
Source: Public Record Report a problem | ||
Public tax history
| Year | Property taxes | Tax assessment |
|---|---|---|
| 2025 | -- | $228,600 |
| 2024 | $5,395 | $228,600 |
| 2023 | $5,395 | $228,600 |
| 2022 | $5,395 -17.7% | $228,600 -17.7% |
| 2021 | $6,551 +2.8% | $277,600 +2.8% |
| 2020 | $6,374 +2.9% | $270,067 -2.7% |
| 2019 | $6,196 +3% | $277,600 +8.9% |
| 2018 | $6,018 | $255,000 |
| 2017 | $6,018 +42.8% | $255,000 |
| 2016 | $4,214 | $255,000 -1.9% |
| 2015 | $4,214 | $260,000 |
| 2014 | $4,214 | $260,000 |
| 2013 | -- | $260,000 -16.1% |
| 2012 | -- | $310,000 +11.4% |
| 2011 | -- | $278,333 +12.8% |
| 2010 | -- | $246,666 +14.7% |
| 2009 | -- | $215,000 |
| 2008 | -- | -- |
Find assessor info on the county website
Monthly payment
Est. payment
Payment breakdown
Explore the cost of this home by adjusting the details. Changes won't be saved.Climate risks
Neighborhood: Downtown
Nearby schools
GreatSchools rating
- 5/10City Springs Elementary SchoolGrades: PK-8Distance: 0.6 mi
- 1/10National Academy FoundationGrades: 6-12Distance: 0.8 mi
- 3/10Paul Laurence Dunbar High SchoolGrades: 9-12Distance: 0.7 mi
Schools provided by the listing agent
- District: Baltimore City Public Schools
Source: Bright MLS. This data may not be complete. We recommend contacting the local school district to confirm school assignments for this home.
- $165,0002 bd2 ba1k sqft414 Water St UNIT 1501, Baltimore, MD 21202For Sale
- $168,0002 bd2 ba1k sqft414 Water St UNIT 1315, Baltimore, MD 21202For Sale

- $134,9001 bd1 ba634 sqft414 Water St UNIT 3006, Baltimore, MD 21202Sold
- $175,0002 bd2 ba1k sqft414 Water St UNIT 1703, Baltimore, MD 21202For Sale
- $219,9002 bd2 ba1k sqft414 Water St UNIT 1603, Baltimore, MD 21202For Sale
- $140,0001 bd1 ba630 sqft414 Water St UNIT 1306, Baltimore, MD 21202For Sale
- $214,5002 bd2 ba1k sqft414 Water St UNIT 3001, Baltimore, MD 21202For Sale
- $145,0001 bd1 ba644 sqft414 Water St UNIT 2007, Baltimore, MD 21202For Sale
- $134,9001 bd1 ba644 sqft414 Water St UNIT 2507, Baltimore, MD 21202For Sale
A local agent can set up tours, give advice and negotiate with sellers.
Similar homes
- $219,9002 bd2 ba1k sqft414 Water St Unit 1603, Baltimore, MD 21202For Sale

 MLS ID #MDBA2219144, Michael Kane, RE/MAX Distinctive Real Estate, Inc.. Bright MLS
 - $214,5002 bd2 ba1k sqftThe Ricki, Baltimore, MD 21202For Sale
 MLS ID #MDBA2210734, Mike Absalom, LPT Realty, LLC. Bright MLS
 - $215,0002 bd2 ba1k sqftNone Available, Baltimore, MD 21202For Sale
 MLS ID #MDBA2170258, CATHY CHASE, Century 21 Harris Hawkins & Co.. Bright MLS
 - $168,0002 bd2 ba1k sqft414 Water St Unit 1315, Baltimore, MD 21202For SaleMLS ID #MDBA2197128, Michael Nugent, Corner House Realty. Bright MLS
- $175,0002 bd2 ba1k sqft414 Water St Unit 1703, Baltimore, MD 21202For SaleMLS ID #MDBA2194968, Dimitrios Lynch, ExecuHome Realty. Bright MLS
- $229,9983 bd3 ba1.4k sqft414 Water St Unit 2903, Baltimore, MD 21202For SaleMLS ID #MDBA2216404, Juwan Richardson, Keller Williams Legacy. Bright MLS
- $167,0002 bd2 ba980 sqft414 Water St Unit 1109, Baltimore, MD 21202For SaleMLS ID #MDBA2162264, Vincent Principe, Keller Williams Flagship. Bright MLS
- $179,0002 bd2 ba1.3k sqft1101 Saint Paul St Unit 412, Baltimore, MD 21202For SaleMLS ID #MDBA2214230, PHILOMENA ALEXIOU, EXP Realty, LLC. Bright MLS
- $192,0002 bd2 ba1.1k sqft1 E Chase St Unit 305, Baltimore, MD 21202For SaleMLS ID #MDBA2215442, Kedrick King, Realty ONE Group Excellence. Bright MLS
- $249,9003 bd3 ba1.4k sqft414 Water St Unit 1813, Baltimore, MD 21202For SaleMLS ID #MDBA2217930, Lena Bonds, Cummings & Co. Realtors. Bright MLS
- $150,0002 bd2 ba1k sqft414 Water St Unit 1512, Baltimore, MD 21202For SaleMLS ID #MDBA2107898, Christopher Drewer, EXP Realty, LLC. Bright MLS
- $145,0001 bd1 ba644 sqft414 Water Street, Baltimore, MD 21202For SaleMLS ID #MDBA2224380, Amrinder Nanuan, Fairfax Realty Premier. Bright MLS
- $262,0002 bd2 ba1k sqft414 Water St. Condominiums, Baltimore, MD 21202For SaleMLS ID #MDBA2217694, Ron Howard, EVERYTHING REAL ESTATE LLC. Bright MLS
- $155,0002 bd1 ba789 sqft414 Water St Unit 2805, Baltimore, MD 21202For SaleMLS ID #MDBA2196412, Sandy Savani, Berkshire Hathaway HomeServices Homesale Realty. Bright MLS
- $225,0002 bd2 ba1k sqftWaterplace, Baltimore, MD 21201For SaleMLS ID #MDBA2222008, Caroline Kuntz, Compass. Bright MLS
- $297,5042 bd3 ba1.4k sqft414 Water St Unit 2513, Baltimore, MD 21202For SaleMLS ID #MDBC2107224, Julie Canard. Long & Foster Broker Feed
- $209,0002 bd2 ba1.1k sqft4000 N Charles St Unit 1603, Baltimore, MD 21218For SaleMLS ID #MDBA2222172, Jeffrey Nelson, Monument Sotheby's International Realty. Bright MLS
- $140,0001 bd1 ba630 sqft414 Water St Unit 1306, Baltimore, MD 21202For SaleMLS ID #MDBA2222076, Alexis Fleming, EXP Realty, LLC. Bright MLS
- $134,9001 bd1 ba644 sqft414 Water St Unit 2507, Baltimore, MD 21202For SaleMLS ID #MDBA2221910, Sophia McCormick, Kelly and Co Realty, LLC. Bright MLS
- $209,9992 bd2 ba997 sqft1714 Park Ave APT 302, Baltimore, MD 21217For SaleMLS ID #MDBA2219954, Don Beecher, Redfin Corp. Bright MLS
