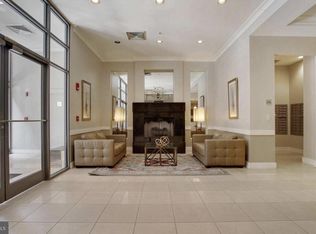
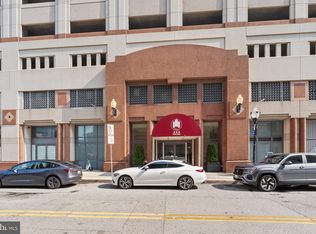
Must-see high-floor luxury corner condo, freshly painted and move-in ready, offering jaw-dropping panoramic Inner Harbor & skyline views, 2 spacious bedrooms + private den, and 2.5 beautifully updated baths in one of downtown’s most desirable full-service buildings. This sun-filled home features hardwood flooring throughout, a gas fireplace, and an open-concept layout perfect for entertaining. The modern kitchen shines with brand-new stainless steel appliances, granite countertops, and maple cabinetry, while the expansive primary suite impresses with a walk-in closet and a spa-inspired bath featuring a soaking tub and separate shower. A second large bedroom, upgraded full bath, dedicated den/home office, in-unit laundry, and a stylish powder room add to its appeal. Enjoy resort-style amenities—outdoor pool, fitness center, clubroom, 24/7 front desk, on-site management—all just minutes from the Inner Harbor, top dining, shops, and commuter routes. Freshly painted, updated, high floor, rare layout—this is the standout listing buyers will click on immediately.
For sale
$229,998
414 Water St Unit 2903, Baltimore, MD 21202
3beds
1,404sqft
Condominium
Built in 2007
-- sqft lot
$229,300 Zestimate®
$164/sqft
$1,376/mo HOA
What's special
- 146 days
- 330
- 28
Zillow last checked:
Listing updated:
Listed by:
Juwan Richardson 443-455-0773,
Keller Williams Legacy 4436609229,
Listing Team: Richardson Properties Group
Source: Bright MLS,MLS#: MDBA2216404
Facts & features
Interior
Bedrooms & bathrooms
- Bedrooms: 3
- Bathrooms: 3
- Full bathrooms: 2
- 1/2 bathrooms: 1
- Main level bathrooms: 3
- Main level bedrooms: 3
Rooms
- Room types: Living Room, Primary Bedroom, Bedroom 2, Kitchen, Den, Foyer, Laundry
Primary bedroom
- Features: Flooring - HardWood
- Level: Main
Bedroom 2
- Features: Flooring - HardWood
- Level: Main
Den
- Level: Main
Foyer
- Features: Flooring - Tile/Brick
- Level: Main
Kitchen
- Features: Flooring - Tile/Brick
- Level: Main
Laundry
- Features: Flooring - Tile/Brick
- Level: Main
Living room
- Features: Flooring - HardWood
- Level: Main
Heating
- Forced Air, Natural Gas
Cooling
- Central Air, Electric
Appliances
- Included: Dishwasher, Disposal, Exhaust Fan, Ice Maker, Microwave, Self Cleaning Oven, Oven/Range - Gas, Refrigerator, Washer/Dryer Stacked, Gas Water Heater
- Laundry: Main Level, Laundry Room, In Unit
Features
- Combination Kitchen/Dining, Crown Molding, Upgraded Countertops, Primary Bath(s), Recessed Lighting, Open Floorplan, Dry Wall
- Flooring: Ceramic Tile, Hardwood
- Windows: Double Pane Windows, Screens, Window Treatments
- Has basement: No
- Number of fireplaces: 1
- Fireplace features: Gas/Propane, Mantel(s), Screen
Interior area
- Total structure area: 1,404
- Total interior livable area: 1,404 sqft
- Finished area above ground: 1,404
Property
Parking
- Total spaces: 1
- Parking features: Covered, Parking Fee, Attached
- Attached garage spaces: 1
Accessibility
- Accessibility features: Other
Features
- Levels: One
- Stories: 1
- Pool features: Community
- Has view: Yes
- View description: City
- Waterfront features: Bay
Lot
- Features: Downtown
Details
- Additional structures: Above Grade
- Parcel number: 0304111350 292
- Zoning: R
- Special conditions: Standard
Construction
Type & style
- Home type: Condo
- Architectural style: Contemporary
- Property subtype: Condominium
- Attached to another structure: Yes
Materials
- Brick
- Roof: Concrete
Condition
- New construction: No
- Year built: 2007
Details
- Builder model: The Camden
- Builder name: LH WATER TOWER LLC
Utilities & green energy
- Electric: Underground
- Sewer: Public Sewer
- Water: Public
- Utilities for property: Cable Available, Underground Utilities
Green energy
- Construction elements: Onsite Recycling Center
Community & HOA
Community
- Features: Pool
- Security: Desk in Lobby, Fire Alarm, Security Gate, Smoke Detector(s), Security System
- Condo and coop fee: $1,376 monthly
- Subdivision: Inner Harbor
HOA
- Has HOA: No
- Amenities included: Concierge, Elevator(s), Fitness Center, Storage, Meeting Room, Party Room, Pool, Security
- Services included: Maintenance Structure, Gas, Heat, Management, Insurance, Reserve Funds, Sewer, Snow Removal, Trash, Water
Location
- Region: Baltimore
- Municipality: Baltimore City
Financial & listing details
- Price per square foot: $164/sqft
- Tax assessed value: $331,200
- Annual tax amount: $7,816
- Date on market: 5/22/2026
- Listing agreement: Exclusive Right To Sell
- Listing terms: Conventional,Cash
- Ownership: Condominium
- Road surface type: Black Top, Paved
Estimated market value
$229,300
$218,000 - $241,000
$2,769/mo
Price history
| Date | Event | Price |
|---|---|---|
| 7/16/2026 | Listed for rent | $3,250$2/sqft |
Source: Bright MLS #MDBA2216430 Report a problem | ||
| 7/8/2026 | Listing removed | $3,250$2/sqft |
Source: Bright MLS #MDBA2216430 Report a problem | ||
| 6/1/2026 | Price change | $229,998-8%$164/sqft |
Source:  Bright MLS #MDBA2216404 Report a problem Bright MLS #MDBA2216404 Report a problem | ||
| 5/22/2026 | Listed for rent | $3,250$2/sqft |
Source: Bright MLS #MDBA2216430 Report a problem | ||
| 5/7/2026 | Listing removed | $250,000$178/sqft |
Source: Bright MLS #MDBA2207984 Report a problem | ||
| 3/22/2026 | Price change | $250,000-7.4%$178/sqft |
Source: Bright MLS #MDBA2207984 Report a problem | ||
| 2/19/2026 | Price change | $269,999-3.5%$192/sqft |
Source: Bright MLS #MDBA2194510 Report a problem | ||
| 12/11/2025 | Listed for sale | $279,900-3.8%$199/sqft |
Source: Bright MLS #MDBA2194510 Report a problem | ||
| 8/9/2021 | Sold | $291,000$207/sqft |
Source: Bright MLS #MDBA549690 Report a problem | ||
| 7/23/2021 | Pending sale | $291,000$207/sqft |
Source: Bright MLS #MDBA549690 Report a problem | ||
| 5/21/2021 | Contingent | $291,000$207/sqft |
Source: Bright MLS #MDBA549690 Report a problem | ||
| 5/4/2021 | Listed for sale | $291,000$207/sqft |
Source: Bright MLS #MDBA549690 Report a problem | ||
Public tax history
| Year | Property taxes | Tax assessment |
|---|---|---|
| 2025 | $6,254 -7% | $265,000 -7% |
| 2024 | $6,721 | $284,800 |
| 2023 | $6,721 | $284,800 |
| 2022 | $6,721 -14% | $284,800 -14% |
| 2021 | $7,816 | $331,200 |
| 2020 | $7,816 | $331,200 |
| 2019 | $7,816 -3.9% | $331,200 -3.9% |
| 2018 | $8,130 +0.4% | $344,500 +0.4% |
| 2017 | $8,095 +17.2% | $343,000 -8.9% |
| 2016 | $6,909 | $376,667 +10.8% |
| 2015 | $6,909 | $340,000 +1% |
| 2014 | $6,909 | $336,667 +1% |
| 2013 | -- | $333,333 +1% |
| 2012 | -- | $330,000 +13.1% |
| 2011 | -- | $291,667 +5.4% |
| 2010 | -- | $276,666 +28.7% |
| 2009 | -- | $215,000 |
| 2008 | -- | -- |
Find assessor info on the county website
Monthly payment
Est. payment
Payment breakdown
Explore the cost of this home by adjusting the details. Changes won't be saved.Climate risks
Neighborhood: Downtown
Nearby schools
Schools provided by the listing agent
- District: Baltimore City Public Schools
Source: Bright MLS. This data may not be complete. We recommend contacting the local school district to confirm school assignments for this home.


Similar homes
- $205,0002 bd2 ba1.1k sqftThe Ricki, Baltimore, MD 21202For Sale

 MLS ID #MDBA2232720, Chantre' Ferguson, Century 21 Harris Hawkins & Co.. Bright MLS
 - $199,9002 bd2 ba1k sqft414 Water St Unit 2012, Baltimore, MD 21202For Sale
 MLS ID #MDBA2232248, Kari Walling, Cummings & Co. Realtors. Bright MLS
 - $200,0002 bd2 ba1k sqftNone Available, Baltimore, MD 21202For Sale
 MLS ID #MDBA2170258, CATHY CHASE, Century 21 Harris Hawkins & Co.. Bright MLS
 - $262,0002 bd2 ba1k sqft414 Water St. Condominiums, Baltimore, MD 21202For Sale
 MLS ID #MDBA2217694, Ron Howard, Everything Real Estate, LLC. Bright MLS
 - $225,0001 bd2 ba1k sqftTowers At Harbor Court, Baltimore, MD 21202For SaleMLS ID #MDBA2223564, Angel Stevens, Cummings & Co. Realtors. Bright MLS
- $230,0002 bd2 ba1.1k sqft100 Harborview Dr Unit 611, Baltimore, MD 21230For SaleMLS ID #MDBA2229724, Chris Calabretta, Cummings & Co. Realtors. Bright MLS
- $252,9002 bd2 ba1.1k sqftSt. Paul At Chase, Baltimore, MD 21202For SaleMLS ID #MDBA2217970, Lee Tessier, EXP Realty, LLC. Bright MLS
- $225,0002 bd2 ba1k sqftPierside At Haborview, Baltimore, MD 21230For SaleMLS ID #MDBA2226848, Vincent DeLorenzo, Samson Properties. Bright MLS
- $224,9003 bd3 ba1.5k sqftEager, Baltimore, MD 21205For SaleMLS ID #MDBA2229912, Michael Kane, RE/MAX Distinctive Real Estate, Inc.. Bright MLS
- $144,5002 bd2 ba1k sqft414 Water St Unit 1315, Baltimore, MD 21202For SaleMLS ID #MDBA2197128, Michael Nugent, Corner House Realty. Bright MLS
- $219,0002 bd2 ba1k sqftWaterplace, Baltimore, MD 21201For SaleMLS ID #MDBA2222008, Caroline Kuntz, Compass. Bright MLS
- $150,0002 bd2 ba1k sqft414 Water St Unit 1512, Baltimore, MD 21202For SaleMLS ID #MDBA2107898, Christopher Drewer, EXP Realty, LLC. Bright MLS
- $229,9001 bd2 ba1.1k sqft1726 Aliceanna St APT 405, Baltimore, MD 21231For SaleMLS ID #MDBA2231880, Denis Guma, RE/MAX Advantage Realty. Bright MLS
- $325,0002 bd2 ba1.4k sqftThe Towers At Harbor Court, Baltimore, MD 21202For SaleMLS ID #MDBA2231712, Mitch Toland, Redfin Corp. Bright MLS
- $169,0002 bd2 ba1.3k sqft1101 Saint Paul St Unit 412, Baltimore, MD 21202For SaleMLS ID #MDBA2214230, PHILOMENA ALEXIOU, Berkshire Hathaway HomeServices Homesale Realty. Bright MLS
- $239,9003 bd3 ba1.2k sqft327 S Fremont Ave, Baltimore, MD 21230For SaleMLS ID #MDBA2231842, Meighan Sweeney, Cummings & Co. Realtors. Bright MLS
- $305,0002 bd2 ba1.1k sqftThe Vue Condominium, Baltimore, MD 21202For SaleMLS ID #MDBA2224828, Lee Tessier, EXP Realty, LLC. Bright MLS
- $235,0001 bd1 ba1k sqft1209 N Charles St Unit 116, Baltimore, MD 21201For SaleMLS ID #MDBA2228372, Mark Huang, Cummings & Co. Realtors. Bright MLS
- $259,0002 bd2 ba1.3k sqftMt. Vernon Mews, Baltimore, MD 21202For SaleMLS ID #MDBA2228572, James M. Baldwin, Compass. Bright MLS
