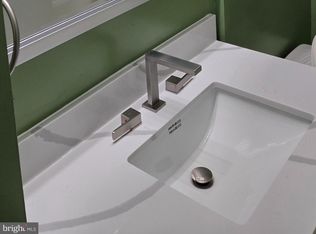
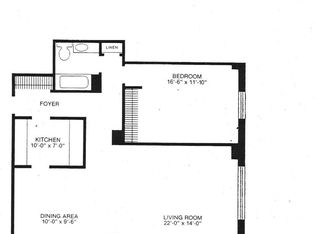
2-bedroom, 2-bath unit/flat at Saint Paul at Chase offering an elevated 15th-floor high-rise setting, excellent property condition, fully renovated kitchen and baths, and 1,196 square feet of polished single-level living. The gourmet kitchen makes a striking impression with white and gray granite featuring dramatic dark veining, creating a refined centerpiece for everyday living and entertaining. The renovated baths continue the upgraded feel, including a dual vanity for added function and style. Custom closets in the bedrooms, bathroom, and living/family room area provide thoughtful storage throughout the home, while custom window treatments with blackout and light-filtering fabric add a tailored finishing touch. Saint Paul at Chase offers a 24-hour front desk, elevator service, laundry facilities, and an on-site convenience store through the lobby with in-unit delivery. With its renovated interior, dramatic kitchen finishes, custom storage, high-rise setting, and access to attached underground garage parking available for lease, this residence delivers a polished blend of comfort, convenience, and city living in Baltimore.
For sale
Price cut: $3K (7/17)
$259,900
1101 Saint Paul St Unit 1504, Baltimore, MD 21202
2beds
1,196sqft
:
Get pre-qualified$2,606/mo
Condominium
Built in 1961
-- sqft lot
$258,000 Zestimate®
$217/sqft
$666/mo HOA
What's special
- 50 days |
- 254 |
- 7 |
Zillow last checked:
Listing updated:
Listed by:
Lee Tessier 410-638-9555,
EXP Realty, LLC 8888607369,
Listing Team: Lee Tessier Team, Co-Listing Team: Lee Tessier Team,Co-Listing Agent: Paul G Johnsen 410-622-1316,
EXP Realty, LLC
Source: Bright MLS,MLS#: MDBA2217970
Facts & features
Interior
Bedrooms & bathrooms
- Bedrooms: 2
- Bathrooms: 2
- Full bathrooms: 2
- Main level bathrooms: 2
- Main level bedrooms: 2
Basement
- Area: 0
Heating
- Heat Pump, Electric
Cooling
- Central Air, Electric
Appliances
- Included: Dishwasher, Cooktop, Water Heater, Stainless Steel Appliance(s), Microwave, Refrigerator, Oven/Range - Electric, Electric Water Heater
- Laundry: Common Area
Features
- Kitchen - Gourmet, Built-in Features, Upgraded Countertops, Bathroom - Walk-In Shower, Dining Area, Entry Level Bedroom, Open Floorplan, Primary Bath(s), Family Room Off Kitchen, Dry Wall
- Flooring: Wood
- Windows: Double Pane Windows, Energy Efficient
- Has basement: No
- Has fireplace: No
- Common walls with other units/homes: 2+ Common Walls
Interior area
- Total structure area: 1,196
- Total interior livable area: 1,196 sqft
- Finished area above ground: 1,196
- Finished area below ground: 0
Property
Parking
- Parking features: None
Accessibility
- Accessibility features: Accessible Entrance, Accessible Elevator Installed
Features
- Levels: One
- Stories: 1
- Exterior features: Sidewalks, Street Lights
- Pool features: None
- Has view: Yes
- View description: City
Lot
- Features: Urban
Details
- Additional structures: Above Grade, Below Grade
- Parcel number: 0311120497 181
- Zoning: OR-2
- Special conditions: Standard
- Other equipment: None, Intercom
Construction
Type & style
- Home type: Condo
- Property subtype: Condominium
- Attached to another structure: Yes
Materials
- Brick
- Foundation: Permanent
Condition
- Excellent
- New construction: No
- Year built: 1961
Utilities & green energy
- Sewer: Public Sewer
- Water: Public
Community & HOA
Community
- Security: 24 Hour Security, Security Guard, Desk in Lobby
- Condo and coop fee: $666 monthly
- Subdivision: St. Paul At Chase
HOA
- Has HOA: No
- Amenities included: Convenience Store, Elevator(s), Storage, Laundry, Security
- Services included: Electricity, Maintenance Structure, Management, Reserve Funds, Sewer, Water
- HOA name: St. Paul At Chase
Location
- Region: Baltimore
- Municipality: Baltimore City
Financial & listing details
- Price per square foot: $217/sqft
- Tax assessed value: $169,400
- Annual tax amount: $3,951
- Date on market: 6/4/2026
- Listing agreement: Exclusive Right To Sell
- Listing terms: Cash,Conventional,FHA,VA Loan
- Inclusions: See Disclosures
- Exclusions: See Disclosures
- Ownership: Condominium
- Road surface type: Black Top, Paved
Estimated market value
$258,000
$245,000 - $271,000
$2,063/mo
Price history
| Date | Event | Price |
|---|---|---|
| 7/17/2026 | Price change | $259,900-1.1%$217/sqft |
Source:  Bright MLS #MDBA2217970 Report a problem Bright MLS #MDBA2217970 Report a problem | ||
| 7/6/2026 | Price change | $262,900-0.8%$220/sqft |
Source: Bright MLS #MDBA2217970 Report a problem | ||
| 6/4/2026 | Listed for sale | $265,000+47.2%$222/sqft |
Source: Bright MLS #MDBA2217970 Report a problem | ||
| 7/14/2018 | Sold | $180,000-2.7%$151/sqft |
Source: Public Record Report a problem | ||
| 6/22/2018 | Pending sale | $185,000$155/sqft |
Source: O'Conor, Mooney & Fitzgerald #1000982661 Report a problem | ||
| 6/19/2018 | Price change | $185,000-11.9%$155/sqft |
Source: O'Conor, Mooney & Fitzgerald #1000982661 Report a problem | ||
| 6/17/2018 | Pending sale | $210,000$176/sqft |
Source: O'Conor, Mooney & Fitzgerald #1000982661 Report a problem | ||
| 9/19/2017 | Listed for sale | $210,000+100%$176/sqft |
Source: O'Conor & Mooney LLC #BA10060979 Report a problem | ||
| 6/18/2003 | Sold | $105,000$88/sqft |
Source: Public Record Report a problem | ||
Public tax history
| Year | Property taxes | Tax assessment |
|---|---|---|
| 2025 | -- | $167,400 |
| 2024 | $3,951 | $167,400 |
| 2023 | $3,951 -1.8% | $167,400 -1.8% |
| 2022 | $4,021 +4.3% | $170,400 +4.3% |
| 2021 | $3,857 +4.5% | $163,433 +4.5% |
| 2020 | $3,693 +4.7% | $156,467 +4.7% |
| 2019 | $3,528 +2.2% | $149,500 +2.2% |
| 2018 | $3,453 +2.2% | $146,333 +2.2% |
| 2017 | $3,379 | $143,167 +2.3% |
| 2016 | -- | $140,000 |
| 2015 | -- | $140,000 |
| 2014 | -- | $140,000 -37.8% |
| 2013 | -- | $225,000 |
| 2012 | -- | $225,000 |
| 2011 | -- | $225,000 |
| 2010 | -- | $225,000 +21.6% |
| 2009 | -- | $185,000 +19.4% |
| 2008 | -- | $155,000 +47.6% |
| 2007 | -- | $105,000 +14.5% |
| 2006 | -- | $91,666 +17% |
| 2005 | -- | $78,333 +20.5% |
| 2004 | -- | $65,000 +11.4% |
| 2003 | -- | $58,332 +12.9% |
| 2002 | -- | $51,666 +14.8% |
| 2001 | -- | $45,000 |
Find assessor info on the county website
Monthly payment
Est. payment
Payment breakdown
Explore the cost of this home by adjusting the details. Changes won't be saved.Climate risks
Neighborhood: Mid-Town Belvedere
Nearby schools
GreatSchools rating
- 6/10Mount Royal Elementary/Middle SchoolGrades: PK-8Distance: 0.7 mi
- 4/10Baltimore Design SchoolGrades: 6-12Distance: 0.4 mi
- 9/10Baltimore School For The ArtsGrades: 9-12Distance: 0.4 mi
Schools provided by the listing agent
- District: Baltimore City Public Schools
Source: Bright MLS. This data may not be complete. We recommend contacting the local school district to confirm school assignments for this home.
- $189,9002 bd2 ba1.2k sqft1101 Saint Paul St UNIT 301, Baltimore, MD 21202Sold
- $179,0002 bd2 ba1.3k sqft1101 Saint Paul St UNIT 412, Baltimore, MD 21202For Sale

- $1,4501 bd1 ba849 sqft1101 Saint Paul St UNIT 602, Baltimore, MD 21202For Rent
- $1,5001 bd1 ba864 sqft1101 Saint Paul St UNIT 603, Baltimore, MD 21202For Rent

- $132,0001 bd1 ba847 sqft1101 Saint Paul St UNIT 609, Baltimore, MD 21202Sold
- $125,0001 bd1 ba849 sqft1101 Saint Paul St UNIT 703, Baltimore, MD 21202Sold
- $195,0002 bd2 ba1.1k sqft1101 Saint Paul St UNIT 710, Baltimore, MD 21202Sold
- $130,5001 bd1 ba734 sqft1101 Saint Paul St UNIT 711, Baltimore, MD 21202Sold
- $120,0001 bd1 ba849 sqft1101 Saint Paul St UNIT 909, Baltimore, MD 21202Sold
A local agent can set up tours, give advice and negotiate with sellers.
Similar homes
- $249,9003 bd3 ba1.4k sqft414 Water St Unit 1813, Baltimore, MD 21202For Sale
 MLS ID #MDBA2217930, Lena Bonds, Cummings & Co. Realtors. Bright MLS
 - $179,0002 bd2 ba1.3k sqft1101 Saint Paul St Unit 412, Baltimore, MD 21202For SaleMLS ID #MDBA2214230, PHILOMENA ALEXIOU, EXP Realty, LLC. Bright MLS
- $249,9992 bd2 ba1k sqft15 E Branch Ln #22, Baltimore, MD 21201For Sale
 MLS ID #MDBA2209528, SIMONE BAZOS, Berkshire Hathaway HomeServices Homesale Realty. Bright MLS
 - $214,5002 bd2 ba1k sqftThe Ricki, Baltimore, MD 21202For Sale
 MLS ID #MDBA2210734, Mike Absalom, LPT Realty, LLC. Bright MLS
 - $225,0002 bd2 ba1k sqftWaterplace, Baltimore, MD 21201For SaleMLS ID #MDBA2222008, Caroline Kuntz, Compass. Bright MLS
- $297,5042 bd3 ba1.4k sqft414 Water St Unit 2513, Baltimore, MD 21202For SaleMLS ID #MDBC2107224, Julie Canard. Long & Foster Broker Feed
- $275,0002 bd2 ba1k sqftLighthouse Landing Condominium, Baltimore, MD 21224For SaleMLS ID #MDBA2218858, Kim Lally, EXP Realty, LLC. Bright MLS
- $284,9992 bd2 ba1.1k sqft624 Jasper St, Baltimore, MD 21201For SaleMLS ID #MDBA2216894, Diana Brown, Cummings & Co. Realtors. Bright MLS
- $299,0001 bd2 ba1.1k sqftScarlett Place Condominimum, Baltimore, MD 21202For SaleMLS ID #MDBA2213782, Kenneth Hobbs, ExecuHome Realty. Bright MLS
- $389,0002 bd2 ba1.4k sqft250 President St Unit 306, Baltimore, MD 21202For SaleMLS ID #MDBA2220258, MacKenzie Hoffer, CENTURY 21 New Millennium. Bright MLS
- $209,9992 bd2 ba997 sqft1714 Park Ave APT 302, Baltimore, MD 21217For SaleMLS ID #MDBA2219954, Don Beecher, Redfin Corp. Bright MLS
- $300,0002 bd3 ba1.3k sqft1726 Aliceanna St APT 305, Baltimore, MD 21231For SaleMLS ID #MDBA2222196, Ashton Drummond, Cummings & Co. Realtors. Bright MLS
- $243,7502 bd2 ba1.5k sqftFallswood Ii, Baltimore, MD 21210For SaleMLS ID #MDBA2196016, Sandy Nueslein, O'Conor, Mooney & Fitzgerald. Bright MLS
- $257,0002 bd2 ba1.2k sqft9 Mullingar Ct Unit 201, Lutherville Timonium, MD 21093For SaleMLS ID #MDBC2170230, Lynn Gurley, Cummings & Co. Realtors. Bright MLS
- $299,9992 bd2 ba1k sqftLighthouse Landing, Baltimore, MD 21224For SaleMLS ID #MDBA2219250, Kenneth Hobbs, ExecuHome Realty. Bright MLS
- $255,0003 bd2 ba1.6k sqft1650 Sherwood Ave, Baltimore, MD 21239For SaleMLS ID #MDBA2222218, Max Burton, Mr. Lister Realty. Bright MLS
- $275,0002 bd2 ba1.3k sqft2030 Eastern Ave, Baltimore, MD 21231For SaleMLS ID #MDBA2220678, Steven Paxton, Keller Williams Gateway LLC. Bright MLS
- $278,0002 bd2 ba1.4k sqftFalls Gable, Baltimore, MD 21209For SaleMLS ID #MDBC2169050, justan johnson, Bennett Realty Solutions. Bright MLS
- $245,0002 bd1 ba1.1k sqft12 Poultney St, Baltimore, MD 21230For SaleMLS ID #MDBA2220694, Charles Van Swol, Cummings & Co. Realtors. Bright MLS
- $375,0002 bd2 ba1.4k sqft250 President St Unit 805, Baltimore, MD 21202For SaleMLS ID #MDBA2216470, Chris Carr, HomeZu. Bright MLS
