Skip main navigation
Sold for $195,000
  • $195,000

    1101 Saint Paul St Unit 710, Baltimore, MD 21202

    2beds
    1,196sqft
    Condominium
    Built in 1963
    -- sqft lot
    $196,600 Zestimate®
    $163/sqft
    $1,999 Estimated rent

    Home value

    $196,600

    $171,000 - $226,000

    $1,999/mo

    Zestimate® history
    Loading
    Loading...

    Owner options

    List your home for rent

    $1,999/mo

    Rent Zestimate®

    Find your next renter with Zillow Rental Manager. Plus, with online applications, you can quickly screen prospective tenants – for free.

    Learn more

    $1,999/mo

    Rent Zestimate®

    Refinance and save

    $1,062/mo

    Est. payment

    Refinancing to a lower rate could help reduce your monthly payments and save thousands over the life of the loan.

    See today's rates

    $1,062/mo

    Est. payment

    Explore your selling options

    Work with a Zillow partner agent

    Leverage their expertise and Zillow's premium Showcase listings to get your home seen by more buyers.

    Get started

    List with your own agent

    Get your home in front of millions of buyers by listing it on Zillow.

    Learn how to do it

    Sell it yourself

    Take full control of how buyers see your home on Zillow by listing For Sale by Owner (FSBO).

    List your home

    What's special

    In-unit laundrySun soaked sitting areaBeautiful hardwood floorsStainless steel appliancesAmple closet spaceGranite countertopsStylish kitchen
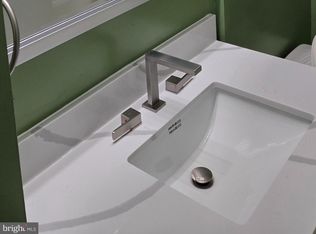
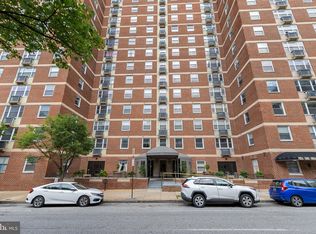
    Welcome to this beautifully renovated 7th-floor condo at 1101 Saint Paul St., offering breathtaking city views in the heart of historic Mt. Vernon. Designed with sophistication and upgraded, this residence perfectly blends modern luxury with classic charm. Step into an open-concept living space featuring beautiful hardwood floors and sun soaked sitting area. The stylish kitchen is equipped with charming backsplash, granite countertops, and stainless steel appliances, making it a dream for both cooking and entertaining. The unit boasts two spacious bedrooms with ample closet space, along with two fully upgraded bathrooms and in-unit laundry for added convenience. Residents enjoy 24-hour concierge service, secure garage parking $165 monthly, and direct access to The Spot restaurant from the lobby. Condo fees are $595.03 monthly and includes water, trash. Snow removal maintenance of common area. 24/7 security with parcels received and managed by the front desk. Parking is $165. located near Johns Hopkins, top-rated restaurants, hospitals, and downtown Baltimore, with easy access to I-83 for a seamless commute. Close to Baltimore Penn station and light rail station. Don’t miss this incredible opportunity—schedule your private tour today! CONVENTIONAL financing, Hard Money or CASH . Building is not FHA Approved.

    Zillow last checked:

    Listing updated:

    Listed by:

    Marvin Capps 215-558-7000,

    Marvin Capps Realty Inc

    Bought with:

    Christopher Graham, 05649561

    Berkshire Hathaway HomeServices PenFed Realty

    Source: Bright MLS,MLS#: MDBA2156948MLS Logo

    Facts & features

    Interior

    Bedrooms & bathrooms
    • Bedrooms: 2
    • Bathrooms: 2
    • Full bathrooms: 2
    • Main level bathrooms: 2
    • Main level bedrooms: 2
    Primary bedroom
    • Features: Flooring - HardWood
    • Level: Main
    • Area: 192 Square Feet
    • Dimensions: 12 X 16
    Bedroom 2
    • Features: Flooring - HardWood
    • Level: Main
    • Area: 176 Square Feet
    • Dimensions: 11 X 16
    Dining room
    • Features: Flooring - HardWood
    • Level: Main
    • Area: 200 Square Feet
    • Dimensions: 10 X 20
    Kitchen
    • Features: Flooring - Vinyl
    • Level: Main
    • Area: 80 Square Feet
    • Dimensions: 8 X 10
    Living room
    • Features: Flooring - HardWood
    • Level: Main
    • Area: 300 Square Feet
    • Dimensions: 15 X 20
    Heating
    • Forced Air, Electric
    Cooling
    • Central Air, Electric
    Appliances
    • Included: Cooktop, Dishwasher, Disposal, Exhaust Fan, Oven, Refrigerator, Electric Water Heater
    • Laundry: Common Area, In Unit
    Features
    • Combination Dining/Living, Primary Bath(s), Other
    • Flooring: Wood
    • Windows: Window Treatments
    • Has basement: No
    • Has fireplace: No
    Interior area
    • Total structure area: 1,196
    • Total interior livable area: 1,196 sqft
    • Finished area above ground: 1,196
    • Finished area below ground: 0

    Property

    Parking
    • Parking features: On-site - Rent, Permit Required, On Street
    • Has uncovered spaces: Yes
    Accessibility
    • Accessibility features: Accessible Elevator Installed
    Features
    • Levels: One
    • Stories: 1
    • Pool features: None
    Details
    • Additional structures: Above Grade, Below Grade
    • Parcel number: 0311120497 103
    • Zoning: OR-2
    • Special conditions: Standard

    Construction

    Type & style
    • Home type: Condo
    • Architectural style: Other
    • Property subtype: Condominium
    • Attached to another structure: Yes
    Materials
    • Brick, Concrete
    Condition
    • New construction: No
    • Year built: 1963

    Utilities & green energy

    • Sewer: Public Septic, Public Sewer
    • Water: Public
    • Utilities for property: Water Available, Electricity Available

    Community & neighborhood

    Location
    • Region: Baltimore
    • Subdivision: Mount Vernon Place Historic District
    • Municipality: Baltimore City

    HOA & financial

    Other fees
    • Condo and coop fee: $595 monthly

    Other

    Other facts
    • Listing agreement: Exclusive Right To Sell
    • Listing terms: Cash,Conventional,Other
    • Ownership: Condominium

    Price history

    DateEventPrice
    11/17/2025Sold$195,000-7.1%$163/sqft
    Source: Bright MLS #MDBA2156948 Report a problem
    11/6/2025Contingent$210,000$176/sqft
    Source: Bright MLS #MDBA2156948 Report a problem
    7/25/2025Listed for sale$210,000$176/sqft
    Source: Bright MLS #MDBA2156948 Report a problem
    6/7/2025Pending sale$210,000$176/sqft
    Source: Bright MLS #MDBA2156948 Report a problem
    4/21/2025Price change$210,000-2.3%$176/sqft
    Source: Bright MLS #MDBA2156948 Report a problem
    2/21/2025Listed for sale$215,000+48.3%$180/sqft
    Source: Bright MLS #MDBA2156948 Report a problem
    5/26/2020Sold$145,000+7.4%$121/sqft
    Source: Public Record Report a problem
    10/1/2010Sold$135,000-3.5%$113/sqft
    Source: Public Record Report a problem
    6/30/2010Listed for sale$139,900+115.2%$117/sqft
    Source: NRT MidAtlantic #BA7374966 Report a problem
    9/11/2002Sold$65,000$54/sqft
    Source: Public Record Report a problem

    Public tax history

    YearProperty taxesTax assessment
    2025-- $167,400
    2024$3,951 $167,400
    2023$3,951 -6.7%$167,400 -6.7%
    2022$4,234 +5.9%$179,400 +5.9%
    2021$3,999 +6.2%$169,433 +6.2%
    2020$3,763 +6.7%$159,467 +6.7%
    2019$3,528 +2.2%$149,500 +2.2%
    2018$3,453 +2.2%$146,333 +2.2%
    2017$3,379 +5.7%$143,167 +2.3%
    2016$3,198 $140,000 +1.2%
    2015$3,198 $138,333 +1.2%
    2014$3,198 $136,667 +1.2%
    2013-- $135,000
    2012-- $135,000
    2011-- $135,000 -47.1%
    2010-- $255,000 +25.4%
    2009-- $203,332 +34.1%
    2008-- $151,666 +51.7%
    2007-- $100,000 +17.6%
    2006-- $85,000 +21.4%
    2005-- $70,000 +27.3%
    2004-- $55,000 +6.5%
    2003-- $51,666 +6.9%
    2002-- $48,333 +7.4%
    2001-- $45,000

    Find assessor info on the county website

    Neighborhood: Mid-Town Belvedere

    Nearby schools

    GreatSchools rating
    Schools provided by the listing agent
    • District: Baltimore City Public Schools

    Source: Bright MLS. This data may not be complete. We recommend contacting the local school district to confirm school assignments for this home.

    Get pre-qualified for a loan
    At Zillow Home Loans, we can pre-qualify you in as little as 5 minutes with no impact to your credit score.

    An equal housing lender. NMLS #10287.