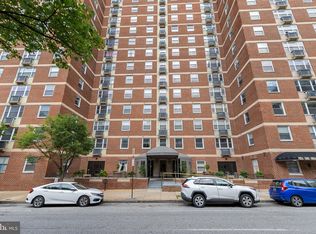
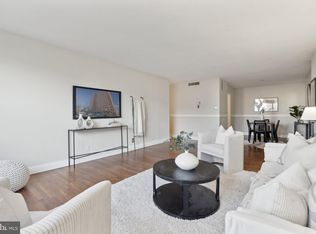
$30K PRICE DROP! Location, Location, Location translates into Security, Security, Security in this ready-to-move-in corner-unit gem in St. Paul @ Chase, which is one of the most secure and well managed condominium bldgs in Baltimore: Keyless entry and surveillance cameras throughout! Lowest monthly condo fees in the area - only 50 cents/sq. ft. as opposed to the Belvedere where they are 75 cents/sq.ft., so for a 2BR condo you'll pay extra $300/m there! Best part of 1965 built: the floors are aprox 10in concrete - virtually zero noise. Newly renovated kitchen and baths with calacatta quartz vanity and modern fixtures! New brushed nickel drapery rods and blackout courtains (see specific pictures with and without them - Liv. Room windows face East and Bedroom - South, thus there is ample nature light ). 2024 new upgrades: Energy Efficient windows, State ProLine Commercial grade 50 gal Water Heater, LG 5.0 Cu. Ft. Smart Mega Capacity All-in-One Electric Washer/Dryer Combo with Steam and Ventless Inverter Heat Pump in Black Steel. Gleaming real oak hardwood flrs. Hardwired for Xfinity and Fios cable already in each room! The listing agent has owned this unit for over 23yrs and can attest the the bldg hasn't lost electricity more than once!!! Also, you will be hard pressed to find another hi-rise anywhere in the world that has a trash shute on each floor that smells better - aka the cleanliness throughout!! 24hr Front desk. Optional Garage Spaces $165/m with ultra-convinient valet service. On Hopkins Shuttle & Purple Circulator routes. The Spot Pizzeria and a Convenience store on the 1st floor through the lobby with in-unit delivery (like room servuce!!!) Handfull of blocks walking to amazing restaurants, Penn Station, cultural hot-spots in Midtown-Belevedere Historic District (owner pays extra annual special tax to the city of $257 to cover extra cleanning and security of this saught-after neighborhood). Floorplan is approximate - the walls have been reconfigured from the original plan by various owners. Ask about extra storage. Email agent to request an appt. Ask about Rent-to-Own option. Priced to sell quick! Also for rent, listing ID: MDBA2166614
Sold for $189,900
Zillow last checked:
Listing updated:
Bought with:
Matt Rhine, 628258
Keller Williams Legacy
Source: Bright MLS,MLS#: MDBA2165564
Price history
| Date | Event | Price |
|---|---|---|
| 2/20/2026 | Sold | $189,900$154/sqft |
Source:  Bright MLS #MDBA2165564 Report a problem Bright MLS #MDBA2165564 Report a problem | ||
| 2/17/2026 | Pending sale | $189,900$154/sqft |
Source: Bright MLS #MDBA2165564 Report a problem | ||
| 1/16/2026 | Listing removed | $2,195$2/sqft |
Source: Bright MLS #MDBA2166614 Report a problem | ||
| 1/16/2026 | Contingent | $189,900$154/sqft |
Source: Bright MLS #MDBA2165564 Report a problem | ||
| 1/10/2026 | Price change | $2,195+4.5%$2/sqft |
Source: Bright MLS #MDBA2166614 Report a problem | ||
| 12/5/2025 | Price change | $189,900-0.5%$154/sqft |
Source: Bright MLS #MDBA2165564 Report a problem | ||
| 11/28/2025 | Price change | $190,900-0.5%$155/sqft |
Source: Bright MLS #MDBA2165564 Report a problem | ||
| 11/21/2025 | Price change | $191,900-0.5%$156/sqft |
Source: Bright MLS #MDBA2165564 Report a problem | ||
| 11/14/2025 | Price change | $192,900-0.5%$157/sqft |
Source: Bright MLS #MDBA2165564 Report a problem | ||
| 11/5/2025 | Price change | $193,900-0.5%$157/sqft |
Source: Bright MLS #MDBA2165564 Report a problem | ||
| 10/11/2025 | Price change | $2,100+5.3%$2/sqft |
Source: Bright MLS #MDBA2166614 Report a problem | ||
| 9/24/2025 | Price change | $1,995-4.8%$2/sqft |
Source: Bright MLS #MDBA2166614 Report a problem | ||
| 9/20/2025 | Price change | $194,900-4.9%$158/sqft |
Source: Bright MLS #MDBA2165564 Report a problem | ||
| 8/14/2025 | Price change | $204,900-2.4%$166/sqft |
Source: Bright MLS #MDBA2165564 Report a problem | ||
| 7/21/2025 | Price change | $2,095-4.6%$2/sqft |
Source: Bright MLS #MDBA2166614 Report a problem | ||
| 7/11/2025 | Price change | $209,900-2.3%$170/sqft |
Source: Bright MLS #MDBA2165564 Report a problem | ||
| 7/7/2025 | Price change | $2,195-4.4%$2/sqft |
Source: Bright MLS #MDBA2166614 Report a problem | ||
| 7/7/2025 | Price change | $214,900+19.5%$174/sqft |
Source: Bright MLS #MDBA2165564 Report a problem | ||
| 6/26/2025 | Listed for rent | $2,295$2/sqft |
Source: Bright MLS #MDBA2166614 Report a problem | ||
| 3/20/2024 | Listing removed | -- |
Source: Bright MLS #MDBA2081454 Report a problem | ||
| 3/14/2024 | Price change | $179,900-1.6%$146/sqft |
Source: Bright MLS #MDBA2081454 Report a problem | ||
| 3/13/2024 | Price change | $182,900-0.5%$148/sqft |
Source: Bright MLS #MDBA2081454 Report a problem | ||
| 2/25/2024 | Price change | $183,900-0.5%$149/sqft |
Source: Bright MLS #MDBA2081454 Report a problem | ||
| 1/14/2024 | Price change | $184,900-0.1%$150/sqft |
Source: Bright MLS #MDBA2081454 Report a problem | ||
| 12/22/2023 | Listed for sale | $185,000+119.9%$150/sqft |
Source: Bright MLS #MDBA2081454 Report a problem | ||
| 2/26/2003 | Sold | $84,133$68/sqft |
Source: Public Record Report a problem | ||
Nearby homes
- $84,9001 bd1 ba849 sqft1101 Saint Paul St UNIT 308, Baltimore, MD 21202For Sale

- $169,0002 bd2 ba1.3k sqft1101 Saint Paul St UNIT 412, Baltimore, MD 21202For Sale

- $66,0001 bd1 ba849 sqft1101 Saint Paul St UNIT 603, Baltimore, MD 21202Sold
- $132,0001 bd1 ba847 sqft1101 Saint Paul St UNIT 609, Baltimore, MD 21202Sold


Get pre-qualified for a loan
At Zillow Home Loans, we can pre-qualify you in as little as 5 minutes with no impact to your credit score.An equal housing lender. NMLS #10287.
