Skip main navigation
Sold for $130,500
  • $130,500

    1101 Saint Paul St Unit 711, Baltimore, MD 21202

    1beds
    734sqft
    Condominium
    Built in 1963
    -- sqft lot
    $130,900 Zestimate®
    $178/sqft
    $1,477 Estimated rent

    Home value

    $130,900

    $114,000 - $151,000

    $1,477/mo

    Zestimate® history
    Loading
    Loading...

    Owner options

    List your home for rent

    $1,477/mo

    Rent Zestimate®

    Find your next renter with Zillow Rental Manager. Plus, with online applications, you can quickly screen prospective tenants – for free.

    Learn more

    $1,477/mo

    Rent Zestimate®

    Refinance and save

    $710/mo

    Est. payment

    Refinancing to a lower rate could help reduce your monthly payments and save thousands over the life of the loan.

    See today's rates

    $710/mo

    Est. payment

    Explore your selling options

    Work with a Zillow partner agent

    Leverage their expertise and Zillow's premium Showcase listings to get your home seen by more buyers.

    Get started

    List with your own agent

    Get your home in front of millions of buyers by listing it on Zillow.

    Learn how to do it

    Sell it yourself

    Take full control of how buyers see your home on Zillow by listing For Sale by Owner (FSBO).

    List your home

    What's special

    Refinished hardwood floorsCustom brick accent wallOn-site convenience storeBuilt-in oven and microwaveSleek under cabinet lightingBacklit mirrorElectric cooktop
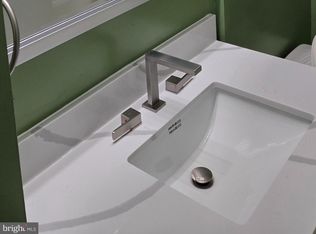
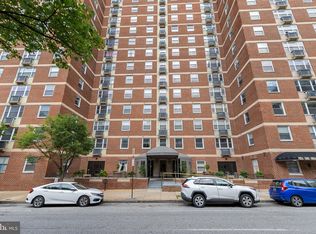
    Experience elevated urban living in this beautifully renovated 1-bedroom, 1-bath condo in the heart of Mount Vernon. Perched on the 7th floor of a secure, doorman building, this stylish unit blends historic charm with modern upgrades. the unit has since undergone a complete transformation. The kitchen has been fully transformed and reimagined with sleek under cabinet lighting, an electric cooktop, built-in oven and microwave, dishwasher, and garbage disposal, creating a space that’s both functional and elegant. Refinished hardwood floors run throughout the unit, enhancing the warm and inviting atmosphere. The bathroom has been completely remodeled with granite tile floors, a new sink and countertop, a backlit mirror, and a classic tub/shower combo. A custom brick accent wall adds a touch of industrial style to the space. The bedroom and living room are both outfitted with solar shades, offering privacy while still allowing soft, natural light to pour in. Comfort is key with a brand new HVAC system installed in 2020—a Carrier 1.5-ton 14 SEER heat pump with a smart Nest thermostat—recently serviced in January 2025. The water heater shutoff valves were also replaced in April 2025, giving peace of mind to the next owner. A dedicated storage unit (#6) is conveniently located on the same floor, and parking is available for a monthly fee in the garage directly beneath the building. The building itself offers 24-hour doorman service, an on-site convenience store, and a comprehensive HOA that currently includes water, trash, building insurance, and common area maintenance. Situated in one of Baltimore’s most walkable and culturally rich neighborhoods, this condo places you just steps from restaurants, cafes, museums, and transit—making it an ideal home for city lovers, first-time buyers, or savvy investors alike

    Zillow last checked:

    Listing updated:

    Listed by:

    Olivia Stephens 410-746-4980,

    RE/MAX Advantage Realty,

    Co-Listing Agent: Joseph D Stephens Jr. 410-591-9332,

    RE/MAX Advantage Realty

    Bought with:

    Megan Thrasher, 5002699

    EXP Realty, LLC

    Source: Bright MLS,MLS#: MDBA2208254MLS Logo

    Facts & features

    Interior

    Bedrooms & bathrooms
    • Bedrooms: 1
    • Bathrooms: 1
    • Full bathrooms: 1
    • Main level bathrooms: 1
    • Main level bedrooms: 1
    Rooms
    • Room types: Living Room, Dining Room, Kitchen, Bedroom 1
    Bedroom 1
    • Features: Flooring - HardWood
    • Level: Main
    • Area: 192 Square Feet
    • Dimensions: 12 X 16
    Dining room
    • Features: Flooring - HardWood
    • Level: Main
    • Area: 72 Square Feet
    • Dimensions: 8 X 9
    Kitchen
    • Features: Breakfast Bar, Countertop(s) - Solid Surface, Double Sink, Flooring - Laminated
    • Level: Main
    • Area: 56 Square Feet
    • Dimensions: 7 X 8
    Living room
    • Features: Flooring - HardWood
    • Level: Main
    • Area: 260 Square Feet
    • Dimensions: 13 X 20
    Heating
    • Forced Air, Electric
    Cooling
    • Central Air, Electric
    Appliances
    • Included: Microwave, Cooktop, Dishwasher, Disposal, Exhaust Fan, Oven, Electric Water Heater
    • Laundry: Common Area
    Features
    • Breakfast Area, Combination Dining/Living, Dining Area, Open Floorplan, Kitchen - Gourmet, Recessed Lighting, Bathroom - Tub Shower, Dry Wall
    • Flooring: Hardwood, Wood
    • Doors: Insulated
    • Has basement: No
    • Has fireplace: No
    Interior area
    • Total structure area: 734
    • Total interior livable area: 734 sqft
    • Finished area above ground: 734
    • Finished area below ground: 0

    Property

    Parking
    • Parking features: Other
    Accessibility
    • Accessibility features: Accessible Hallway(s)
    Features
    • Levels: One
    • Stories: 1
    • Exterior features: Lighting, Flood Lights
    • Pool features: None
    • Has view: Yes
    • View description: City
    Lot
    • Features: Urban
    Details
    • Additional structures: Above Grade, Below Grade
    • Parcel number: 0311120497 104
    • Zoning: OR-2
    • Special conditions: Standard
    • Other equipment: Intercom

    Construction

    Type & style
    • Home type: Condo
    • Architectural style: Transitional
    • Property subtype: Condominium
    • Attached to another structure: Yes
    Materials
    • Brick
    • Roof: Tar/Gravel
    Condition
    • Excellent
    • New construction: No
    • Year built: 1963
    • Major remodel year: 2020

    Utilities & green energy

    • Sewer: Public Sewer
    • Water: Public

    Community & HOA

    Community
    • Security: Desk in Lobby, Exterior Cameras, Fire Alarm
    • Condo and coop fee: $427 monthly
    • Subdivision: Mount Vernon Place Historic District
    HOA
    • Has HOA: No
    • Amenities included: Concierge, Elevator(s), Security, Other
    • Services included: Common Area Maintenance, Custodial Services Maintenance, Maintenance Structure, Management, Reserve Funds, Trash
    Location
    • Region: Baltimore
    • Municipality: Baltimore City

    Financial & listing details

    • Price per square foot: $178/sqft
    • Tax assessed value: $102,733
    • Annual tax amount: $2,251
    • Date on market: 3/24/2026
    • Listing agreement: Exclusive Right To Sell
    • Listing terms: Cash,Conventional,FHA,VA Loan,Other
    • Ownership: Condominium
    • Road surface type: Paved

    Price history

    DateEventPrice
    5/1/2026Sold$130,500$178/sqft
    Source: Bright MLS #MDBA2208254 Report a problem
    3/28/2026Pending sale$130,500$178/sqft
    Source: Bright MLS #MDBA2208254 Report a problem
    3/24/2026Price change$130,500+2.8%$178/sqft
    Source: Bright MLS #MDBA2208254 Report a problem
    11/12/2025Pending sale$126,900$173/sqft
    Source: Bright MLS #MDBA2171906 Report a problem
    11/6/2025Price change$126,900-1.6%$173/sqft
    Source: Bright MLS #MDBA2171906 Report a problem
    9/24/2025Price change$129,000-2.3%$176/sqft
    Source: Bright MLS #MDBA2171906 Report a problem
    8/10/2025Listed for sale$132,000$180/sqft
    Source: Bright MLS #MDBA2171906 Report a problem
    7/25/2025Pending sale$132,000$180/sqft
    Source: Bright MLS #MDBA2171906 Report a problem
    6/14/2025Listed for sale$132,000+70.3%$180/sqft
    Source: Bright MLS #MDBA2171906 Report a problem
    3/5/2020Sold$77,500-3%$106/sqft
    Source: Public Record Report a problem
    11/19/2019Listing removed$79,900$109/sqft
    Source: Maryland REO Realty, LLC #MDBA466652 Report a problem
    11/4/2019Price change$79,900-8.7%$109/sqft
    Source: Maryland REO Realty, LLC #MDBA466652 Report a problem
    9/23/2019Price change$87,500-5.8%$119/sqft
    Source: Maryland REO Realty, LLC #MDBA466652 Report a problem
    8/27/2019Price change$92,900-2.1%$127/sqft
    Source: Maryland REO Realty, LLC #MDBA466652 Report a problem
    7/24/2019Price change$94,900-5%$129/sqft
    Source: Maryland REO Realty, LLC #MDBA466652 Report a problem
    5/1/2019Listed for sale$99,900-36.4%$136/sqft
    Source: Maryland REO Realty, LLC #MDBA466652 Report a problem
    11/21/2012Listing removed$1,200$2/sqft
    Source: Harbor East Real Estate #BA7938554 Report a problem
    10/3/2012Listed for rent$1,200+33.3%$2/sqft
    Source: Harbor East Real Estate #BA7938554 Report a problem
    1/27/2011Listing removed$900$1/sqft
    Source: Long & Foster Real Estate #BA7512490 Report a problem
    1/16/2011Listed for rent$900$1/sqft
    Source: Long & Foster Real Estate #BA7512490 Report a problem
    3/31/2008Sold$157,000$214/sqft
    Source: Public Record Report a problem

    Public tax history

    YearProperty taxesTax assessment
    2025-- $95,400
    2024$2,251 $95,400
    2023$2,251 -10.3%$95,400 -10.3%
    2022$2,511 +2.4%$106,400 +2.4%
    2021$2,453 +2.4%$103,933 +2.4%
    2020$2,395 +2.5%$101,467 +2.5%
    2019$2,336 $99,000
    2018$2,336 $99,000
    2017$2,336 -38.4%$99,000 -1%
    2016$3,790 $100,000
    2015$3,790 $100,000
    2014$3,790 $100,000 -37.5%
    2013-- $160,000
    2012-- $160,000
    2011-- $160,000
    2010-- $160,000 +29.7%
    2009-- $123,332 +42.3%
    2008-- $86,666 +73.3%
    2007-- $50,000 +11.1%
    2006-- $45,000 +12.5%
    2005-- $40,000 +14.3%
    2004-- $35,000 +5%
    2003-- $33,332 +5.3%
    2002-- $31,666 +5.6%
    2001-- $30,000
    Find assessor info on the county website

    Neighborhood: Mid-Town Belvedere

    Nearby schools

    GreatSchools rating
    Schools provided by the listing agent
    • District: Baltimore City Public Schools

    Source: Bright MLS. This data may not be complete. We recommend contacting the local school district to confirm school assignments for this home.

    Get pre-qualified for a loan
    At Zillow Home Loans, we can pre-qualify you in as little as 5 minutes with no impact to your credit score.

    An equal housing lender. NMLS #10287.