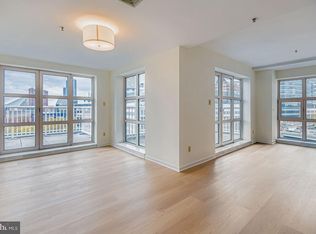
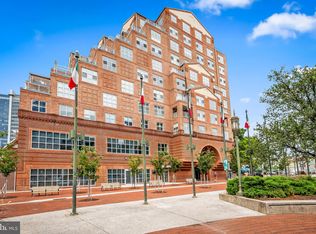
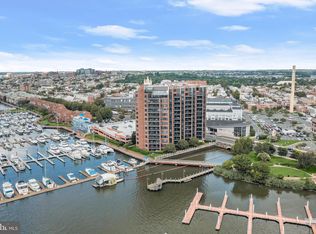
High floor Scarlett Place 2BR/BA condo, offers luxury waterfront living in the heart of downtown Baltimore, ideally situated between Little Italy and Harbor East with scenic harbor views and direct access to several family friendly parks, promenades, dining, shopping, and entertainment, Pier 6 open air concert pavilion, National Aquarium. This bright east-facing 2BR/2BA condo filled with an abundance of natural light, spacious at 1,457 sq ft features an open-plan layout with bedrooms positioned on opposite sides for added privacy, a private balcony, Italian marble entryway, updated seamless LVP flooring kitchen/dining/living area, modern kitchen appliances, adjoining living and dining areas, generous storage and one secure garage parking space. Residents enjoy exceptional communal amenities including a manned front desk, secure building access, wheelchair accessible, full service elevator access, resident lounge, 24/7 gym and heated indoor pool, harbor-view water side outdoor secure terrace with BBQ and lounge areas, and additional storage, secure garage. Recent condo updates include a 50 gallon fiber glass hot water heater, a large in-unit stacked washer/dryer, dishwasher and microwave. Seamless LVP flooring throughout kitchen/dining /living areas. Annually inspected and maintained CAC unit. The condo offers impressive views of Baltimore’s landmarks including the Phoenix Shot Tower, Johns Hopkins Hospital dome, and Patterson Park Pagoda to admire.
For sale
$375,000
250 President St Unit 805, Baltimore, MD 21202
2beds
1,457sqft
Condominium
Built in 1988
-- sqft lot
$361,500 Zestimate®
$257/sqft
$1,184/mo HOA
What's special
Additional storageGenerous storageItalian marble entrywayModern kitchen appliancesPrivate balconyScenic harbor viewsOpen-plan layout
- 147 days
- 238
- 15
Zillow last checked:
Listing updated:
Listed by:
Chris Carr 855-885-4663,
HomeZu (855) 885-4663
Source: Bright MLS,MLS#: MDBA2216470
Facts & features
Interior
Bedrooms & bathrooms
- Bedrooms: 2
- Bathrooms: 2
- Full bathrooms: 2
- Main level bathrooms: 2
- Main level bedrooms: 2
Basement
- Area: 0
Heating
- Forced Air, Central
Cooling
- Central Air, Other
Appliances
- Included: Disposal, Energy Efficient Appliances, Oven/Range - Electric, Water Heater, ENERGY STAR Qualified Refrigerator, Microwave, Dishwasher, ENERGY STAR Qualified Washer, Washer, Dryer, Electric Water Heater
- Laundry: In Unit
Features
- Open Floorplan, Walk-In Closet(s), Elevator, Combination Dining/Living, Entry Level Bedroom
- Flooring: Wood, Carpet
- Has basement: No
- Has fireplace: No
Interior area
- Total structure area: 1,457
- Total interior livable area: 1,457 sqft
- Finished area above ground: 1,457
- Finished area below ground: 0
Property
Parking
- Total spaces: 1
- Parking features: Built In, Assigned, Attached
- Attached garage spaces: 1
- Details: Assigned Parking
Accessibility
- Accessibility features: Accessible Elevator Installed
Features
- Levels: One
- Stories: 1
- Pool features: Community
Details
- Additional structures: Above Grade, Below Grade
- Parcel number: 0303051404 137
- Zoning: C-5DC
- Special conditions: Standard
Construction
Type & style
- Home type: Condo
- Architectural style: Contemporary
- Property subtype: Condominium
- Attached to another structure: Yes
Materials
- Brick
- Roof: Unknown
Condition
- New construction: No
- Year built: 1988
Utilities & green energy
- Sewer: Public Sewer
- Water: Public
Community & HOA
Community
- Features: Pool
- Security: Fire Sprinkler System
- Condo and coop fee: $1,184 monthly
- Subdivision: None Available
HOA
- Has HOA: No
Location
- Region: Baltimore
- Municipality: Baltimore City
Financial & listing details
- Price per square foot: $257/sqft
- Tax assessed value: $297,800
- Annual tax amount: $7,028
- Date on market: 5/22/2026
- Listing agreement: Exclusive Agency
- Ownership: Fee Simple
Estimated market value
$361,500
$343,000 - $380,000
$2,653/mo
Price history
| Date | Event | Price |
|---|---|---|
| 5/22/2026 | Listed for sale | $375,000+102.7%$257/sqft |
Source:  Bright MLS #MDBA2216470 Report a problem Bright MLS #MDBA2216470 Report a problem | ||
| 6/14/2001 | Sold | $185,000+94.7%$127/sqft |
Source: Public Record Report a problem | ||
| 3/11/1998 | Sold | $95,000$65/sqft |
Source: Public Record Report a problem | ||
Public tax history
| Year | Property taxes | Tax assessment |
|---|---|---|
| 2025 | $7,028 -5.2% | $297,800 -5.2% |
| 2024 | $7,413 +4.7% | $314,100 +4.7% |
| 2023 | $7,080 -4.2% | $300,000 -10.5% |
| 2022 | $7,392 +7.5% | $335,100 +15% |
| 2021 | $6,876 +8.1% | $291,367 +8.1% |
| 2020 | $6,360 +2.5% | $269,500 |
| 2019 | $6,207 +2.5% | $269,500 +5.1% |
| 2018 | $6,053 +2.6% | $256,500 +2.6% |
| 2017 | $5,900 +10.7% | $250,000 +13.6% |
| 2016 | $5,329 | $220,000 +15.8% |
| 2015 | $5,329 | $190,000 +18.8% |
| 2014 | $5,329 | $160,000 |
| 2013 | -- | $160,000 |
| 2012 | -- | $160,000 -28.9% |
| 2011 | -- | $225,000 +3.8% |
| 2010 | -- | $216,666 -12.2% |
| 2009 | -- | $246,666 -5.1% |
| 2008 | -- | $260,000 +16.4% |
| 2007 | -- | $223,332 +19.6% |
| 2006 | -- | $186,666 +24.4% |
| 2005 | -- | $150,000 +8.4% |
| 2004 | -- | $138,332 +9.2% |
| 2003 | -- | $126,666 +10.1% |
| 2002 | -- | $115,000 +11.3% |
| 2001 | -- | $103,332 |
Find assessor info on the county website
Monthly payment
Est. payment
Payment breakdown
Explore the cost of this home by adjusting the details. Changes won't be saved.Climate risks
Neighborhood: Inner Harbor
Nearby schools
Schools provided by the listing agent
- District: Baltimore City Public Schools
Source: Bright MLS. This data may not be complete. We recommend contacting the local school district to confirm school assignments for this home.
- $389,0002 bd2 ba1.4k sqft250 President St UNIT 306, Baltimore, MD 21202For Sale

- $385,0003 bd2 ba1.6k sqft250 President St UNIT 413, Baltimore, MD 21202Sold
- $350,0002 bd2 ba1.9k sqft250 President St UNIT 600, Baltimore, MD 21202For Sale

- $255,0001 bd1 ba1k sqft250 President St UNIT 613, Baltimore, MD 21202Sold
Similar homes
- $389,0002 bd2 ba1.4k sqft250 President St Unit 306, Baltimore, MD 21202For Sale
 MLS ID #MDBA2220258, MacKenzie Hoffer, CENTURY 21 New Millennium. Bright MLS
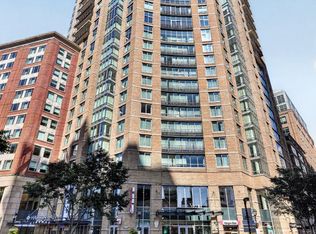
 - $410,0002 bd2 ba1.1k sqftThe Vue Condominium, Baltimore, MD 21202For Sale
 MLS ID #MDBA2231416, Chris Craddock, EXP Realty, LLC. Bright MLS
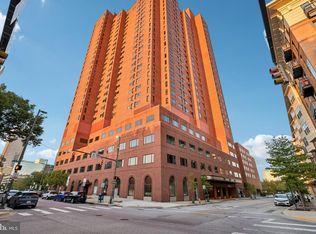
 - $325,0002 bd2 ba1.4k sqftThe Towers At Harbor Court, Baltimore, MD 21202For Sale
 MLS ID #MDBA2231712, Mitch Toland, Redfin Corp. Bright MLS
 - $415,0002 bd2 ba1.3k sqftAnchorage Tower, Baltimore, MD 21224For Sale
 MLS ID #MDBA2225120, Marni Sacks, Northrop Realty. Bright MLS
 - $425,0002 bd3 ba1.7k sqft1400 Lancaster Condominium, Baltimore, MD 21231For SaleMLS ID #MDBA2231516, Caitlin Regan, Cummings & Co. Realtors. Bright MLS
- $339,9002 bd2 ba1.2k sqft23 Pierside Dr Unit 221, Baltimore, MD 21230For SaleMLS ID #MDBA2215544, Carol Lerch, Monument Sotheby's International Realty. Bright MLS
- $205,0002 bd2 ba1.1k sqftThe Ricki, Baltimore, MD 21202For SaleMLS ID #MDBA2232720, Chantre' Ferguson, Century 21 Harris Hawkins & Co.. Bright MLS
- $229,9983 bd3 ba1.4k sqft414 Water St Unit 2903, Baltimore, MD 21202For SaleMLS ID #MDBA2216404, Juwan Richardson, Keller Williams Legacy. Bright MLS
- $340,0002 bd2 ba1.2k sqft3801 Canterbury Rd Unit 403, Baltimore, MD 21218For SaleMLS ID #MDBA2219738, Jeannie Nguyen, Century 21 Redwood Realty. Bright MLS
- $319,9002 bd2 ba1.3k sqft960 Fell St Unit 202, Baltimore, MD 21231For SaleMLS ID #MDBA2218618, Shaun Elhai, Cummings & Co. Realtors. Bright MLS
- $200,0002 bd2 ba1k sqftNone Available, Baltimore, MD 21202For SaleMLS ID #MDBA2170258, CATHY CHASE, Century 21 Harris Hawkins & Co.. Bright MLS
- $299,9002 bd3 ba1.3k sqft1726 Aliceanna St APT 305, Baltimore, MD 21231For SaleMLS ID #MDBA2229148, Ashton Drummond, Cummings & Co. Realtors. Bright MLS
- $345,0001 bd2 ba1.3k sqftSilo Point, Baltimore, MD 21230For SaleMLS ID #MDBA2233316, Holly Winfield, Monument Sotheby's International Realty. Bright MLS
- $252,9002 bd2 ba1.1k sqftSt. Paul At Chase, Baltimore, MD 21202For SaleMLS ID #MDBA2217970, Lee Tessier, EXP Realty, LLC. Bright MLS
- $225,0001 bd2 ba1k sqftTowers At Harbor Court, Baltimore, MD 21202For SaleMLS ID #MDBA2223564, Angel Stevens, Cummings & Co. Realtors. Bright MLS
- $250,0002 bd2 ba987 sqft622 S Charles St, Baltimore, MD 21230For SaleMLS ID #MDBA2233128, David Yungmann, The KW Collective. Bright MLS
- $445,0002 bd3 ba1.7k sqft3801 Canterbury Rd Unit 909, Baltimore, MD 21218For SaleMLS ID #MDBA2228022, Robert Ellin, Cummings & Co. Realtors. Bright MLS
- $230,0002 bd2 ba1.1k sqft100 Harborview Dr Unit 611, Baltimore, MD 21230For SaleMLS ID #MDBA2229724, Chris Calabretta, Cummings & Co. Realtors. Bright MLS
- $219,0002 bd2 ba1k sqftWaterplace, Baltimore, MD 21201For SaleMLS ID #MDBA2222008, Caroline Kuntz, Compass. Bright MLS
