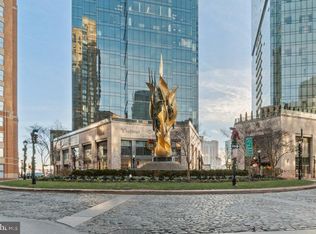
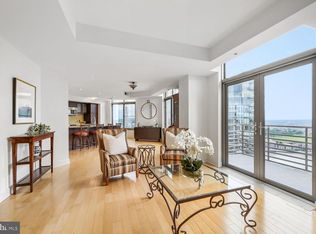
Floor-to-ceiling harbor views, granite counters, and 9-foot ceilings on a high floor in Harbor East You'll be captivated the moment you walk in: this 2-bedroom, 2-bathroom condo delivers a luxury, contemporary living experience with breathtaking water views stretching across the Harbor. Perched on a high floor, wall-to-wall windows flood the space with natural light and frame the city and waterfront below. Inside, you'll find a clean, updated interior finished with granite countertops, gleaming hardwood floors, and soaring 9-foot ceilings that give every room an open, airy feel. Stainless steel appliances and an in-unit washer/dryer are installed for your convenience. The open layout makes entertaining or simply relaxing after a long day effortless. As a resident, you'll also enjoy building amenities: an elegant, controlled-access lobby, attentive concierge service, a beautifully landscaped courtyard, and covered garage parking. Location is everything here, and this one delivers. You're steps from the National Aquarium, Historic Ships in Baltimore, and the Reginald F. Lewis Museum, with easy access to Central Avenue and Eastern Avenue putting shopping, dining, and entertainment within easy reach. You're right in the heart of Harbor East. This is city living at its finest. Schedule your private tour today and experience it for yourself!
For sale
$425,000
675 President St Unit 2303, Baltimore, MD 21202
2beds
1,117sqft
Condominium
Built in 2006
-- sqft lot
$412,000 Zestimate®
$380/sqft
$1,027/mo HOA
What's special
Elegant controlled-access lobbyBeautifully landscaped courtyardClean updated interiorGleaming hardwood floorsOpen layoutStainless steel appliancesCovered garage parking
- 17 days
- 249
- 27
Zillow last checked:
Listing updated:
Listed by:
Chris Craddock 703-688-2635,
EXP Realty, LLC 8333357433,
Listing Team: The Redux Group, Co-Listing Agent: Travis M Rodgers 443-248-7930,
EXP Realty, LLC
Source: Bright MLS,MLS#: MDBA2231416
Facts & features
Interior
Bedrooms & bathrooms
- Bedrooms: 2
- Bathrooms: 2
- Full bathrooms: 2
- Main level bathrooms: 2
- Main level bedrooms: 2
Heating
- Forced Air, Programmable Thermostat, Electric
Cooling
- Central Air, Electric
Appliances
- Included: Dishwasher, Disposal, Ice Maker, Microwave, Refrigerator, Cooktop, Washer, Washer/Dryer Stacked, Electric Water Heater
- Laundry: Has Laundry, In Unit
Features
- Breakfast Area, Combination Dining/Living, Floor Plan - Traditional, Upgraded Countertops, Elevator, Primary Bath(s), Walk-In Closet(s), Bathroom - Walk-In Shower, Bathroom - Tub Shower, 9'+ Ceilings
- Flooring: Wood, Carpet
- Windows: Double Pane Windows
- Has basement: No
- Has fireplace: No
Interior area
- Total structure area: 1,117
- Total interior livable area: 1,117 sqft
- Finished area above ground: 1,117
Property
Parking
- Total spaces: 1
- Parking features: Other, Garage
- Garage spaces: 1
Accessibility
- Accessibility features: Accessible Elevator Installed
Features
- Levels: One
- Stories: 1
- Patio & porch: Terrace
- Exterior features: Water Fountains, Street Lights, Sidewalks, Storage
- Pool features: None
- Has view: Yes
- View description: City, Harbor
- Has water view: Yes
- Water view: Harbor
Details
- Additional structures: Above Grade
- Parcel number: 0303061799A279
- Zoning: C-5DC
- Special conditions: Standard
Construction
Type & style
- Home type: Condo
- Architectural style: Contemporary
- Property subtype: Condominium
- Attached to another structure: Yes
Materials
- Brick, Concrete
Condition
- New construction: No
- Year built: 2006
Details
- Builder model: H
- Builder name: HARBOR EAST PARCEL B RESIDENTIAL LLC
Utilities & green energy
- Sewer: Public Septic
- Water: Public
Green energy
- Construction elements: Onsite Recycling Center
Community & HOA
Community
- Security: Main Entrance Lock
- Condo and coop fee: $1,027 monthly
- Subdivision: The Vue Condominiums
HOA
- Has HOA: No
- Amenities included: Common Grounds, Concierge, Elevator(s), Security, Dog Park, Jogging Path, Picnic Area, Storage
- Services included: Alarm System, Custodial Services Maintenance, Insurance, Maintenance Grounds, Management, Parking Fee, Reserve Funds, Snow Removal, Trash, Water
Location
- Region: Baltimore
- Municipality: BALTIMORE CITY
Financial & listing details
- Price per square foot: $380/sqft
- Tax assessed value: $390,900
- Annual tax amount: $9,225
- Date on market: 9/16/2026
- Listing agreement: Exclusive Right To Sell
- Ownership: Condominium
Estimated market value
$412,000
$391,000 - $433,000
$2,411/mo
Price history
| Date | Event | Price |
|---|---|---|
| 9/16/2026 | Listed for sale | $425,000-10.5%$380/sqft |
Source:  Bright MLS #MDBA2231416 Report a problem Bright MLS #MDBA2231416 Report a problem | ||
| 6/27/2012 | Sold | $475,000-7.4%$425/sqft |
Source: Public Record Report a problem | ||
| 3/22/2012 | Listed for sale | $512,900$459/sqft |
Source: McWilliams/Ballard Inc. #BA7799672 Report a problem | ||
Public tax history
| Year | Property taxes | Tax assessment |
|---|---|---|
| 2025 | $9,225 | $390,900 |
| 2024 | $9,225 -1.4% | $390,900 -1.4% |
| 2023 | $9,357 | $396,500 |
| 2022 | $9,357 | $396,500 |
| 2021 | $9,357 -0.9% | $396,500 -0.9% |
| 2020 | $9,440 | $400,000 |
| 2019 | $9,440 -9.1% | $400,000 -9.1% |
| 2018 | $10,384 | $440,000 |
| 2017 | $10,384 +4.4% | $440,000 +8.6% |
| 2016 | $9,948 | $405,333 +9.4% |
| 2015 | $9,948 | $370,667 +10.3% |
| 2014 | $9,948 | $336,000 |
| 2013 | -- | $336,000 |
| 2012 | -- | $336,000 -20% |
| 2011 | -- | $420,000 |
| 2010 | -- | $420,000 |
| 2009 | -- | $420,000 |
| 2008 | -- | -- |
Find assessor info on the county website
Monthly payment
Est. payment
Payment breakdown
Explore the cost of this home by adjusting the details. Changes won't be saved.Climate risks
Neighborhood: Inner Harbor
Nearby schools
Schools provided by the listing agent
- District: Baltimore City Public Schools
Source: Bright MLS. This data may not be complete. We recommend contacting the local school district to confirm school assignments for this home.
- $295,0001 bd1 ba858 sqft675 President St UNIT 1404, Baltimore, MD 21202Sold
- $426,0002 bd2 ba1.4k sqft675 President St UNIT 2106, Baltimore, MD 21202Sold
- $399,0002 bd2 ba1.1k sqft675 President St UNIT 2702, Baltimore, MD 21202For Sale
- $320,0001 bd1 ba860 sqft675 President St UNIT 2302, Baltimore, MD 21202Sold
Similar homes
- $399,0002 bd2 ba1.1k sqftThe Vue Condominium, Baltimore, MD 21202For Sale
 MLS ID #MDBA2230472, Holly Winfield, Monument Sotheby's International Realty. Bright MLS
 - $449,0002 bd2 ba1.5k sqftEight50 Aliceanna, Baltimore, MD 21202For Sale
 MLS ID #MDBA2226252, Holly Winfield, Monument Sotheby's International Realty. Bright MLS
 - $499,0002 bd2 ba1.4k sqftThe Vue, Baltimore, MD 21202For Sale
 MLS ID #MDBA2223396, Holly Winfield, Monument Sotheby's International Realty. Bright MLS
 - $389,0002 bd2 ba1.4k sqft250 President St Unit 306, Baltimore, MD 21202For Sale
 MLS ID #MDBA2220258, MacKenzie Hoffer, CENTURY 21 New Millennium. Bright MLS
 - $439,9992 bd2 ba1.5k sqftScarlett Place Condominium, Baltimore, MD 21202For SaleMLS ID #MDBA2214434, Kenneth Hobbs, ExecuHome Realty. Bright MLS
- $305,0002 bd2 ba1.1k sqftThe Vue Condominium, Baltimore, MD 21202For SaleMLS ID #MDBA2224828, Lee Tessier, EXP Realty, LLC. Bright MLS
- $375,0002 bd2 ba1.4k sqft250 President St Unit 805, Baltimore, MD 21202For SaleMLS ID #MDBA2216470, Chris Carr, HomeZu. Bright MLS
- $530,0002 bd2 ba1.1k sqft675 President St Unit 1903, Baltimore, MD 21202For SaleMLS ID #MDBA2226668, Anelia Bertrand, Bertrand Properties LLC. Bright MLS
- $495,0002 bd2 ba1.4k sqftCanal Street Malt House Condo, Baltimore, MD 21202For SaleMLS ID #MDBA2207536, Elizabeth Barboza, Monument Sotheby's International Realty. Bright MLS
- $569,9991 bd2 ba1.2k sqft300 International Dr Unit 2106, Baltimore, MD 21202For SaleMLS ID #MDBA2229868, Joseph Avampato, Alberti Realty, LLC. Bright MLS
- $314,9991 bd1 ba1k sqftEight50 Aliceanna, Baltimore, MD 21202For SaleMLS ID #MDBA2226864, Holly Winfield, Monument Sotheby's International Realty. Bright MLS
- $262,0002 bd2 ba1k sqft414 Water St. Condominiums, Baltimore, MD 21202For SaleMLS ID #MDBA2217694, Ron Howard, Everything Real Estate, LLC. Bright MLS
- $417,0001 bd2 ba1.4k sqft1200 Steuart St Unit 614, Baltimore, MD 21230For SaleMLS ID #MDBA2224724, Jeff Washo, Compass. Bright MLS
- $250,0002 bd2 ba987 sqft622 S Charles St, Baltimore, MD 21230For SaleMLS ID #MDBA2233128, David Yungmann, The KW Collective. Bright MLS
- $229,9983 bd3 ba1.4k sqft414 Water St Unit 2903, Baltimore, MD 21202For SaleMLS ID #MDBA2216404, Juwan Richardson, Keller Williams Legacy. Bright MLS
- $345,0002 bd2 ba1.1k sqft1427 Henry St, Baltimore, MD 21230For SaleMLS ID #MDBA2230842, Brendan Butler, Cummings & Co. Realtors. Bright MLS
- $475,0001 bd2 ba1.5k sqftThe Ritz-carlton Residences, Baltimore, MD 21230For SaleMLS ID #MDBA2224322, Charlie Hatter, Monument Sotheby's International Realty. Bright MLS
- $249,9003 bd3 ba1.4k sqft414 Water St Unit 1813, Baltimore, MD 21202For SaleMLS ID #MDBA2217930, Lena Bonds, Cummings & Co. Realtors. Bright MLS
- $249,0002 bd2 ba1.1k sqft100 Harborview Dr Unit 611, Baltimore, MD 21230For SaleMLS ID #MDBA2229724, Chris Calabretta, Cummings & Co. Realtors. Bright MLS
