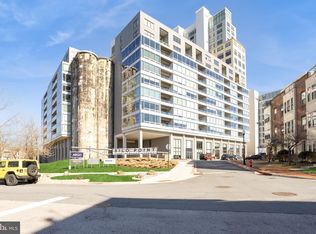
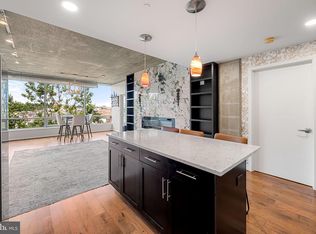
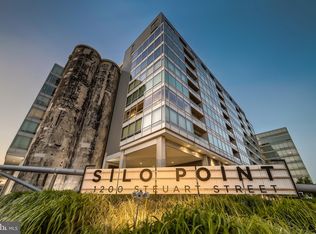
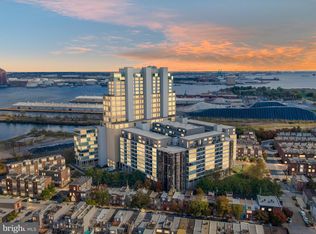
Experience sophisticated city living at Silo Point, Baltimore's iconic luxury waterfront condominium in the heart of Locust Point. This beautifully appointed one-bedroom, one-and-a-half-bath residence offers the perfect blend of contemporary style, open-concept living, and stunning panoramic views of the Baltimore skyline. Thoughtfully designed to maximize both comfort and functionality, the home features soaring ceilings, expansive windows, and an abundance of natural light that fills the spacious living area. The open-concept floor plan seamlessly connects the living, dining, and kitchen spaces, creating an inviting setting for both everyday living and entertaining while showcasing impressive city skyline views. The well-appointed kitchen offers generous counter space, quality appliances, abundant cabinetry, and an efficient layout designed for both convenience and style. Flowing effortlessly into the main living area, it creates an ideal space for gathering with family and friends. The spacious primary suite provides a private retreat with ample closet space and a full en-suite bath, while a separate powder room offers added convenience for guests. Every detail has been thoughtfully designed to create a home that is as comfortable as it is elegant. A brand new washer and dryer complete the space. One of the home's standout features is its breathtaking city skyline views, providing a spectacular backdrop both day and night. Whether enjoying your morning coffee or unwinding after a busy day, the ever-changing cityscape creates an exceptional living experience. Residents of Silo Point enjoy an unmatched collection of luxury amenities, including 24-hour concierge service, professional on-site management, a state-of-the-art fitness center, the spectacular 19th-floor Sky Lounge with sweeping harbor and city views, conference and meeting rooms, a game room, library, Wi-Fi throughout the lobby and Sky Lounge, pet-friendly amenities, and TWO preferred assigned parking spaces ideally located adjacent to the stairwell doors for exceptional convenience. Located in the highly desirable Locust Point neighborhood, Silo Point is just moments from Fort McHenry National Monument, waterfront promenades, Tide Point, Baltimore Peninsula, Latrobe Park, acclaimed restaurants, local breweries, boutique shopping, and the Water Taxi. With convenient access to Downtown Baltimore, the Inner Harbor, and major commuter routes including I-95, I-295, I-395, I-695, and I-895, commuting throughout the region is effortless. Combining iconic industrial-inspired architecture, first-class amenities, breathtaking skyline views, and an unbeatable waterfront location, Condo #630 offers an exceptional opportunity to enjoy one of Baltimore's most sought-after luxury condominium lifestyles.
For sale
Price cut: $5K (10/10)
$359,900
1200 Steuart St Unit 630, Baltimore, MD 21230
1beds
1,465sqft
Condominium
Built in 2008
-- sqft lot
$-- Zestimate®
$246/sqft
$875/mo HOA
What's special
Contemporary styleUnbeatable waterfront locationIconic luxury waterfront condominiumIconic industrial-inspired architectureAbundant cabinetrySoaring ceilingsPrivate retreat
- 78 days
- 403
- 30
Zillow last checked:
Listing updated:
Listed by:
Nick Waldner 443-579-1516,
Keller Williams Realty Centre 4103120000,
Listing Team: Waldner Winters Team, Co-Listing Team: Waldner Winters Team,Co-Listing Agent: Tyler Ell 410-829-6842,
Keller Williams Realty Centre
Source: Bright MLS,MLS#: MDBA2225930
Facts & features
Interior
Bedrooms & bathrooms
- Bedrooms: 1
- Bathrooms: 2
- Full bathrooms: 1
- 1/2 bathrooms: 1
- Main level bathrooms: 2
- Main level bedrooms: 1
Rooms
- Room types: Living Room, Dining Room, Primary Bedroom, Kitchen, Laundry, Primary Bathroom, Half Bath
Primary bedroom
- Features: Built-in Features, Flooring - HardWood, Walk-In Closet(s)
- Level: Main
Primary bathroom
- Features: Built-in Features, Granite Counters, Double Sink, Flooring - Tile/Brick, Soaking Tub
- Level: Main
Dining room
- Features: Balcony Access, Flooring - HardWood
- Level: Main
Half bath
- Level: Main
Kitchen
- Features: Breakfast Bar, Granite Counters, Flooring - HardWood, Kitchen - Electric Cooking
- Level: Main
Laundry
- Level: Main
Living room
- Features: Balcony Access, Flooring - HardWood, Living/Dining Room Combo
- Level: Main
Heating
- Forced Air, Electric
Cooling
- Central Air, Electric
Appliances
- Included: Microwave, Dishwasher, Dryer, Oven/Range - Electric, Electric Water Heater
- Laundry: Has Laundry, Washer In Unit, Laundry Room, In Unit
Features
- Entry Level Bedroom, Open Floorplan, Eat-in Kitchen, Kitchen Island, Soaking Tub, 9'+ Ceilings
- Flooring: Hardwood, Wood
- Windows: Atrium, Casement, Double Pane Windows
- Basement: Finished
- Has fireplace: No
Interior area
- Total structure area: 1,465
- Total interior livable area: 1,465 sqft
- Finished area above ground: 1,465
- Finished area below ground: 0
Property
Parking
- Total spaces: 2
- Parking features: Garage Faces Front, Inside Entrance, Parking Space Conveys, Private, Secured, Garage
- Garage spaces: 2
Accessibility
- Accessibility features: None
Features
- Levels: One
- Stories: 1
- Exterior features: Street Lights
- Pool features: None
- Has view: Yes
- View description: Bay, City, Harbor, River, Street, Water
- Has water view: Yes
- Water view: Bay,Harbor,River,Water
Lot
- Features: Downtown
Details
- Additional structures: Above Grade, Below Grade
- Additional parcels included: 2 Parking Spaces
- Parcel number: 0324112024 214
- Zoning: R-8
- Special conditions: Standard
Construction
Type & style
- Home type: Condo
- Architectural style: Contemporary
- Property subtype: Condominium
- Attached to another structure: Yes
Materials
- Concrete
Condition
- Excellent
- New construction: No
- Year built: 2008
Utilities & green energy
- Sewer: Public Sewer
- Water: Public
- Utilities for property: Cable Available
Community & HOA
Community
- Security: 24 Hour Security, Monitored, Resident Manager, Fire Sprinkler System
- Condo and coop fee: $790 monthly
- Subdivision: Silo Point
HOA
- Has HOA: Yes
- Amenities included: Common Grounds, Community Center, Elevator(s), Fitness Center, Storage, Game Room, Meeting Room, Party Room, Security
- Services included: Common Area Maintenance, Health Club, Insurance, Maintenance Grounds, Management, Other, Recreation Facility, Road Maintenance, Snow Removal, Trash, Water
- HOA fee: $85 monthly
Location
- Region: Baltimore
- Municipality: Baltimore City
Financial & listing details
- Price per square foot: $246/sqft
- Tax assessed value: $366,200
- Annual tax amount: $8,297
- Date on market: 7/30/2026
- Listing agreement: Exclusive Right To Sell
- Inclusions: See Disclosures
- Exclusions: See Disclosures
- Ownership: Condominium
Estimated market value
Not available
Estimated sales range
Not available
Not available
Price history
| Date | Event | Price |
|---|---|---|
| 10/10/2026 | Price change | $359,900-1.4%$246/sqft |
Source:  Bright MLS #MDBA2225930 Report a problem Bright MLS #MDBA2225930 Report a problem | ||
| 8/25/2026 | Price change | $364,900-2.7%$249/sqft |
Source: Bright MLS #MDBA2225930 Report a problem | ||
| 7/30/2026 | Listed for sale | $374,900+19%$256/sqft |
Source: Bright MLS #MDBA2225930 Report a problem | ||
| 9/8/2022 | Sold | $315,000$215/sqft |
Source: Public Record Report a problem | ||
| 4/13/2022 | Sold | $315,000$215/sqft |
Source: Bright MLS #MDBA2034726 Report a problem | ||
| 3/7/2022 | Pending sale | $315,000$215/sqft |
Source: Bright MLS #MDBA2034726 Report a problem | ||
| 1/13/2021 | Listing removed | -- |
Source:  Long & Foster Broker Feed Report a problem Long & Foster Broker Feed Report a problem | ||
| 1/2/2021 | Listing removed | $315,000$215/sqft |
Source: Local MLS #MDBA517948 Report a problem | ||
| 12/29/2020 | Listed for rent | $2,400-4%$2/sqft |
Source: Long & Foster Real Estate, Inc. #MDBA535386 Report a problem | ||
| 12/5/2020 | Price change | $315,000-3.1%$215/sqft |
Source: Long & Foster Real Estate, Inc. #MDBA517948 Report a problem | ||
| 10/30/2020 | Listed for sale | $325,000-1.5%$222/sqft |
Source: Long & Foster Real Estate, Inc. #MDBA517948 Report a problem | ||
| 8/16/2020 | Listing removed | $329,900$225/sqft |
Source: Long & Foster Real Estate, Inc. #MDBA517948 Report a problem | ||
| 7/24/2020 | Listed for sale | $329,900-4%$225/sqft |
Source: Long & Foster Real Estate, Inc. #MDBA517948 Report a problem | ||
| 8/7/2018 | Listing removed | $2,500$2/sqft |
Source: Long & Foster Real Estate, Inc. #1002071282 Report a problem | ||
| 7/20/2018 | Listed for rent | $2,500$2/sqft |
Source: Long & Foster Real Estate, Inc. #1002071282 Report a problem | ||
| 1/13/2009 | Sold | $343,800$235/sqft |
Source: Public Record Report a problem | ||
Public tax history
| Year | Property taxes | Tax assessment |
|---|---|---|
| 2025 | $8,297 +4.3% | $351,567 +4.3% |
| 2024 | $7,952 +4.5% | $336,933 +4.5% |
| 2023 | $7,606 | $322,300 |
| 2022 | $7,606 | $322,300 |
| 2021 | $7,606 -10.2% | $322,300 -10.2% |
| 2020 | $8,470 +3.5% | $358,900 |
| 2019 | $8,182 +3.6% | $358,900 +7.3% |
| 2018 | $7,894 +3.8% | $334,500 +3.8% |
| 2017 | $7,606 +40.5% | $322,300 +5.2% |
| 2016 | $5,415 | $306,333 +5.5% |
| 2015 | $5,415 | $290,367 +5.8% |
| 2014 | $5,415 | $274,400 |
| 2013 | -- | $274,400 |
| 2012 | -- | $274,400 -19.3% |
| 2011 | -- | $340,000 +7.1% |
| 2010 | -- | $317,332 |
| 2009 | -- | -- |
Find assessor info on the county website
Monthly payment
Est. payment
Payment breakdown
Explore the cost of this home by adjusting the details. Changes won't be saved.Climate risks
Neighborhood: Locust Point
Nearby schools
Schools provided by the listing agent
- District: Baltimore City Public Schools
Source: Bright MLS. This data may not be complete. We recommend contacting the local school district to confirm school assignments for this home.
Similar homes
- $349,9001 bd2 ba1.3k sqft1200 Steuart St Unit 427, Baltimore, MD 21230For Sale

 MLS ID #MDBA2228626, DIPAL PATEL, Cummings & Co. Realtors. Bright MLS
 - $345,0001 bd2 ba1.3k sqftSilo Point, Baltimore, MD 21230For Sale
 MLS ID #MDBA2233316, Holly Winfield, Monument Sotheby's International Realty. Bright MLS
 - $417,0001 bd2 ba1.4k sqft1200 Steuart St Unit 614, Baltimore, MD 21230For Sale
 MLS ID #MDBA2224724, Jeff Washo, Compass. Bright MLS
 - $499,9004 bd3 ba1.5k sqft1237 Hull St #1237, Baltimore, MD 21230For Sale
 MLS ID #MDBA2235032, Adekemi Adesida, Smart Realty, LLC. Bright MLS
 - $399,9002 bd2 ba1.3k sqft112 E West St Unit 202, Baltimore, MD 21230For SaleMLS ID #MDBA2230402, Aissa Sires, Samson Properties. Bright MLS
- $285,0001 bd2 ba1.1k sqftHarborview, Baltimore, MD 21230For SaleMLS ID #MDBA2215080, Betty Lynott, Coldwell Banker Realty. Bright MLS
- $349,9003 bd3 ba1.4k sqft1710 Clarkson St, Baltimore, MD 21230For SaleMLS ID #MDBA2219594, Nick Waldner, Keller Williams Realty Centre. Bright MLS
- $319,9002 bd2 ba1.3k sqft960 Fell St Unit 202, Baltimore, MD 21231For SaleMLS ID #MDBA2218618, Shaun Elhai, Cummings & Co. Realtors. Bright MLS
- $415,0002 bd2 ba1.3k sqftAnchorage Tower, Baltimore, MD 21224For SaleMLS ID #MDBA2225120, Marni Sacks, Northrop Realty. Bright MLS
- $350,0003 bd3 ba1.2k sqft1600 Patapsco St, Baltimore, MD 21230For SaleMLS ID #MDBA2229902, Bethany Linderman, Redfin Corp. Bright MLS
- $399,0002 bd2 ba1.1k sqftThe Vue Condominium, Baltimore, MD 21202For SaleMLS ID #MDBA2230472, Holly Winfield, Monument Sotheby's International Realty. Bright MLS
- $375,0002 bd3 ba1.4k sqft1219 Riverside Ave, Baltimore, MD 21230For SaleMLS ID #MDBA2225982, David Rosenberger, Northrop Realty. Bright MLS
- $425,0002 bd3 ba1.7k sqft1400 Lancaster Condominium, Baltimore, MD 21231For SaleMLS ID #MDBA2231516, Caitlin Regan, Cummings & Co. Realtors. Bright MLS
- $410,0002 bd2 ba1.1k sqftThe Vue Condominium, Baltimore, MD 21202For SaleMLS ID #MDBA2231416, Chris Craddock, EXP Realty, LLC. Bright MLS
- $325,0002 bd2 ba1.4k sqftThe Towers At Harbor Court, Baltimore, MD 21202For SaleMLS ID #MDBA2231712, Mitch Toland, Redfin Corp. Bright MLS
- $389,0002 bd2 ba1.4k sqft250 President St Unit 306, Baltimore, MD 21202For SaleMLS ID #MDBA2220258, MacKenzie Hoffer, CENTURY 21 New Millennium. Bright MLS
- $375,0002 bd2 ba1.4k sqft250 President St Unit 805, Baltimore, MD 21202For SaleMLS ID #MDBA2216470, Chris Carr, HomeZu. Bright MLS
- $299,9002 bd3 ba1.3k sqft1726 Aliceanna St APT 305, Baltimore, MD 21231For SaleMLS ID #MDBA2229148, Ashton Drummond, Cummings & Co. Realtors. Bright MLS
- $305,0002 bd2 ba1.1k sqftThe Vue Condominium, Baltimore, MD 21202For SaleMLS ID #MDBA2224828, Lee Tessier, EXP Realty, LLC. Bright MLS
- $399,9251 bd2 ba1.3k sqft1000 Fell St Unit 632, Baltimore, MD 21231For SaleMLS ID #MDBA2221918, David Naumann, Cummings & Co. Realtors. Bright MLS
