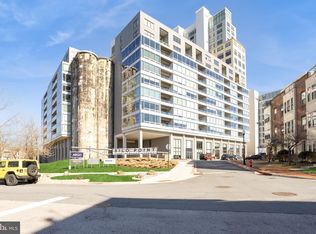
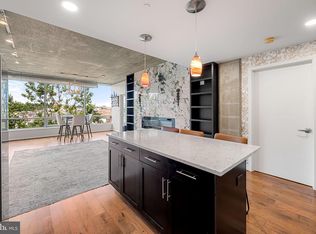
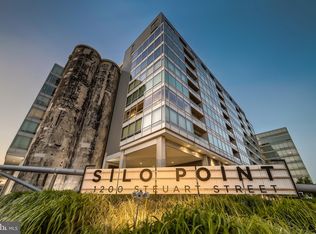
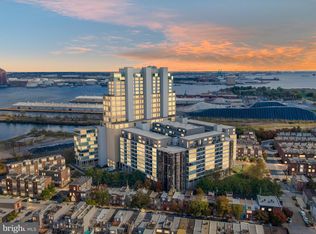
Experience elevated waterfront living at its finest in this beautifully renovated residence at Silo Point, Baltimore's iconic luxury condominium in the heart of Locust Point. Offering over 1,300 square feet of sophisticated living space, this exceptional one-bedroom, one-and-a-half-bath home combines modern elegance, breathtaking panoramic views, and unparalleled amenities. Step inside to discover soaring 9+ foot ceilings, expansive floor-to-ceiling windows, and an open-concept design bathed in natural light. Automated window shades allow you to effortlessly frame spectacular city and water views while enjoying unforgettable sunsets from the comfort of your home. The gourmet kitchen is thoughtfully designed with granite countertops, stainless steel appliances, a decorative backsplash, an oversized center island with breakfast bar seating, and abundant cabinetry, creating the perfect space for everyday living and entertaining. The spacious living and dining areas flow seamlessly together, maximizing the home's open feel and showcasing the incredible views beyond. The luxurious primary suite serves as a private retreat, complete with a generous dressing area, two closets, including a walk-in closet, and a fully renovated spa-inspired en-suite bath featuring a dual-sink vanity and an expansive walk-in shower. A stylish powder room provides added convenience for guests. Recent improvements include hardwood flooring, updated appliances, and a beautifully renovated primary bathroom, making this residence truly move-in ready. Residents of Silo Point enjoy an unmatched collection of resort-style amenities, including: 24-hour concierge and front desk service, On-site professional property management, State-of-the-art fitness center, Renovated 19th-floor Sky Lounge with breathtaking harbor and city views, Conference and meeting rooms, Game room and library, Wi-Fi throughout the lobby and Sky Lounge, Pet-friendly amenities, Three assigned parking spaces, Located in the highly desirable Locust Point neighborhood, you're just moments from Fort McHenry National Monument, Tide Point, Latrobe Park, the Baltimore Peninsula, waterfront promenades, restaurants, breweries, and boutique shopping. Enjoy easy access to the Water Taxi, Downtown Baltimore, the Inner Harbor, and major commuter routes including I-95, I-295, I-395, I-695, and I-895, providing convenient access throughout the region. This extraordinary home offers the perfect blend of industrial-chic architecture, modern luxury, breathtaking views, and an exceptional waterfront lifestyle, making it one of Baltimore's most sought-after condominium residences.
Under contract
Price cut: $10K (8/5)
$365,000
1200 Steuart St Unit 625, Baltimore, MD 21230
1beds
1,313sqft
Condominium
Built in 2008
-- sqft lot
$355,400 Zestimate®
$278/sqft
$875/mo HOA
What's special
Beautifully renovated residenceBreathtaking viewsGenerous dressing areaDual-sink vanityIndustrial-chic architectureExpansive walk-in showerAbundant cabinetry
- 92 days
- 84
- 4
Zillow last checked:
Listing updated:
Listed by:
Stephanie McClellan 443-864-3785,
Northrop Realty 4105310321
Source: Bright MLS,MLS#: MDBA2223190
Facts & features
Interior
Bedrooms & bathrooms
- Bedrooms: 1
- Bathrooms: 2
- Full bathrooms: 1
- 1/2 bathrooms: 1
- Main level bathrooms: 2
- Main level bedrooms: 1
Rooms
- Room types: Living Room, Dining Room, Primary Bedroom, Kitchen, Foyer
Primary bedroom
- Features: Track Lighting, Attached Bathroom, Flooring - Engineered Wood, Ceiling Fan(s), Primary Bedroom - Dressing Area, Walk-In Closet(s)
- Level: Main
- Area: 320 Square Feet
- Dimensions: 16 X 20
Dining room
- Features: Flooring - Engineered Wood, Balcony Access
- Level: Main
- Area: 144 Square Feet
- Dimensions: 9 X 16
Foyer
- Features: Flooring - Engineered Wood
- Level: Main
- Area: 50 Square Feet
- Dimensions: 5 X 10
Kitchen
- Features: Lighting - Pendants, Track Lighting, Flooring - Engineered Wood, Granite Counters, Kitchen - Electric Cooking, Kitchen Island
- Level: Main
- Area: 120 Square Feet
- Dimensions: 10 X 12
Living room
- Features: Flooring - Engineered Wood
- Level: Main
- Area: 160 Square Feet
- Dimensions: 16 X 10
Heating
- Heat Pump, Electric
Cooling
- Central Air, Ceiling Fan(s), Electric
Appliances
- Included: Dryer, Washer, Dishwasher, Disposal, Microwave, Cooktop, Exhaust Fan, Freezer, Ice Maker, Self Cleaning Oven, Oven/Range - Electric, Refrigerator, Stainless Steel Appliance(s), Water Heater
- Laundry: Dryer In Unit, Main Level, Washer In Unit, In Unit
Features
- Entry Level Bedroom, Kitchen - Gourmet, Kitchen Island, Primary Bath(s), Recessed Lighting, Upgraded Countertops, Walk-In Closet(s), Breakfast Area, Bathroom - Walk-In Shower, Ceiling Fan(s), Combination Dining/Living, Dining Area, Open Floorplan, Eat-in Kitchen, 9'+ Ceilings, Dry Wall, High Ceilings
- Flooring: Engineered Wood, Wood
- Doors: Insulated, Atrium
- Windows: Sliding, Triple Pane Windows, Insulated Windows
- Has basement: No
- Has fireplace: No
- Common walls with other units/homes: 2+ Common Walls
Interior area
- Total structure area: 1,313
- Total interior livable area: 1,313 sqft
- Finished area above ground: 1,313
- Finished area below ground: 0
Video & virtual tour
Property
Parking
- Total spaces: 1
- Parking features: Covered, Assigned, Garage
- Garage spaces: 1
- Details: Assigned Parking, Assigned Space #: 652
Accessibility
- Accessibility features: Other
Features
- Levels: One
- Stories: 1
- Exterior features: Sidewalks, Street Lights, Balcony
- Pool features: Community
- Has view: Yes
- View description: City, Panoramic, Scenic Vista
Lot
- Features: Urban
Details
- Additional structures: Above Grade, Below Grade
- Parcel number: 0324112024 209
- Zoning: R-8
- Special conditions: Standard
Construction
Type & style
- Home type: Condo
- Architectural style: Contemporary
- Property subtype: Condominium
- Attached to another structure: Yes
Materials
- Concrete, Metal Siding
Condition
- New construction: No
- Year built: 2008
Utilities & green energy
- Sewer: Public Sewer
- Water: Public
Community & HOA
Community
- Security: Main Entrance Lock, Smoke Detector(s), Fire Sprinkler System
- Condo and coop fee: $790 monthly
- Subdivision: Locust Point
HOA
- Has HOA: Yes
- Amenities included: Elevator(s), Fitness Center, Game Room, Meeting Room, Newspaper Service, Party Room, Security, Library
- Services included: Common Area Maintenance, Maintenance Structure, Health Club, Maintenance Grounds, Management, Reserve Funds, Sewer, Snow Removal, Trash, Water
- HOA fee: $85 monthly
Location
- Region: Baltimore
- Municipality: Baltimore City
Financial & listing details
- Price per square foot: $278/sqft
- Tax assessed value: $328,200
- Annual tax amount: $7,436
- Date on market: 7/16/2026
- Listing agreement: Exclusive Right To Sell
- Ownership: Condominium
Estimated market value
$355,400
$338,000 - $373,000
$2,510/mo
Price history
| Date | Event | Price |
|---|---|---|
| 9/19/2026 | Contingent | $365,000$278/sqft |
Source:  Bright MLS #MDBA2223190 Report a problem Bright MLS #MDBA2223190 Report a problem | ||
| 8/5/2026 | Price change | $365,000-2.7%$278/sqft |
Source: Bright MLS #MDBA2223190 Report a problem | ||
| 7/16/2026 | Listed for sale | $375,000+3%$286/sqft |
Source: Bright MLS #MDBA2223190 Report a problem | ||
| 12/1/2021 | Sold | $364,000$277/sqft |
Source: Public Record Report a problem | ||
| 8/13/2021 | Sold | $364,000-1.4%$277/sqft |
Source: Bright MLS #MDBA548640 Report a problem | ||
| 8/5/2021 | Pending sale | $369,000$281/sqft |
Source: Bright MLS #MDBA548640 Report a problem | ||
| 7/17/2021 | Contingent | $369,000$281/sqft |
Source: Bright MLS #MDBA548640 Report a problem | ||
| 7/17/2021 | Listing removed | $369,000$281/sqft |
Source: Bright MLS #MDBA548640 Report a problem | ||
| 5/30/2021 | Price change | $369,000-2.6%$281/sqft |
Source: Bright MLS #MDBA548640 Report a problem | ||
| 5/7/2021 | Listed for sale | $379,000+20.3%$289/sqft |
Source: Bright MLS #MDBA548640 Report a problem | ||
| 2/13/2021 | Listing removed | $315,000$240/sqft |
Source: Bright MLS #MDBA537050 Report a problem | ||
| 1/15/2021 | Listed for sale | $315,000-8.7%$240/sqft |
Source: Bright MLS #MDBA537050 Report a problem | ||
| 1/11/2021 | Listing removed | -- |
Source:  Bright MLS Report a problem Bright MLS Report a problem | ||
| 12/18/2020 | Price change | $2,550-5.6%$2/sqft |
Source: Cummings & Co. Realtors #MDBA532276 Report a problem | ||
| 11/20/2020 | Listed for rent | $2,700+8%$2/sqft |
Source: Cummings & Co. Realtors #MDBA532276 Report a problem | ||
| 5/27/2019 | Listing removed | $2,500$2/sqft |
Source: Cummings & Co. Realtors #MDBA305970 Report a problem | ||
| 5/9/2019 | Price change | $2,500-7.4%$2/sqft |
Source: Cummings & Co. Realtors #MDBA305970 Report a problem | ||
| 1/31/2019 | Listed for rent | $2,700$2/sqft |
Source: Cummings & Co. Realtors #MDBA305970 Report a problem | ||
| 11/7/2018 | Listing removed | $2,700$2/sqft |
Source: Keller Williams Excellence #1007419544 Report a problem | ||
| 9/27/2018 | Listed for rent | $2,700$2/sqft |
Source: Keller Williams Excellence #1007419544 Report a problem | ||
| 6/5/2017 | Sold | $345,000-1.4%$263/sqft |
Source: Public Record Report a problem | ||
| 2/3/2017 | Listed for sale | $349,999+6.4%$267/sqft |
Source: RE/MAX Preferred #BA9854634 Report a problem | ||
| 12/11/2014 | Sold | $329,000$251/sqft |
Source: Agent Provided Report a problem | ||
| 10/16/2014 | Pending sale | $329,000$251/sqft |
Source: Berkshire Hathaway HomeServices Homesale Realty #BA8417357 Report a problem | ||
| 7/29/2014 | Listed for sale | $329,000+11.4%$251/sqft |
Source: Berkshire Hathaway HomeServices Homesale Realty #BA8417357 Report a problem | ||
| 1/7/2009 | Sold | $295,358$225/sqft |
Source: Public Record Report a problem | ||
Public tax history
| Year | Property taxes | Tax assessment |
|---|---|---|
| 2025 | $7,436 +4.4% | $315,067 +4.3% |
| 2024 | $7,126 +4.5% | $301,933 +4.5% |
| 2023 | $6,816 | $288,800 |
| 2022 | $6,816 | $288,800 |
| 2021 | $6,816 -12% | $288,800 -12% |
| 2020 | $7,746 +4.2% | $328,200 |
| 2019 | $7,436 +4.3% | $328,200 +8.7% |
| 2018 | $7,126 +4.5% | $301,933 +4.5% |
| 2017 | $6,816 +47.6% | $288,800 +6.6% |
| 2016 | $4,619 | $270,933 +7.1% |
| 2015 | $4,619 | $253,067 +7.6% |
| 2014 | $4,619 | $235,200 |
| 2013 | -- | $235,200 |
| 2012 | -- | $235,200 -18.9% |
| 2011 | -- | $290,000 +7.1% |
| 2010 | -- | $270,666 |
| 2009 | -- | -- |
Find assessor info on the county website
Monthly payment
Est. payment
Payment breakdown
Explore the cost of this home by adjusting the details. Changes won't be saved.Climate risks
Neighborhood: Locust Point
Nearby schools
Schools provided by the listing agent
- District: Baltimore City Public Schools
Source: Bright MLS. This data may not be complete. We recommend contacting the local school district to confirm school assignments for this home.
Similar homes
- $359,9001 bd2 ba1.4k sqft1200 Steuart St Unit 630, Baltimore, MD 21230For Sale

 MLS ID #MDBA2225930, Nick Waldner, Keller Williams Realty Centre. Bright MLS
 - $345,0001 bd2 ba1.3k sqftSilo Point, Baltimore, MD 21230For Sale
 MLS ID #MDBA2233316, Holly Winfield, Monument Sotheby's International Realty. Bright MLS
 - $349,9001 bd2 ba1.3k sqft1200 Steuart St Unit 427, Baltimore, MD 21230For Sale
 MLS ID #MDBA2228626, DIPAL PATEL, Cummings & Co. Realtors. Bright MLS
 - $369,9002 bd2 ba1k sqft1722 Jackson St, Baltimore, MD 21230For Sale
 MLS ID #MDBA2234304, Ashton Drummond, Cummings & Co. Realtors. Bright MLS
 - $379,0002 bd3 ba1.4k sqft1513 Battery Ave, Baltimore, MD 21230For SaleMLS ID #MDBA2234038, Marie Patterson, Twenty-First Century Brokers, Inc.. Bright MLS
- $417,0001 bd2 ba1.4k sqft1200 Steuart St Unit 614, Baltimore, MD 21230For SaleMLS ID #MDBA2224724, Jeff Washo, Compass. Bright MLS
- $379,9002 bd2 ba1.6k sqft100 Harborview Dr Unit 2110, Baltimore, MD 21230For SaleMLS ID #MDBA2232308, Betty Lynott, Coldwell Banker Realty. Bright MLS
- $374,9002 bd3 ba1.3k sqft1530 E Clement St, Baltimore, MD 21230For SaleMLS ID #MDBA2223780, John Edwards, Long & Foster Real Estate, Inc.. Bright MLS
- $339,9002 bd2 ba1.2k sqft23 Pierside Dr Unit 221, Baltimore, MD 21230For SaleMLS ID #MDBA2215544, Carol Lerch, Monument Sotheby's International Realty. Bright MLS
- $355,0002 bd3 ba1k sqft1456 Andre St, Baltimore, MD 21230For SaleMLS ID #MDBA2219756, Gabriel Dutton, Keller Williams Gateway LLC. Bright MLS
- $399,9993 bd4 ba1.5k sqft1348 Andre St, Baltimore, MD 21230For SaleMLS ID #MDBA2228924, Caitlin Regan, Cummings & Co. Realtors. Bright MLS
- $399,0002 bd3 ba1.4k sqft1448 Hull St, Baltimore, MD 21230For SaleMLS ID #MDBA2217038, Charlotte Eyring, Compass. Bright MLS
- $450,0002 bd4 ba1.4k sqft1110 E Fort Ave, Baltimore, MD 21230For SaleMLS ID #MDBA2232992, Scott A Danko, Douglas Realty, LLC. Bright MLS
- $345,0002 bd2 ba1.1k sqft1427 Henry St, Baltimore, MD 21230For SaleMLS ID #MDBA2230842, Brendan Butler, Cummings & Co. Realtors. Bright MLS
- $350,0003 bd3 ba1.9k sqft434 E Fort Ave, Baltimore, MD 21230For SaleMLS ID #MDBA2232078, Brendan Butler, Cummings & Co. Realtors. Bright MLS
- $380,0003 bd4 ba1.5k sqft2022 Eastern Ave, Baltimore, MD 21231For SaleMLS ID #MDBA2230064, Teresa Dove, Century 21 Redwood Realty. Bright MLS
- $375,0002 bd3 ba1.4k sqft1219 Riverside Ave, Baltimore, MD 21230For SaleMLS ID #MDBA2225982, David Rosenberger, Northrop Realty. Bright MLS
- $410,0002 bd3 ba1.5k sqft1430 Jackson St, Baltimore, MD 21230For SaleMLS ID #MDBA2232434, Brennan Johnson, MJL Realty LLC. Bright MLS
- $315,0002 bd2 ba988 sqft1125 Haubert St, Baltimore, MD 21230For SaleMLS ID #MDBA2217648, Bryan Schafer, Compass. Bright MLS
