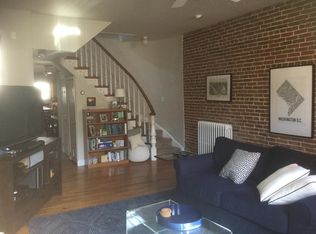
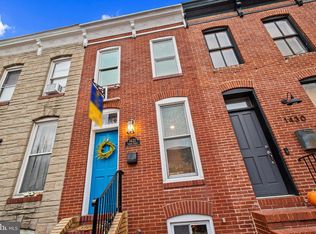
Move right in and enjoy everything Riverside has to offer! Just steps from Riverside Park, 1513 Battery Avenue combines historic charm, modern updates, the convenience of private parking, and an unbeatable location. This 2-bedroom, 2.5-bath home features beautiful pine and oak hardwood floors, exposed brick, and a gas fireplace that adds warmth and character. The main level offers separate living and dining areas, an updated kitchen with granite countertops and stainless-steel appliances, and a convenient half bath. Upstairs, the spacious primary bedroom features an attached full bath with jetted tub and walk in closet. A second bedroom, additional full bathroom, and conveniently located laundry closet complete the upper level. The home has been thoughtfully refreshed with newly refinished hardwood floors, fresh exterior painting, a newly installed basement French drain system and brand new roof, both backed by a one-year warranty. The basement is bright, clean, and offers plenty of room for storage. The HVAC system (2023) and hot water heater (2022) are both recent replacements, offering added peace of mind for the next homeowner. With these improvements already completed and the convenience of a private parking pad, there's nothing left to do but move in and make it your own! Enjoy the best of Federal Hill living with multiple parks, waterfront promenade, neighborhood restaurants, shops, and local favorites just steps away. This sought-after location also offers easy access to Downtown Baltimore, I-95, major hospitals and universities, commuter rail service, and the city's sports and entertainment venues. This fantastic Riverside home puts the charm in Charm City, with its walkable streets, neighborhood favorites, waterfront attractions, and everything that makes Baltimore City living so special!
Accepting backups
$379,000
1513 Battery Ave, Baltimore, MD 21230
2beds
1,433sqft
Townhouse
Built in 1900
-- sqft lot
$375,000 Zestimate®
$264/sqft
$-- HOA
What's special
Historic charmWalk in closetNewly refinished hardwood floorsModern updatesPrivate parking padExposed brickPrivate parking
- --
- on Zillow
- 258
- views
- 10
- saves
Zillow last checked:
Listing updated:
Listed by:
Marie Patterson 443-929-0745,
Twenty-First Century Brokers, Inc. 410-366-2222
Source: Bright MLS,MLS#: MDBA2234038
Facts & features
Interior
Bedrooms & bathrooms
- Bedrooms: 2
- Bathrooms: 3
- Full bathrooms: 2
- 1/2 bathrooms: 1
- Main level bathrooms: 1
Rooms
- Room types: Living Room, Dining Room, Primary Bedroom, Bedroom 2, Kitchen, Bathroom 2, Primary Bathroom, Half Bath
Primary bedroom
- Features: Attached Bathroom, Flooring - HardWood, Walk-In Closet(s)
- Level: Upper
- Area: 240 Square Feet
- Dimensions: 12 X 20
Bedroom 2
- Features: Flooring - Carpet
- Level: Upper
- Area: 135 Square Feet
- Dimensions: 9 X 15
Primary bathroom
- Features: Bathroom - Jetted Tub
- Level: Upper
- Area: 42 Square Feet
- Dimensions: 6 X 7
Bathroom 2
- Level: Upper
- Area: 36 Square Feet
- Dimensions: 4 X 9
Dining room
- Features: Flooring - HardWood
- Level: Main
- Area: 252 Square Feet
- Dimensions: 12 X 21
Half bath
- Level: Main
Kitchen
- Features: Flooring - HardWood
- Level: Main
- Area: 168 Square Feet
- Dimensions: 8 X 21
Living room
- Features: Flooring - HardWood
- Level: Main
- Area: 156 Square Feet
- Dimensions: 12 X 13
Heating
- Forced Air, Natural Gas
Cooling
- Central Air, Electric
Appliances
- Included: Dishwasher, Dryer, Microwave, Oven/Range - Gas, Refrigerator, Washer, Gas Water Heater
Features
- Dining Area, Primary Bath(s), Dry Wall
- Flooring: Hardwood, Wood
- Basement: Front Entrance,Unfinished
- Number of fireplaces: 1
Interior area
- Total structure area: 1,583
- Total interior livable area: 1,433 sqft
- Finished area above ground: 1,233
- Finished area below ground: 200
Property
Parking
- Total spaces: 1
- Parking features: Free, Driveway, Parking Space Conveys, On Street, Off Street
- Has uncovered spaces: Yes
Accessibility
- Accessibility features: None
Features
- Levels: Three
- Stories: 3
- Pool features: None
Details
- Additional structures: Above Grade, Below Grade
- Parcel number: 0324051934 007
- Zoning: R-8
- Special conditions: Standard
Construction
Type & style
- Home type: Townhouse
- Architectural style: Traditional
- Property subtype: Townhouse
Materials
- Brick
- Foundation: Brick/Mortar
- Roof: Flat
Condition
- New construction: No
- Year built: 1900
Utilities & green energy
- Sewer: Shared Sewer, Public Sewer
- Water: Public
Community & HOA
Community
- Subdivision: Federal Hill Historic District
HOA
- Has HOA: No
Location
- Region: Baltimore
- Municipality: BALTIMORE CITY
Financial & listing details
- Price per square foot: $264/sqft
- Tax assessed value: $324,300
- Annual tax amount: $7,653
- Date on market: 10/16/2026
- Listing agreement: Exclusive Agency
- Inclusions: Parking Included In List Price
- Ownership: Fee Simple
Estimated market value
$375,000
$356,000 - $394,000
$2,648/mo
Price history
| Date | Event | Price |
|---|---|---|
| 8/22/2018 | Listing removed | $314,900$220/sqft |
Source: Keller Williams Legacy #1000157648 Report a problem | ||
| 6/15/2018 | Pending sale | $314,900+9%$220/sqft |
Source: Keller Williams Legacy #BA10157129 Report a problem | ||
| 6/8/2018 | Sold | $289,000-8.2%$202/sqft |
Source: Public Record Report a problem | ||
| 4/22/2018 | Price change | $314,900-1.6%$220/sqft |
Source: Keller Williams Legacy #1000157648 Report a problem | ||
| 3/20/2018 | Listed for sale | $319,900$223/sqft |
Source: Keller Williams Legacy #1000157648 Report a problem | ||
| 3/11/2018 | Pending sale | $319,900$223/sqft |
Source: Keller Williams Legacy #1000157648 Report a problem | ||
| 3/5/2018 | Price change | $319,900-3%$223/sqft |
Source: Keller Williams Legacy #1000157648 Report a problem | ||
| 2/15/2018 | Listed for sale | $329,900+6.4%$230/sqft |
Source: Keller Williams Legacy #1000157648 Report a problem | ||
| 7/23/2009 | Sold | $310,000-7.2%$216/sqft |
Source: Public Record Report a problem | ||
| 4/14/2009 | Price change | $334,000-4.3%$233/sqft |
Source: NRT MidAtlantic #BA7021717 Report a problem | ||
| 4/4/2009 | Listed for sale | $349,000+29.3%$244/sqft |
Source: NRT MidAtlantic #BA7021717 Report a problem | ||
| 8/25/2004 | Sold | $270,000+5.9%$188/sqft |
Source: Public Record Report a problem | ||
| 4/1/2003 | Sold | $255,000+112.5%$178/sqft |
Source: Public Record Report a problem | ||
| 10/1/2001 | Sold | $120,000$84/sqft |
Source: Public Record Report a problem | ||
Public tax history
| Year | Property taxes | Tax assessment |
|---|---|---|
| 2026 | $7,653 +3.1% | $324,300 +3.1% |
| 2025 | $7,425 +3.2% | $314,633 +3.2% |
| 2024 | $7,197 +3.3% | $304,967 +3.3% |
| 2023 | $6,969 | $295,300 |
| 2022 | $6,969 | $295,300 |
| 2021 | $6,969 -4.2% | $295,300 -4.2% |
| 2020 | $7,274 | $308,200 |
| 2019 | $7,274 | $308,200 |
| 2018 | $7,274 -1.2% | $308,200 -1.2% |
| 2017 | $7,366 +11.9% | $312,100 +6.6% |
| 2016 | $6,583 | $292,733 +7.1% |
| 2015 | $6,583 | $273,367 +7.6% |
| 2014 | $6,583 | $254,000 |
| 2013 | -- | $254,000 |
| 2012 | -- | $254,000 -8.6% |
| 2011 | -- | $277,910 +1% |
| 2010 | -- | $275,280 +1% |
| 2009 | -- | $272,650 +1% |
| 2008 | -- | $270,020 +10.7% |
| 2007 | -- | $243,912 +12% |
| 2006 | -- | $217,806 +13.6% |
| 2005 | -- | $191,700 +23.1% |
| 2004 | -- | $155,756 +30% |
| 2003 | -- | $119,813 +42.9% |
| 2002 | -- | $83,870 +2.4% |
| 2001 | -- | $81,902 |
Find assessor info on the county website
Monthly payment
Est. payment
Payment breakdown
Explore the cost of this home by adjusting the details. Changes won't be saved.Climate risks
Neighborhood: Riverside
Nearby schools
Schools provided by the listing agent
- District: Baltimore City Public Schools
Source: Bright MLS. This data may not be complete. We recommend contacting the local school district to confirm school assignments for this home.

Similar homes
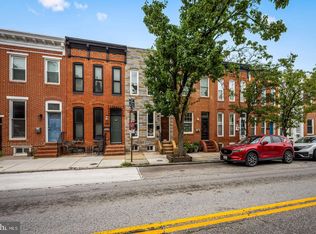
- $379,0003 bd4 ba1.7k sqft410 E Fort Ave, Baltimore, MD 21230For Sale
 MLS ID #MDBA2235320, TJ Kane IV, AB & Co Realtors, Inc.. Bright MLS
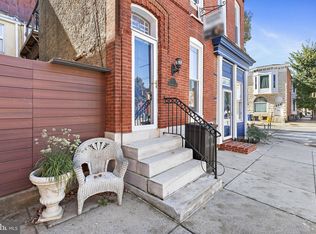
- $380,0003 bd3 ba1.4k sqft1 E Ostend St, Baltimore, MD 21230For Sale
 MLS ID #MDBA2232318, Shannon Bowers, Keller Williams Gateway LLC. Bright MLS
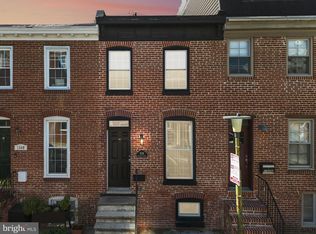
- $389,9003 bd2 ba1.6k sqft1538 William St, Baltimore, MD 21230For Sale
 MLS ID #MDBA2232118, Alison Hudler, Compass. Bright MLS
- $365,0002 bd2 ba1.2k sqft1432 Towson St, Baltimore, MD 21230For Sale
 MLS ID #MDBA2234010, Kelli Kulnich, Cummings & Co. Realtors. Bright MLS
- $395,0003 bd3 ba1.6k sqft1751 Clarkson St, Baltimore, MD 21230For SaleMLS ID #MDBA2230596, Lindsay O'Dea, Compass. Bright MLS
- $340,0002 bd3 ba1.5k sqft1541 S Hanover St, Baltimore, MD 21230For SaleMLS ID #MDBA2232612, Emily Turner, Compass. Bright MLS
- $339,0003 bd3 ba1.2k sqft1600 Patapsco St, Baltimore, MD 21230For SaleMLS ID #MDBA2229902, Bethany Linderman, Redfin Corp. Bright MLS
- $394,9903 bd3 ba1.7k sqft1358 Towson St, Baltimore, MD 21230For SaleMLS ID #MDBA2218100, Marta Lopushanska, Berkshire Hathaway HomeServices Homesale Realty. Bright MLS
- $449,9004 bd5 ba1.5k sqft8 W Fort Ave, Baltimore, MD 21230For SaleMLS ID #MDBA2227432, Constance White-Lewis, ExecuHome Realty. Bright MLS
- $470,0003 bd4 ba1.5k sqft1436 Henry St, Baltimore, MD 21230For SaleMLS ID #MDBA2235550, Ron Howard, Everything Real Estate, LLC. Bright MLS
- $335,0003 bd3 ba1.9k sqft915 S Ellwood Ave, Baltimore, MD 21224For SaleMLS ID #MDBA2233774, Derek Blazer, Cummings & Co. Realtors. Bright MLS
- $355,0002 bd3 ba1k sqft1456 Andre St, Baltimore, MD 21230For SaleMLS ID #MDBA2219756, Gabriel Dutton, Keller Williams Gateway LLC. Bright MLS
- $314,9992 bd2 ba1.3k sqft405 E Cross St, Baltimore, MD 21230For SaleMLS ID #MDBA2222854, Jason Hall, Cummings & Co. Realtors. Bright MLS
- $489,5003 bd3 ba1.5k sqft1452 Boyle St, Baltimore, MD 21230For SaleMLS ID #MDBA2234310, Lauren DiMartino, EXP Realty, LLC. Bright MLS
- $459,9003 bd3 ba2.1k sqft115 W Fort Ave, Baltimore, MD 21230For SaleMLS ID #MDBA2233006, Annie Balcerzak, AB & Co Realtors, Inc.. Bright MLS
- $374,9993 bd3 ba1.5k sqft1902 Bank St, Baltimore, MD 21231For SaleMLS ID #MDBA2219794, Parker Colonell, Cummings & Co. Realtors. Bright MLS
- $379,9003 bd5 ba1.6k sqft3731 Falls Rd, Baltimore, MD 21211For SaleMLS ID #MDBA2237286, Bob Lucido, Keller Williams Lucido Agency. Bright MLS
- $465,0003 bd3 ba1.6k sqft1618 E Clement St, Baltimore, MD 21230For SaleMLS ID #MDBA2232184, Alison Hudler, Compass. Bright MLS
- $385,0003 bd3 ba1.6k sqft3826 Foster Ave, Baltimore, MD 21224For SaleMLS ID #MDBA2236368, Anthony Corrao, Long & Foster Real Estate, Inc.. Bright MLS
- $350,0003 bd3 ba1.7k sqft2933 Eastern Ave, Baltimore, MD 21224For SaleMLS ID #MDBA2229584, Bill Birrane, Cummings & Co. Realtors. Bright MLS
