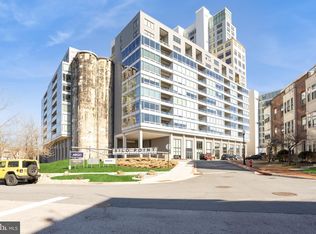
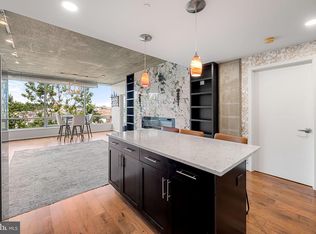
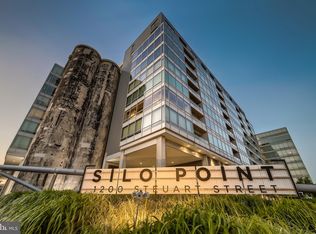
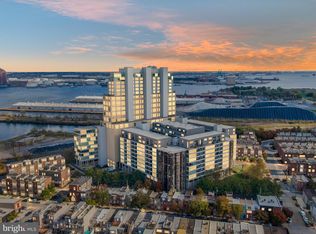
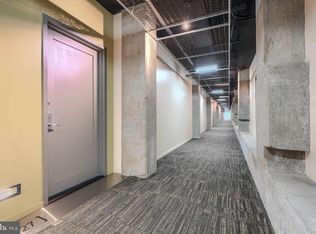
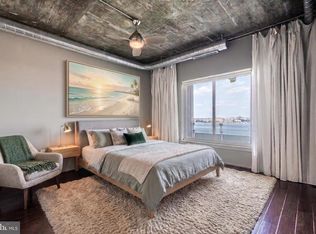
Thoughtfully updated and beautifully appointed, this spacious corner one-bedroom, one-and-a-half-bath residence at Silo Point blends modern design with the building’s iconic industrial character. An expansive open floor plan, wide-plank luxury vinyl flooring, and extensive track and directional lighting create a sophisticated yet comfortable setting for everyday living and entertaining. A gracious entry, complete with an oversized walk-in closet, opens to the generous living and dining area, where a statement chandelier defines the dining space. The open-concept kitchen is anchored by a large island with pendant lighting and complemented by sleek cabinetry, stainless steel appliances, under-cabinet lighting, and abundant storage, seamlessly connecting the kitchen with the surrounding living spaces. Just beyond, an expansive private balcony extends the home outdoors and features a ceiling fan for added comfort. The generously proportioned bedroom and dressing area offer a private retreat with new carpeting, custom built-in bookcases, upgraded lighting, a large wardrobe, and additional closet space. The en-suite bath features a double-bowl stone vanity, soaking tub, and separate walk-in shower. A powder room provides added convenience for guests, while the oversized laundry room offers additional storage and a full-size washer and dryer. One deeded garage parking space, conveniently located near the residence, is included. Experience the coveted Silo Point lifestyle with an impressive collection of full-service amenities, including a 24-hour front desk attendant, on-site management, a fitness center with yoga studio and treatment room, boardroom, game room, EV charging, and the spectacular 19th-floor Sky Lounge with sweeping harbor and city views. Ideally situated in the heart of Locust Point, residents enjoy convenient access to waterfront parks, restaurants, neighborhood favorites, the water taxi, and I-95. Distinctive architecture, generous living spaces, and an exceptional waterfront location define the Silo Point lifestyle.
For sale
$345,000
1200 Steuart St Unit 327, Baltimore, MD 21230
1beds
1,386sqft
Condominium
Built in 2008
-- sqft lot
$336,000 Zestimate®
$249/sqft
$864/mo HOA
What's special
Exceptional waterfront locationSleek cabinetryOversized walk-in closetBeautifully appointedThoughtfully updatedAbundant storageCustom built-in bookcases
- 38 days
- 308
- 15
Zillow last checked:
Listing updated:
Listed by:
Holly Winfield 443-927-6443,
Monument Sotheby's International Realty (410) 525-5435
Source: Bright MLS,MLS#: MDBA2233316
Facts & features
Interior
Bedrooms & bathrooms
- Bedrooms: 1
- Bathrooms: 2
- Full bathrooms: 1
- 1/2 bathrooms: 1
- Main level bathrooms: 2
- Main level bedrooms: 1
Heating
- Forced Air, Electric
Cooling
- Central Air, Electric
Appliances
- Included: Microwave, Dishwasher, Disposal, Dryer, Exhaust Fan, Oven/Range - Electric, Refrigerator, Stainless Steel Appliance(s), Washer, Water Heater
- Laundry: Dryer In Unit, Washer In Unit, In Unit
Features
- Soaking Tub, Built-in Features, Combination Kitchen/Dining, Entry Level Bedroom, Open Floorplan, Flat, Kitchen Island, Walk-In Closet(s), 9'+ Ceilings
- Flooring: Ceramic Tile, Laminate, Carpet, Wood
- Windows: Double Pane Windows
- Has basement: No
- Has fireplace: No
Interior area
- Total structure area: 1,386
- Total interior livable area: 1,386 sqft
- Finished area above ground: 1,386
Property
Parking
- Total spaces: 1
- Parking features: Covered, Assigned, Attached
- Attached garage spaces: 1
- Details: Assigned Parking, Assigned Space #: 304
Accessibility
- Accessibility features: Other
Features
- Levels: One
- Stories: 1
- Exterior features: Balcony
- Pool features: None
- Has view: Yes
- View description: City
Details
- Additional structures: Above Grade
- Parcel number: 0324112024 148
- Zoning: R-8
- Special conditions: Standard
Construction
Type & style
- Home type: Condo
- Architectural style: Contemporary
- Property subtype: Condominium
- Attached to another structure: Yes
Materials
- Concrete, Steel Siding
Condition
- Excellent
- New construction: No
- Year built: 2008
Details
- Builder name: Turner Development
Utilities & green energy
- Sewer: Public Sewer
- Water: Public
Community & HOA
Community
- Security: Desk in Lobby, Monitored, Main Entrance Lock, Smoke Detector(s), Fire Sprinkler System, Resident Manager
- Condo and coop fee: $779 monthly
- Subdivision: Locust Point
HOA
- Has HOA: Yes
- Amenities included: Common Grounds, Elevator(s), Dog Park, Fitness Center, Library, Meeting Room, Reserved/Assigned Parking, Security
- Services included: Maintenance Structure, Maintenance Grounds, Parking Fee, Management, Reserve Funds, Sewer, Snow Removal, Trash, Water
- HOA fee: $85 monthly
- HOA name: SILO POINT COMMUNITY
- Second HOA name: Silo Point Condominium
Location
- Region: Baltimore
Financial & listing details
- Price per square foot: $249/sqft
- Tax assessed value: $346,500
- Annual tax amount: $8,177
- Date on market: 10/2/2026
- Listing agreement: Exclusive Right To Sell
- Ownership: Condominium
Estimated market value
$336,000
$319,000 - $353,000
$2,736/mo
Price history
| Date | Event | Price |
|---|---|---|
| 10/2/2026 | Listed for sale | $345,000-1.1%$249/sqft |
Source:  Bright MLS #MDBA2233316 Report a problem | ||
| 10/11/2023 | Sold | $349,000$252/sqft |
Source: Bright MLS #MDBA2093270 Report a problem | ||
| 8/25/2023 | Pending sale | $349,000$252/sqft |
Source: Bright MLS #MDBA2093270 Report a problem | ||
| 7/28/2023 | Listed for sale | $349,000$252/sqft |
Source: Bright MLS #MDBA2093270 Report a problem | ||
| 7/20/2023 | Listing removed | $349,000$252/sqft |
Source: Bright MLS #MDBA2077452 Report a problem | ||
| 6/9/2023 | Listed for sale | $349,000$252/sqft |
Source: Bright MLS #MDBA2077452 Report a problem | ||
| 5/31/2023 | Contingent | $349,000$252/sqft |
Source: Bright MLS #MDBA2077452 Report a problem | ||
| 5/31/2023 | Listing removed | $349,000$252/sqft |
Source: Bright MLS #MDBA2077452 Report a problem | ||
| 4/17/2023 | Price change | $349,000-2.4%$252/sqft |
Source: Bright MLS #MDBA2077452 Report a problem | ||
| 3/17/2023 | Listed for sale | $357,500+20.4%$258/sqft |
Source: Bright MLS #MDBA2077452 Report a problem | ||
| 12/16/2016 | Sold | $297,000-1%$214/sqft |
Source: Public Record Report a problem | ||
| 6/17/2016 | Listed for sale | $299,900-6%$216/sqft |
Source: Monument Sothebys International Realty #BA9672737 Report a problem | ||
| 7/22/2015 | Listing removed | $319,000$230/sqft |
Source: Long & Foster Real Estate, Inc. #BA8644035 Report a problem | ||
| 5/22/2015 | Listed for sale | $319,000+2.9%$230/sqft |
Source: Long & Foster Real Estate, Inc. #BA8644035 Report a problem | ||
| 8/11/2014 | Listing removed | $2,300$2/sqft |
Source: RE/MAX ADVANTAGE REALTY #BA8394802 Report a problem | ||
| 7/17/2014 | Price change | $310,000-7.5%$224/sqft |
Source: RE/MAX Advantage Realty #BA8395845 Report a problem | ||
| 7/5/2014 | Listed for sale | $335,000+15.6%$242/sqft |
Source: RE/MAX Advantage Realty #BA8395845 Report a problem | ||
| 7/4/2014 | Listed for rent | $2,300$2/sqft |
Source: RE/MAX Advantage Realty #BA8394802 Report a problem | ||
| 7/31/2013 | Listing removed | $2,300$2/sqft |
Source: RE/MAX ADVANTAGE REALTY #BA8086205 Report a problem | ||
| 6/25/2013 | Price change | $2,300-8%$2/sqft |
Source: RE/MAX Advantage Realty #BA8086205 Report a problem | ||
| 5/21/2013 | Listed for rent | $2,500$2/sqft |
Source: RE/MAX Advantage Realty #BA8086205 Report a problem | ||
| 8/29/2009 | Sold | $289,900$209/sqft |
Source: Public Record Report a problem | ||
Public tax history
| Year | Property taxes | Tax assessment |
|---|---|---|
| 2026 | $8,177 +4.2% | $346,500 +4.2% |
| 2025 | $7,850 +4.3% | $332,633 +4.3% |
| 2024 | $7,523 +4.5% | $318,767 +4.5% |
| 2023 | $7,196 +0.8% | $304,900 |
| 2022 | $7,141 +0.8% | $304,900 +1.6% |
| 2021 | $7,086 +0.8% | $300,233 +0.8% |
| 2020 | $7,030 +0.8% | $297,900 |
| 2019 | $6,976 +0.8% | $297,900 +1.6% |
| 2018 | $6,922 +0.8% | $293,300 +0.8% |
| 2017 | $6,868 +81.4% | $291,000 +7.6% |
| 2016 | $3,786 | $270,533 +8.2% |
| 2015 | $3,786 | $250,067 +8.9% |
| 2014 | $3,786 | $229,600 |
| 2013 | -- | $229,600 |
| 2012 | -- | $229,600 -11.7% |
| 2011 | -- | $260,000 +7.1% |
| 2010 | -- | $242,666 |
| 2009 | -- | -- |
Find assessor info on the county website
Monthly payment
Est. payment
Payment breakdown
Explore the cost of this home by adjusting the details. Changes won't be saved.Climate risks
Neighborhood: Locust Point
Nearby schools
Schools provided by the listing agent
- District: Baltimore City Public Schools
Source: Bright MLS. This data may not be complete. We recommend contacting the local school district to confirm school assignments for this home.
Similar homes
- $349,9001 bd2 ba1.3k sqft1200 Steuart St Unit 427, Baltimore, MD 21230For Sale
 MLS ID #MDBA2228626, DIPAL PATEL, Cummings & Co. Realtors. Bright MLS
- $359,9001 bd2 ba1.4k sqft1200 Steuart St Unit 630, Baltimore, MD 21230For Sale
 MLS ID #MDBA2225930, Nick Waldner, Keller Williams Realty Centre. Bright MLS
- $339,9002 bd2 ba1.2k sqft23 Pierside Dr Unit 221, Baltimore, MD 21230For Sale
 MLS ID #MDBA2215544, Carol Lerch, Monument Sotheby's International Realty. Bright MLS
- $417,0001 bd2 ba1.4k sqft1200 Steuart St Unit 614, Baltimore, MD 21230For Sale
 MLS ID #MDBA2224724, Jeff Washo, Compass. Bright MLS
- $339,0003 bd3 ba1.2k sqft1600 Patapsco St, Baltimore, MD 21230For SaleMLS ID #MDBA2229902, Bethany Linderman, Redfin Corp. Bright MLS
- $319,9002 bd2 ba1.3k sqft960 Fell St Unit 202, Baltimore, MD 21231For SaleMLS ID #MDBA2218618, Shaun Elhai, Cummings & Co. Realtors. Bright MLS
- $399,9993 bd4 ba1.5k sqft1348 Andre St, Baltimore, MD 21230For SaleMLS ID #MDBA2228924, Caitlin Regan, Cummings & Co. Realtors. Bright MLS
- $315,0003 bd2 ba1.5k sqft1117 Race St, Baltimore, MD 21230For SaleMLS ID #MDBA2232146, Caroline Meredith, Compass. Bright MLS
- $360,0002 bd3 ba1.4k sqft23 Barney St, Baltimore, MD 21230For SaleMLS ID #MDBA2221680, Beth Valle, Compass. Bright MLS
- $375,0002 bd3 ba1.4k sqft1219 Riverside Ave, Baltimore, MD 21230For SaleMLS ID #MDBA2225982, David Rosenberger, Northrop Realty. Bright MLS
- $385,0002 bd2 ba1.1k sqftThe Vue Condominium, Baltimore, MD 21202For SaleMLS ID #MDBA2230472, Holly Winfield, Monument Sotheby's International Realty. Bright MLS
- $399,0002 bd3 ba1.7k sqft1400 Lancaster Condominium, Baltimore, MD 21231For SaleMLS ID #MDBA2231516, Caitlin Regan, Cummings & Co. Realtors. Bright MLS
- $325,0003 bd3 ba1.2k sqft719 S Dean St, Baltimore, MD 21224For SaleMLS ID #MDBA2236686, David Jimenez, RE/MAX Distinctive Real Estate, Inc.. Bright MLS
- $325,0002 bd2 ba1.4k sqftThe Towers At Harbor Court, Baltimore, MD 21202For SaleMLS ID #MDBA2231712, Mitch Toland, Redfin Corp. Bright MLS
- $349,9002 bd2 ba1.7k sqftTowers At Harbor Court, Baltimore, MD 21202For SaleMLS ID #MDBA2229680, Angel Stevens, Cummings & Co. Realtors. Bright MLS
- $389,0003 bd3 ba1.5k sqft1827 Westphal Pl, Baltimore, MD 21230For SaleMLS ID #MDBA2229904, Emily Turner, Compass. Bright MLS
- $359,9003 bd3 ba2k sqft922 E Lombard St #812, Baltimore, MD 21202For SaleMLS ID #MDBA2235304, Don Beecher, Redfin Corp. Bright MLS
- $305,0002 bd2 ba1.1k sqftThe Vue Condominium, Baltimore, MD 21202For SaleMLS ID #MDBA2224828, Lee Tessier, EXP Realty, LLC. Bright MLS
- $275,0002 bd3 ba1.3k sqft1726 Aliceanna St APT 305, Baltimore, MD 21231For SaleMLS ID #MDBA2229148, Ashton Drummond, Cummings & Co. Realtors. Bright MLS
