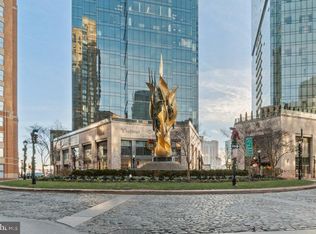
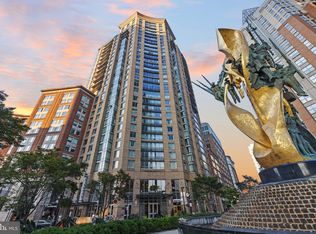
Set high on the 27th floor of The Vue in Harbor East, this spectacular two-bedroom, one-and-a-half-bath residence delivers breathtaking panoramic views of the harbor, water, and Baltimore skyline. Floor-to-ceiling windows flood the open-concept living space with natural light, seamlessly connecting to a private balcony perfect for taking in the vistas. The chef’s kitchen is both stylish and functional, featuring a center island, sleek glass backsplash, and modern finishes ideal for everyday living and entertaining. The sun-filled primary suite offers expansive windows, dual closets, and a spa-inspired bath with double vanity and glass-enclosed shower. A versatile second bedroom with custom built-ins functions beautifully as a guest room, den, or home office. One covered garage parking space conveys. The Vue condominium is located in Baltimore's hottest neighborhood within steps to the finest restaurants, boutique shops, Whole Foods, Starbucks, the Inner Harbor, waterfront and nightlife. **The condo Fee** includes heat, AC, hot water, water, sewer, front desk staff, package acceptance, building maintenance, onsite management. Take the elevator to the outdoor green space on the 8th floor for some fresh air or walking the dog without leaving the security of the building. Take the elevator to level 2 to the MAC gym and Harbor East Cinemas. Conveniently located to I-83.
For sale
$399,000
675 President St Unit 2702, Baltimore, MD 21202
2beds
1,109sqft
Condominium
Built in 2006
-- sqft lot
$393,800 Zestimate®
$360/sqft
$960/mo HOA
What's special
Sleek glass backsplashSpectacular two-bedroom one-and-a-half-bath residenceCenter islandDual closets
- 39 days
- 289
- 14
Zillow last checked:
Listing updated:
Listed by:
Holly Winfield 443-927-6443,
Monument Sotheby's International Realty (410) 525-5435
Source: Bright MLS,MLS#: MDBA2230472
Facts & features
Interior
Bedrooms & bathrooms
- Bedrooms: 2
- Bathrooms: 2
- Full bathrooms: 1
- 1/2 bathrooms: 1
- Main level bathrooms: 2
- Main level bedrooms: 2
Basement
- Area: 0
Heating
- Forced Air, Electric
Cooling
- Central Air, Electric
Appliances
- Included: Microwave, Dishwasher, Disposal, Dryer, Exhaust Fan, Oven/Range - Electric, Refrigerator, Stainless Steel Appliance(s), Washer, Water Heater
- Laundry: Dryer In Unit, Main Level, Washer In Unit, In Unit
Features
- Bathroom - Walk-In Shower, Built-in Features, Combination Dining/Living, Entry Level Bedroom, Flat, Open Floorplan, Kitchen - Gourmet, Kitchen Island, 9'+ Ceilings
- Flooring: Hardwood, Carpet, Ceramic Tile, Wood
- Has basement: No
- Has fireplace: No
Interior area
- Total structure area: 1,109
- Total interior livable area: 1,109 sqft
- Finished area above ground: 1,109
- Finished area below ground: 0
Property
Parking
- Total spaces: 1
- Parking features: Covered, Assigned, Attached
- Attached garage spaces: 1
- Details: Assigned Parking
Accessibility
- Accessibility features: Other
Features
- Levels: One
- Stories: 1
- Exterior features: Balcony
- Pool features: None
- Has view: Yes
- View description: City, Water, Panoramic, Scenic Vista
- Has water view: Yes
- Water view: Water
Details
- Additional structures: Above Grade, Below Grade
- Parcel number: 0303061799A312
- Zoning: C-5DC
- Special conditions: Standard
Construction
Type & style
- Home type: Condo
- Architectural style: Contemporary
- Property subtype: Condominium
- Attached to another structure: Yes
Materials
- Brick
Condition
- Very Good
- New construction: No
- Year built: 2006
Utilities & green energy
- Sewer: Public Sewer
- Water: Public
Community & HOA
Community
- Security: Desk in Lobby, Main Entrance Lock
- Condo and coop fee: $960 monthly
- Subdivision: Harbor East
HOA
- Has HOA: No
- Amenities included: Elevator(s), Reserved/Assigned Parking, Security
- Services included: Water, Heat, Trash, Reserve Funds, Insurance, Management, Sewer, Snow Removal
Location
- Region: Baltimore
- Municipality: Baltimore City
Financial & listing details
- Price per square foot: $360/sqft
- Tax assessed value: $410,300
- Annual tax amount: $9,683
- Date on market: 9/8/2026
- Listing agreement: Exclusive Right To Sell
- Ownership: Condominium
Estimated market value
$393,800
$374,000 - $413,000
$2,227/mo
Price history
| Date | Event | Price |
|---|---|---|
| 9/8/2026 | Listed for sale | $399,000$360/sqft |
Source:  Bright MLS #MDBA2230472 Report a problem Bright MLS #MDBA2230472 Report a problem | ||
| 9/8/2026 | Listing removed | $399,000$360/sqft |
Source: Bright MLS #MDBA2199170 Report a problem | ||
| 7/13/2026 | Price change | $399,000-2.4%$360/sqft |
Source: Bright MLS #MDBA2199170 Report a problem | ||
| 6/2/2026 | Listed for sale | $409,000$369/sqft |
Source: Bright MLS #MDBA2199170 Report a problem | ||
| 5/29/2026 | Contingent | $409,000$369/sqft |
Source: Bright MLS #MDBA2199170 Report a problem | ||
| 5/20/2026 | Price change | $409,000-2.4%$369/sqft |
Source: Bright MLS #MDBA2199170 Report a problem | ||
| 2/15/2026 | Listed for sale | $419,000-2.6%$378/sqft |
Source: Bright MLS #MDBA2199170 Report a problem | ||
| 8/8/2024 | Listing removed | -- |
Source: Bright MLS #MDBA2120794 Report a problem | ||
| 4/9/2024 | Listed for sale | $429,999-4.4%$388/sqft |
Source: Bright MLS #MDBA2120794 Report a problem | ||
| 2/9/2024 | Listing removed | -- |
Source: Bright MLS #MDBA2088286 Report a problem | ||
| 12/18/2023 | Price change | $449,999-2.2%$406/sqft |
Source: Bright MLS #MDBA2088286 Report a problem | ||
| 10/9/2023 | Price change | $460,000-5.9%$415/sqft |
Source: Bright MLS #MDBA2088286 Report a problem | ||
| 7/10/2023 | Price change | $489,000-2%$441/sqft |
Source: Bright MLS #MDBA2088286 Report a problem | ||
| 6/7/2023 | Listed for sale | $499,000+24.8%$450/sqft |
Source: Bright MLS #MDBA2088286 Report a problem | ||
| 4/1/2013 | Sold | $400,000-14%$361/sqft |
Source: Public Record Report a problem | ||
| 11/23/2012 | Listing removed | $465,000$419/sqft |
Source: Coldwell Banker Residential Brokerage - Roland Park #BA7843265 Report a problem | ||
| 7/3/2012 | Listed for sale | $465,000$419/sqft |
Source: Coldwell Banker Residential Brokerage - Roland Park #BA7843265 Report a problem | ||
Public tax history
| Year | Property taxes | Tax assessment |
|---|---|---|
| 2025 | $9,683 | $410,300 |
| 2024 | $9,683 -7.5% | $410,300 -7.5% |
| 2023 | $10,469 | $443,600 |
| 2022 | $10,469 | $443,600 |
| 2021 | $10,469 -1.5% | $443,600 -1.5% |
| 2020 | $10,625 +0.8% | $450,200 |
| 2019 | $10,544 +0.8% | $450,200 +1.5% |
| 2018 | $10,464 +0.8% | $443,400 +0.8% |
| 2017 | $10,384 +15.2% | $440,000 +5.1% |
| 2016 | $9,011 | $418,667 +5.4% |
| 2015 | $9,011 | $397,333 +5.7% |
| 2014 | $9,011 | $376,000 |
| 2013 | -- | $376,000 |
| 2012 | -- | $376,000 -20% |
| 2011 | -- | $470,000 |
| 2010 | -- | $470,000 |
| 2009 | -- | $470,000 |
| 2008 | -- | -- |
Find assessor info on the county website
Monthly payment
Est. payment
Payment breakdown
Explore the cost of this home by adjusting the details. Changes won't be saved.Climate risks
Neighborhood: Inner Harbor
Nearby schools
Schools provided by the listing agent
- District: Baltimore City Public Schools
Source: Bright MLS. This data may not be complete. We recommend contacting the local school district to confirm school assignments for this home.
- $295,0001 bd1 ba858 sqft675 President St UNIT 1404, Baltimore, MD 21202Sold
- $426,0002 bd2 ba1.4k sqft675 President St UNIT 2106, Baltimore, MD 21202Sold
- $320,0001 bd1 ba860 sqft675 President St UNIT 2302, Baltimore, MD 21202Sold
- $232,5001 bd1 ba596 sqft675 President St UNIT 2507, Baltimore, MD 21202Sold
Similar homes
- $410,0002 bd2 ba1.1k sqftThe Vue Condominium, Baltimore, MD 21202For Sale
 MLS ID #MDBA2231416, Chris Craddock, EXP Realty, LLC. Bright MLS
 - $389,0002 bd2 ba1.4k sqft250 President St Unit 306, Baltimore, MD 21202For Sale
 MLS ID #MDBA2220258, MacKenzie Hoffer, CENTURY 21 New Millennium. Bright MLS
 - $449,0002 bd2 ba1.5k sqftEight50 Aliceanna, Baltimore, MD 21202For Sale
 MLS ID #MDBA2226252, Holly Winfield, Monument Sotheby's International Realty. Bright MLS
 - $375,0002 bd2 ba1.4k sqft250 President St Unit 805, Baltimore, MD 21202For Sale
 MLS ID #MDBA2216470, Chris Carr, HomeZu. Bright MLS
 - $305,0002 bd2 ba1.1k sqftThe Vue Condominium, Baltimore, MD 21202For SaleMLS ID #MDBA2224828, Lee Tessier, EXP Realty, LLC. Bright MLS
- $499,0002 bd2 ba1.4k sqftThe Vue, Baltimore, MD 21202For SaleMLS ID #MDBA2223396, Holly Winfield, Monument Sotheby's International Realty. Bright MLS
- $379,6002 bd2 ba1.5k sqft10 E Lee St Unit 2408, Baltimore, MD 21202For SaleMLS ID #MDBA2228426, Nicole Tendler, EXP Realty, LLC. Bright MLS
- $325,0002 bd2 ba1.4k sqftThe Towers At Harbor Court, Baltimore, MD 21202For SaleMLS ID #MDBA2231712, Mitch Toland, Redfin Corp. Bright MLS
- $415,0002 bd2 ba1.3k sqftAnchorage Tower, Baltimore, MD 21224For SaleMLS ID #MDBA2225120, Marni Sacks, Northrop Realty. Bright MLS
- $314,9991 bd1 ba1k sqftEight50 Aliceanna, Baltimore, MD 21202For SaleMLS ID #MDBA2226864, Holly Winfield, Monument Sotheby's International Realty. Bright MLS
- $530,0002 bd2 ba1.1k sqft675 President St Unit 1903, Baltimore, MD 21202For SaleMLS ID #MDBA2226668, Anelia Bertrand, Bertrand Properties LLC. Bright MLS
- $549,9991 bd2 ba1.2k sqft300 International Dr Unit 2106, Baltimore, MD 21202For SaleMLS ID #MDBA2229868, Joseph Avampato, Alberti Realty, LLC. Bright MLS
- $395,0002 bd3 ba1.6k sqftThe St James, Baltimore, MD 21218For SaleMLS ID #MDBA2233986, Jake Boone, Berkshire Hathaway HomeServices Homesale Realty. Bright MLS
- $205,0002 bd2 ba1.1k sqftThe Ricki, Baltimore, MD 21202For SaleMLS ID #MDBA2232720, Chantre' Ferguson, Century 21 Harris Hawkins & Co.. Bright MLS
- $199,9002 bd2 ba1k sqft414 Water St Unit 2012, Baltimore, MD 21202For SaleMLS ID #MDBA2232248, Kari Walling, Cummings & Co. Realtors. Bright MLS
- $399,9251 bd2 ba1.3k sqft1000 Fell St Unit 632, Baltimore, MD 21231For SaleMLS ID #MDBA2221918, David Naumann, Cummings & Co. Realtors. Bright MLS
- $262,0002 bd2 ba1k sqft414 Water St. Condominiums, Baltimore, MD 21202For SaleMLS ID #MDBA2217694, Ron Howard, Everything Real Estate, LLC. Bright MLS
- $385,0003 bd4 ba1.4k sqft11 E Ostend St, Baltimore, MD 21230For SaleMLS ID #MDBA2234332, Andy Jang, Corner House Realty. Bright MLS
- $319,9002 bd2 ba1.3k sqft960 Fell St Unit 202, Baltimore, MD 21231For SaleMLS ID #MDBA2218618, Shaun Elhai, Cummings & Co. Realtors. Bright MLS
