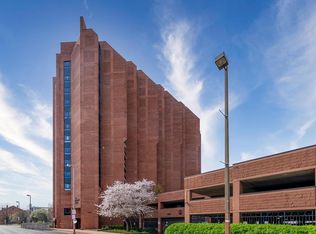
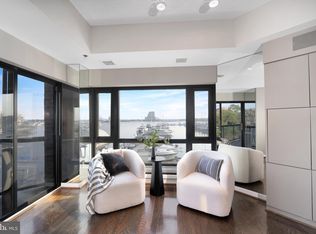
** Special Financing Incentive! Use the preferred lenderand receive a lender credit equal to 1% of your loan amount toward lowering your interest rate, a temporary rate buydown, or closing costs. Subject to borrower eligibility. ** Luxurious waterfront living with exceptional views of the harbor, Fort McHenry and the city skyline await you at this inviting two bedroom, two full bathroom condo located on the eleventh floor in the prestigious Anchorage Tower of Canton. Enjoy the conveniences of a secure lobby with 24-hour front desk attendants, two assigned parking spaces in the gated garage, an indoor storage unit, along with exercise and community rooms. The unit itself is bathed in natural light with hardwood floors throughout the open concept dining and living areas. You will love spending your mornings enjoying a cup of coffee or evenings unwinding out on the covered private balcony with spectacular views. Prepare your favorite meals in the kitchen that is equipped with stainless steel appliances, granite countertops, a tile backsplash, a breakfast bar, and 42-inch cabinets with lighting and a pull-out pantry. The primary bedroom suite is a true retreat with four closets and a luxurious en-suite bathroom with a soaking tub and frameless glass-enclosed walk-in shower. Completing the unit is a second bedroom, second full bathroom, laundry closet with full size washer and dryer, and two additional hall closets for added storage space. This impressive unit offers the best of vibrant downtown living, with the Waterfront Promenade, water taxi, Swim Club, Boston Street Pier, and Canton Waterfront Park just steps from your door. With Safeway across the street and nearby Canton Crossing, Merritt Clubs Canton, O’Donnell Square, along with a wide variety of acclaimed restaurants, shops, and entertainment nearby, everything you need is within easy reach. Spend the day exploring the charming streets of Fells Point, enjoying the green spaces of Patterson Park, or taking advantage of all that Canton has to offer. Recent updates include a brand new refrigerator (2026), microwave (2025), water heater (2019). Parking spaces 208, 324.
For sale
$415,000
2515 Boston St Unit 1107, Baltimore, MD 21224
2beds
1,318sqft
Condominium
Built in 1987
-- sqft lot
$407,000 Zestimate®
$315/sqft
$808/mo HOA
What's special
Breakfast barTile backsplashGranite countertopsSecond bedroom
- 18 days
- 444
- 33
Zillow last checked:
Listing updated:
Listed by:
Marni Sacks 410-375-9700,
Northrop Realty 4106537700,
Listing Team: The Group.
Source: Bright MLS,MLS#: MDBA2225120
Facts & features
Interior
Bedrooms & bathrooms
- Bedrooms: 2
- Bathrooms: 2
- Full bathrooms: 2
- Main level bathrooms: 2
- Main level bedrooms: 2
Rooms
- Room types: Living Room, Dining Room, Primary Bedroom, Bedroom 2, Kitchen, Foyer, Bathroom 2, Primary Bathroom
Primary bedroom
- Features: Attached Bathroom, Flooring - Carpet, Window Treatments
- Level: Main
- Area: 238 Square Feet
- Dimensions: 14 X 17
Bedroom 2
- Features: Flooring - Carpet, Window Treatments
- Level: Main
- Area: 176 Square Feet
- Dimensions: 16 X 11
Primary bathroom
- Features: Soaking Tub, Bathroom - Walk-In Shower, Crown Molding, Flooring - Ceramic Tile
- Level: Main
- Area: 72 Square Feet
- Dimensions: 8 X 9
Bathroom 2
- Features: Bathroom - Tub Shower, Flooring - Ceramic Tile
- Level: Main
- Area: 45 Square Feet
- Dimensions: 9 X 5
Dining room
- Features: Flooring - HardWood, Track Lighting
- Level: Main
- Area: 195 Square Feet
- Dimensions: 13 X 15
Foyer
- Features: Flooring - HardWood, Recessed Lighting
- Level: Main
- Area: 20 Square Feet
- Dimensions: 4 X 5
Kitchen
- Features: Breakfast Bar, Granite Counters, Flooring - Ceramic Tile, Eat-in Kitchen, Kitchen - Electric Cooking, Recessed Lighting, Track Lighting
- Level: Main
- Area: 130 Square Feet
- Dimensions: 10 X 13
Living room
- Features: Balcony Access, Flooring - HardWood, Track Lighting
- Level: Main
- Area: 440 Square Feet
- Dimensions: 22 X 20
Heating
- Central, Electric
Cooling
- Central Air, Electric
Appliances
- Included: Microwave, Dishwasher, Disposal, Dryer, Exhaust Fan, Oven/Range - Electric, Refrigerator, Stainless Steel Appliance(s), Washer, Electric Water Heater
- Laundry: Dryer In Unit, Washer In Unit, Main Level, In Unit
Features
- Soaking Tub, Bathroom - Tub Shower, Bathroom - Walk-In Shower, Breakfast Area, Dining Area, Entry Level Bedroom, Flat, Open Floorplan, Eat-in Kitchen, Primary Bath(s), Recessed Lighting, Upgraded Countertops
- Flooring: Carpet, Ceramic Tile, Hardwood, Wood
- Doors: Sliding Glass
- Windows: Casement, Double Pane Windows, Insulated Windows, Screens, Transom
- Has basement: No
- Has fireplace: No
Interior area
- Total structure area: 1,318
- Total interior livable area: 1,318 sqft
- Finished area above ground: 1,318
- Finished area below ground: 0
Video & virtual tour
Property
Parking
- Total spaces: 2
- Parking features: Inside Entrance, Assigned, Lighted, Parking Space Conveys, Private, Secured, Garage
- Garage spaces: 2
- Details: Assigned Parking, Assigned Space #: 208, 324
Accessibility
- Accessibility features: Accessible Elevator Installed, Accessible Entrance
Features
- Levels: One
- Stories: 1
- Exterior features: Balcony
- Pool features: None
- Has view: Yes
- View description: City, Harbor, Marina, Water
- Has water view: Yes
- Water view: Harbor,Marina,Water
- Waterfront features: River
- Body of water: Patapsco River
- Frontage length: Water Frontage Ft: 50
Lot
- Features: Downtown
Details
- Additional structures: Above Grade, Below Grade
- Parcel number: 0301061902C122
- Zoning: C-2*
- Special conditions: Standard
Construction
Type & style
- Home type: Condo
- Architectural style: Contemporary
- Property subtype: Condominium
- Attached to another structure: Yes
Materials
- Brick
Condition
- New construction: No
- Year built: 1987
Utilities & green energy
- Sewer: Public Sewer
- Water: Public
Community & HOA
Community
- Security: 24 Hour Security, Desk in Lobby, Security Guard, Exterior Cameras, Fire Alarm, Main Entrance Lock, Security Gate, Smoke Detector(s), Fire Sprinkler System
- Condo and coop fee: $808 monthly
- Subdivision: Anchorage Towers
HOA
- Has HOA: No
- Amenities included: Common Grounds, Concierge, Elevator(s), Fitness Center, Meeting Room, Reserved/Assigned Parking, Security
- Services included: Common Area Maintenance, Custodial Services Maintenance, Maintenance Structure, Maintenance Grounds, Management, Security, Sewer, Snow Removal, Trash, Water
- HOA name: Anchorage Tower Condominium
Location
- Region: Baltimore
- Municipality: Baltimore City
Financial & listing details
- Price per square foot: $315/sqft
- Tax assessed value: $382,200
- Annual tax amount: $8,656
- Date on market: 10/5/2026
- Listing agreement: Exclusive Right To Sell
- Ownership: Condominium
Estimated market value
$407,000
$387,000 - $427,000
$3,024/mo
Price history
| Date | Event | Price |
|---|---|---|
| 10/5/2026 | Listed for sale | $415,000+13.7%$315/sqft |
Source:  Bright MLS #MDBA2225120 Report a problem Bright MLS #MDBA2225120 Report a problem | ||
| 3/31/2011 | Sold | $365,000-6.2%$277/sqft |
Source: Public Record Report a problem | ||
| 11/8/2010 | Price change | $389,000-2.7%$295/sqft |
Source: RE/MAX Advantage Realty #BA7399249 Report a problem | ||
| 10/23/2010 | Price change | $399,900-4.8%$303/sqft |
Source: RE/MAX Advantage Realty #BA7399249 Report a problem | ||
| 10/8/2010 | Price change | $419,900-3.4%$319/sqft |
Source: RE/MAX Advantage Realty #BA7399249 Report a problem | ||
| 9/17/2010 | Listed for sale | $434,500+178.5%$330/sqft |
Source: RE/MAX Advantage Realty #BA7399249 Report a problem | ||
| 6/21/1999 | Sold | $156,000$118/sqft |
Source: Public Record Report a problem | ||
Public tax history
| Year | Property taxes | Tax assessment |
|---|---|---|
| 2025 | $8,656 +4.4% | $366,800 +4.4% |
| 2024 | $8,293 +4.6% | $351,400 +4.6% |
| 2023 | $7,930 +0.6% | $336,000 |
| 2022 | $7,878 +0.7% | $336,000 +1.3% |
| 2021 | $7,827 +0.7% | $331,667 +0.7% |
| 2020 | $7,776 +1.1% | $329,500 |
| 2019 | $7,694 +1.1% | $329,500 +2.1% |
| 2018 | $7,613 +1.1% | $322,567 +1.1% |
| 2017 | $7,531 -14.1% | $319,100 +4.5% |
| 2016 | $8,764 | $305,233 +4.8% |
| 2015 | $8,764 | $291,367 +5% |
| 2014 | $8,764 | $277,500 |
| 2013 | -- | $277,500 |
| 2012 | -- | $277,500 -25% |
| 2011 | -- | $370,000 |
| 2010 | -- | $370,000 -7.5% |
| 2009 | -- | $400,000 |
| 2008 | -- | $400,000 +17.1% |
| 2007 | -- | $341,666 +13.9% |
| 2006 | -- | $300,000 +33.3% |
| 2005 | -- | $225,000 +10.7% |
| 2004 | -- | $203,332 +11.9% |
| 2003 | -- | $181,666 +13.5% |
| 2002 | -- | $160,000 +6.7% |
| 2001 | -- | $150,000 |
Find assessor info on the county website
Monthly payment
Est. payment
Payment breakdown
Explore the cost of this home by adjusting the details. Changes won't be saved.Climate risks
Neighborhood: Canton
Nearby schools
Schools provided by the listing agent
- District: Baltimore City Public Schools
Source: Bright MLS. This data may not be complete. We recommend contacting the local school district to confirm school assignments for this home.


Similar homes
- $400,0003 bd2 ba1.8k sqft1104 S Curley St, Baltimore, MD 21224For Sale

 MLS ID #MDBA2231944, Kit Stone, Monument Sotheby's International Realty. Bright MLS
 - $415,0003 bd3 ba1.7k sqft1211 S Clinton St, Baltimore, MD 21224For Sale
 MLS ID #MDBA2228926, Rachel Rabinowitz, Guerilla Realty LLC. Bright MLS
 - $410,0002 bd2 ba1.1k sqftThe Vue Condominium, Baltimore, MD 21202For Sale
 MLS ID #MDBA2231416, Chris Craddock, EXP Realty, LLC. Bright MLS
 - $425,0002 bd3 ba1.7k sqft1400 Lancaster Condominium, Baltimore, MD 21231For Sale
 MLS ID #MDBA2231516, Caitlin Regan, Cummings & Co. Realtors. Bright MLS
 - $399,0002 bd2 ba1.1k sqftThe Vue Condominium, Baltimore, MD 21202For SaleMLS ID #MDBA2230472, Holly Winfield, Monument Sotheby's International Realty. Bright MLS
- $389,0002 bd2 ba1.4k sqft250 President St Unit 306, Baltimore, MD 21202For SaleMLS ID #MDBA2220258, MacKenzie Hoffer, CENTURY 21 New Millennium. Bright MLS
- $395,0002 bd3 ba1.6k sqftThe St James, Baltimore, MD 21218For SaleMLS ID #MDBA2233986, Jake Boone, Berkshire Hathaway HomeServices Homesale Realty. Bright MLS
- $399,9251 bd2 ba1.3k sqft1000 Fell St Unit 632, Baltimore, MD 21231For SaleMLS ID #MDBA2221918, David Naumann, Cummings & Co. Realtors. Bright MLS
- $349,9003 bd3 ba1.9k sqft131 S East Ave, Baltimore, MD 21224For SaleMLS ID #MDBA2234430, Amir Forghani, Long & Foster Real Estate, Inc.. Bright MLS
- $375,0002 bd2 ba1.4k sqft250 President St Unit 805, Baltimore, MD 21202For SaleMLS ID #MDBA2216470, Chris Carr, HomeZu. Bright MLS
- $319,9002 bd2 ba1.3k sqft960 Fell St Unit 202, Baltimore, MD 21231For SaleMLS ID #MDBA2218618, Shaun Elhai, Cummings & Co. Realtors. Bright MLS
- $449,0002 bd2 ba1.5k sqftEight50 Aliceanna, Baltimore, MD 21202For SaleMLS ID #MDBA2226252, Holly Winfield, Monument Sotheby's International Realty. Bright MLS
- $365,0002 bd2 ba1.7k sqftTowers At Harbor Court, Baltimore, MD 21202For SaleMLS ID #MDBA2229680, Angel Stevens, Cummings & Co. Realtors. Bright MLS
- $375,0003 bd3 ba1.4k sqft2214 Cambridge St, Baltimore, MD 21231For SaleMLS ID #MDBA2229552, Courtney Furr, Compass. Bright MLS
- $540,0002 bd2 ba1.4k sqftResidences At Hendersons Wharf, Baltimore, MD 21231For SaleMLS ID #MDBA2206348, Linda K Fredeking, Monument Sotheby's International Realty. Bright MLS
- $465,0003 bd4 ba1.8k sqft2937 Dillon St, Baltimore, MD 21224For SaleMLS ID #MDBA2199472, R.J. Breeden, Berkshire Hathaway HomeServices Homesale Realty. Bright MLS
- $349,9003 bd4 ba1.7k sqft4617 Dillon St, Baltimore, MD 21224For SaleMLS ID #MDBA2230908, Kelly Hacke, Cummings & Co. Realtors. Bright MLS
- $485,0003 bd4 ba1.5k sqft1436 Henry St, Baltimore, MD 21230For SaleMLS ID #MDBA2235550, Ron Howard, Everything Real Estate, LLC. Bright MLS
- $325,0002 bd2 ba1.4k sqftThe Towers At Harbor Court, Baltimore, MD 21202For SaleMLS ID #MDBA2231712, Mitch Toland, Redfin Corp. Bright MLS
- $445,0002 bd3 ba1.7k sqft3801 Canterbury Rd Unit 909, Baltimore, MD 21218For SaleMLS ID #MDBA2228022, Robert Ellin, Cummings & Co. Realtors. Bright MLS
