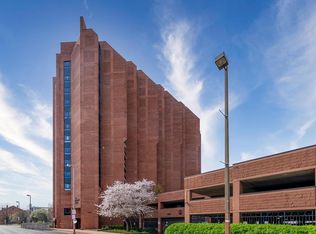
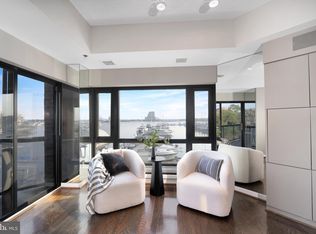
Great opportunity for high rise living with a view! This condo offers two bedrooms with two and half baths. Water/Marina view from your balcony. This could be your dream condo with a little refreshing. Take a look today!
Auction
Est. $363,000
2515 Boston St Unit 403, Baltimore, MD 21224
2beds
1,451sqft
Single Family Residence
Built in 1987
-- sqft lot
$-- Zestimate®
$250/sqft
$810/mo HOA
What's special
Two and half bathsTwo bedrooms
- 74 days
- 275
- 4
Zillow last checked:
Listing updated:
Listed by:
Dana Rowell 770-933-6678,
RealHome Services and Solutions, Inc.
Source: Bright MLS,MLS#: MDBA2223708
Facts & features
Interior
Bedrooms & bathrooms
- Bedrooms: 2
- Bathrooms: 3
- Full bathrooms: 2
- 1/2 bathrooms: 1
- Main level bathrooms: 3
- Main level bedrooms: 2
Basement
- Area: 0
Heating
- Central, Other
Cooling
- Central Air, Other
Features
- Has basement: No
- Has fireplace: No
Interior area
- Total structure area: 1,451
- Total interior livable area: 1,451 sqft
- Finished area above ground: 1,451
- Finished area below ground: 0
Property
Parking
- Parking features: Other
Accessibility
- Accessibility features: None
Features
- Levels: One
- Stories: 1
- Pool features: None
- Has view: Yes
- View description: Marina
- Water view: Marina
Details
- Additional structures: Above Grade, Below Grade
- Parcel number: 0301061902C063
- Zoning: C-2
- Special conditions: Auction
Construction
Type & style
- Home type: SingleFamily
- Architectural style: Other
- Property subtype: Single Family Residence
Materials
- Brick
- Foundation: Slab
- Roof: Composition
Condition
- New construction: No
- Year built: 1987
Utilities & green energy
- Sewer: Public Sewer, Public Septic
- Water: Public
Community & HOA
Community
- Subdivision: None Available
HOA
- Has HOA: Yes
- HOA fee: $810 monthly
- HOA name: THE ANCHORAGE TOWER CONDOMINIUM
Location
- Region: Baltimore
- Municipality: Baltimore City
Financial & listing details
- Price per square foot: $250/sqft
- Tax assessed value: $432,900
- Annual tax amount: $10,099
- Date on market: 7/16/2026
- Listing agreement: Exclusive Right To Sell
- Ownership: Fee Simple
Estimated market value
Not available
Estimated sales range
Not available
Not available
Public tax history
| Year | Property taxes | Tax assessment |
|---|---|---|
| 2025 | $10,099 +1.2% | $427,933 +1.2% |
| 2024 | $9,982 +1.2% | $422,967 +1.2% |
| 2023 | $9,865 +0.6% | $418,000 |
| 2022 | $9,806 +0.6% | $418,000 +1.2% |
| 2021 | $9,747 +0.6% | $413,000 +0.6% |
| 2020 | $9,688 +1.9% | $410,500 |
| 2019 | $9,512 +1.9% | $410,500 +3.8% |
| 2018 | $9,335 +1.9% | $395,567 +1.9% |
| 2017 | $9,159 +37.8% | $388,100 +4.5% |
| 2016 | $6,646 | $371,233 +4.8% |
| 2015 | $6,646 | $354,367 +5% |
| 2014 | $6,646 | $337,500 |
| 2013 | -- | $337,500 |
| 2012 | -- | $337,500 -25% |
| 2011 | -- | $450,000 |
| 2010 | -- | $450,000 |
| 2009 | -- | $450,000 |
| 2008 | -- | $450,000 +10.7% |
| 2007 | -- | $406,666 +5.2% |
| 2006 | -- | $386,666 +20.8% |
| 2005 | -- | $320,000 +14.3% |
| 2004 | -- | $280,000 +16.7% |
| 2003 | -- | $240,000 +20% |
| 2002 | -- | $200,000 +5.3% |
| 2001 | -- | $190,000 |
Find assessor info on the county website
Climate risks
Neighborhood: Canton
Nearby schools
Schools provided by the listing agent
- District: Baltimore City Public Schools
Source: Bright MLS. This data may not be complete. We recommend contacting the local school district to confirm school assignments for this home.