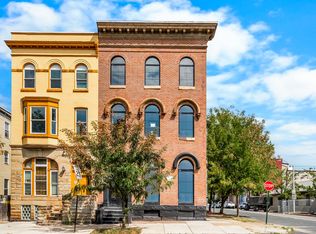
2 Bed / 2 Bath Waterfront Condo
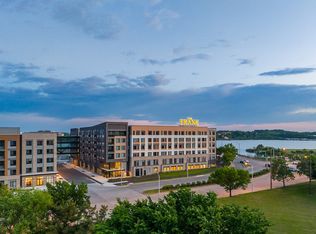
Lovely flow and charm await in this water-view condominium at Anchorage Tower. This beautifully updated residence features two spacious bedrooms, offering exceptional comfort and flexibility for furnishings. The expansive owner's suite includes ample closet space and a private en-suite bath.
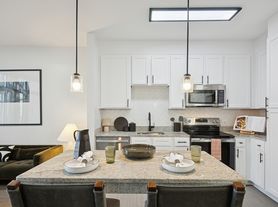
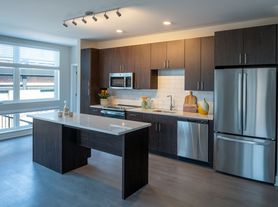
Recent renovations have transformed the unit, including an opened-up kitchen design that creates a bright, modern living space and seamless flow for everyday living and entertaining. The home also features newly renovated bathrooms, a separate dining area, and a generously sized living room. Step outside to the large private balcony and enjoy sweeping water views that stretch for miles.
Additional highlights include:
- Two dedicated parking spaces plus guest parking availability
- Covered parking
- Private storage unit included
- Water and trash service included in the rent

Residents of Anchorage Tower enjoy an impressive array of amenities, including:
- 24-hour front desk concierge service
- Secured building access
- 24-hour camera security
- Fitness center
- Community room
Pets allowed on case by case basis with a $30 per month pet fee. A $25 monthly fee for the "Residential Benefits Package" will be automatically added to the rent on all managed properties with Renters Warehouse. This includes Air Filter Delivery Service, Utility Concierge, 24/7 Maintenance, Resident Rewards Program, Online Portal, and a Vetted Vender Network.
This exceptional waterfront residence combines comfort, convenience, security, and outstanding amenities in a highly desirable setting. Schedule your private tour today.
Apartment for rent
Apartment
Available now
Cats, dogs OK
Air conditioner, central air
In unit laundry
2 Parking spaces parking
Forced air
What's special
Water-view condominiumNewly renovated bathroomsBright modern living spacePrivate en-suite bathLarge private balconyAmple closet spaceSeparate dining area
- 38 days |
- -- |
- -- |
Zillow last checked:
Listing updated:
Travel times

Let’s turn your rent into credit progress
Build credit history with every on-time payment and get credit for the payment you’re already making.
Facts & features
Interior
Bedrooms & bathrooms
- Bedrooms: 2
- Bathrooms: 2
- Full bathrooms: 2
Rooms
- Room types: Dining Room
Heating
- Forced Air
Cooling
- Air Conditioner, Central Air
Appliances
- Included: Dishwasher, Dryer, Garbage Disposal, Microwave Oven, Range Oven, Refrigerator, Stove, Washer
- Laundry: In Unit
Features
- High Ceilings, Storage
- Flooring: Ceramic, Hardwood
Interior area
- Total interior livable area: 1,309 sqft
Property
Parking
- Total spaces: 2
- Details: Contact manager
Features
- Exterior features: Granite Countertops, Stainless Steel Appliances
Details
- Parcel number: 01061902C074
Construction
Type & style
- Home type: Apartment
- Property subtype: Apartment
Condition
- Year built: 1987
Utilities & green energy
- Utilities for property: Cable Connected, Garbage, Water
Building
Management
- Pets allowed: Yes
Community & HOA
Location
- Region: Baltimore
Financial & listing details
- Lease term: Contact For Details
Price history
| Date | Event | Price |
|---|---|---|
| 10/12/2026 | Price change | $3,395-2.9%$3/sqft |
Source: Zillow Rentals Report a problem | ||
| 9/4/2026 | Listed for rent | $3,495$3/sqft |
Source: Zillow Rentals Report a problem | ||
| 9/2/2026 | Listing removed | $395,000$302/sqft |
Source:  Bright MLS #MDBA2220724 Report a problem Bright MLS #MDBA2220724 Report a problem | ||
| 8/24/2026 | Price change | $395,000-1.2%$302/sqft |
Source: Bright MLS #MDBA2220724 Report a problem | ||
| 7/23/2026 | Price change | $399,9000%$306/sqft |
Source: Bright MLS #MDBA2220724 Report a problem | ||
| 7/16/2026 | Price change | $400,000-5.9%$306/sqft |
Source: Bright MLS #MDBA2220724 Report a problem | ||
| 6/24/2026 | Listed for sale | $425,000+14.9%$325/sqft |
Source: Bright MLS #MDBA2220724 Report a problem | ||
| 8/30/2022 | Pending sale | $370,000$283/sqft |
Source: Bright MLS #MDBA2048248 Report a problem | ||
| 8/23/2022 | Sold | $370,000-1.3%$283/sqft |
Source: Bright MLS #MDBA2048248 Report a problem | ||
| 7/24/2022 | Contingent | $374,999$286/sqft |
Source: Bright MLS #MDBA2048248 Report a problem | ||
| 7/10/2022 | Price change | $374,999-3.6%$286/sqft |
Source: Bright MLS #MDBA2048248 Report a problem | ||
| 6/21/2022 | Price change | $389,000-2.5%$297/sqft |
Source: Bright MLS #MDBA2048248 Report a problem | ||
| 6/9/2022 | Listed for sale | $399,000$305/sqft |
Source: Bright MLS #MDBA2048248 Report a problem | ||
| 8/29/2018 | Listing removed | $399,000$305/sqft |
Source: RE/MAX SAILS #1000476078 Report a problem | ||
| 6/4/2018 | Price change | $399,000-5%$305/sqft |
Source: RE/MAX Sails Inc. #1000476078 Report a problem | ||
| 5/14/2018 | Price change | $419,900-2.3%$321/sqft |
Source: RE/MAX Sails Inc. #1000476078 Report a problem | ||
| 4/15/2018 | Price change | $429,900-4.4%$328/sqft |
Source: Keller Williams Realty Centre #1000193894 Report a problem | ||
| 2/24/2018 | Price change | $449,900-0.9%$344/sqft |
Source: Keller Williams Realty Centre #1000193894 Report a problem | ||
| 1/9/2018 | Price change | $454,000-3.2%$347/sqft |
Source: Re/Max Sails Inc. #1000047821 Report a problem | ||
| 10/31/2017 | Price change | $469,000-3.3%$358/sqft |
Source: RE/MAX Sails Inc. #BA10050785 Report a problem | ||
| 9/7/2017 | Listed for sale | $485,000+47.4%$371/sqft |
Source: RE/MAX Sails Inc. #BA10050785 Report a problem | ||
| 8/29/2013 | Sold | $329,000-3.2%$251/sqft |
Source: Public Record Report a problem | ||
| 7/14/2013 | Pending sale | $340,000$260/sqft |
Source: Coldwell Banker Residential Brokerage - Baltimore Inner Harbor #BA8072772 Report a problem | ||
| 5/9/2013 | Price change | $340,000-4.1%$260/sqft |
Source: Coldwell Banker Residential Brokerage - Baltimore Inner Harbor #BA8072772 Report a problem | ||
| 5/5/2013 | Listed for sale | $354,500-6.5%$271/sqft |
Source: Coldwell Banker Residential Brokerage #BA8072772 Report a problem | ||
| 9/25/2010 | Listing removed | $379,000+88.1%$290/sqft |
Source: NRT MidAtlantic #BA7305646 Report a problem | ||
| 10/12/2000 | Sold | $201,500$154/sqft |
Source: Public Record Report a problem | ||