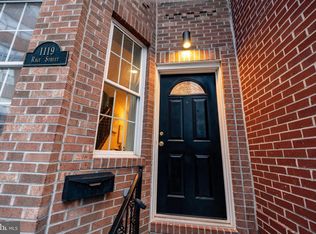
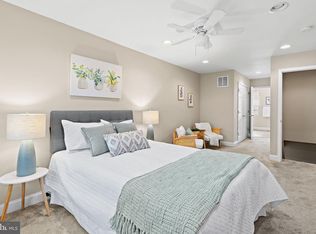
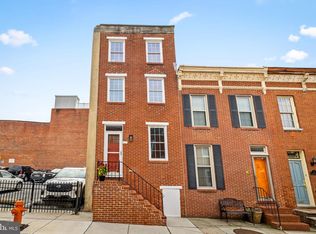
A top-floor primary suite, a private rooftop deck, and basement bonus space make this immaculate Federal Hill rowhome the ultimate hub for a young professional and housemate. Located on a quiet street directly across from Orangetheory Fitness, you get the charm of exposed brick and solid hardwood without sacrificing modern convenience. Walk to Cross Street Market, Camden Yards, and M&T Bank Stadium, or host game days on your fully fenced private patio. The top level features a full primary suite with an office nook, soaking tub, and upper-level laundry, while the second floor offers two spacious bedrooms for optimal floor-plan privacy. Commute effortlessly via the MARC train or Light Rail, and enjoy 24/7 permit parking with TWO rare visitor passes (Parking Area 41). Immaculate and fresh, this is your turn-key city home. This three-bedroom has the charm of a classic Federal Hill rowhome with all the benefits of a stylish city home, lovingly maintained since its renovation. Shaded by a mature tree and situated on a quiet street in the heart of the city, the home enjoys a modern development across the street that buffers street noise and adds to the energy of the block with an Orangetheory Fitness. Just a few blocks to Cross Street Market, M&T Bank Stadium, and Camden Yards, making this a dream location for sports fans. Residents enjoy 24/7 parking with a residential permit and TWO visitor passes, as the home falls within Parking Area 41 Sharp-Leadenhall (Federal Hill only gets one visitor pass). Host friends on game day on the super-private, fully fenced and spacious patio! The first floor greets you with exposed brick, a built-in bay-window bench, solid wood floors, an open layout, recessed lighting, and fresh paint that continues throughout. Two bedrooms and a full bathroom are located on the second level, arranged around a small central landing that provides a sense of privacy from front to back. Bay windows at the front bring in extra light. The primary suite takes over the entire top floor, giving you a full level to yourself complete with a bonus room, that can be used as an office or walk-in closet, a soaking tub, dual vanities, and upper-level laundry. Ascend to take in the views with a double-level rear deck walkout and rooftop deck. The basement offers a finished area flexible for a work-out space or a home office and complete with new carpet, plus additional storage in the utility area. Hit up M8 and Checkerspot Brewing on game days, or grab a quiet weekday coffee at Morning Mugs. The Inner Harbor, Light Rail, MARC train to DC, and interstate access points are all close by, making both city adventures and commuting a breeze. Membership at the nearby Otterbein Swim Club offers a sought-after neighborhood amenity just minutes from your front door.
For sale
Price cut: $15K (10/27)
$315,000
1117 Race St, Baltimore, MD 21230
3beds
1,570sqft
Townhouse
Built in 1900
945 Square Feet Lot
$312,800 Zestimate®
$201/sqft
$-- HOA
What's special
Basement bonus spaceFully fenced private patioBuilt-in bay-window benchFresh paintPrivate rooftop deckRecessed lightingOpen layout
- 35 days
- 502
- 92
Zillow last checked:
Listing updated:
Listed by:
Caroline Meredith 410-978-6964,
Compass (410) 886-7342,
Co-Listing Agent: Kelly N. Knock 443-906-0482,
Compass
Source: Bright MLS,MLS#: MDBA2232146
Facts & features
Interior
Bedrooms & bathrooms
- Bedrooms: 3
- Bathrooms: 2
- Full bathrooms: 2
Basement
- Area: 468
Heating
- Heat Pump, Electric
Cooling
- Central Air, Ceiling Fan(s), Electric
Appliances
- Included: Electric Water Heater
- Laundry: Has Laundry, Upper Level
Features
- Open Floorplan, Other, Primary Bath(s), Upgraded Countertops, Dry Wall
- Flooring: Hardwood, Carpet, Tile/Brick, Wood
- Basement: Connecting Stairway,Partial,Partially Finished
- Has fireplace: No
Interior area
- Total structure area: 1,928
- Total interior livable area: 1,570 sqft
- Finished area above ground: 1,460
- Finished area below ground: 110
Property
Parking
- Parking features: Permit Included, Public, On Street
- Has uncovered spaces: Yes
Accessibility
- Accessibility features: None
Features
- Levels: Four
- Stories: 4
- Patio & porch: Deck, Roof, Patio, Roof Deck
- Pool features: None
- Spa features: Bath
- Fencing: Privacy,Back Yard
- Has view: Yes
- View description: City
Lot
- Size: 945 Square Feet
Details
- Additional structures: Above Grade, Below Grade
- Parcel number: 0323050948 013
- Zoning: R-8
- Special conditions: Standard
Construction
Type & style
- Home type: Townhouse
- Architectural style: Federal
- Property subtype: Townhouse
Materials
- Brick
- Foundation: Concrete Perimeter
- Roof: Flat
Condition
- New construction: No
- Year built: 1900
- Major remodel year: 2006
Utilities & green energy
- Sewer: Public Sewer
- Water: Public
Community & HOA
Community
- Subdivision: Federal Hill Historic District
HOA
- Has HOA: No
Location
- Region: Baltimore
- Municipality: BALTIMORE CITY
Financial & listing details
- Price per square foot: $201/sqft
- Tax assessed value: $210,200
- Annual tax amount: $4,961
- Date on market: 10/1/2026
- Listing agreement: Exclusive Right To Sell
- Listing terms: Cash,Conventional,FHA,VA Loan
- Ownership: Fee Simple
Estimated market value
$312,800
$297,000 - $328,000
$2,413/mo
Price history
| Date | Event | Price |
|---|---|---|
| 10/27/2026 | Price change | $315,000-4.5%$201/sqft |
Source:  Bright MLS #MDBA2232146 Report a problem | ||
| 10/1/2026 | Listed for sale | $330,000+45.4%$210/sqft |
Source: Bright MLS #MDBA2232146 Report a problem | ||
| 2/29/2024 | Listing removed | -- |
Source: Zillow Rentals Report a problem | ||
| 2/20/2024 | Listed for rent | $2,700$2/sqft |
Source: Zillow Rentals Report a problem | ||
| 11/21/2023 | Listing removed | -- |
Source: Zillow Rentals Report a problem | ||
| 10/31/2023 | Listed for rent | $2,700$2/sqft |
Source: Zillow Rentals Report a problem | ||
| 8/18/2008 | Sold | $227,000+55.5%$145/sqft |
Source: Public Record Report a problem | ||
| 9/26/2005 | Sold | $146,000$93/sqft |
Source: Public Record Report a problem | ||
Public tax history
| Year | Property taxes | Tax assessment |
|---|---|---|
| 2026 | $4,961 +3.6% | $210,200 +3.6% |
| 2025 | $4,788 +3.8% | $202,867 +3.8% |
| 2024 | $4,615 +3.9% | $195,533 +3.9% |
| 2023 | $4,442 | $188,200 |
| 2022 | $4,442 | $188,200 |
| 2021 | $4,442 -8.3% | $188,200 -8.3% |
| 2020 | $4,843 | $205,200 |
| 2019 | $4,843 | $205,200 |
| 2018 | $4,843 -1% | $205,200 -1% |
| 2017 | $4,892 +2.3% | $207,300 +4.2% |
| 2016 | $4,784 | $199,000 +4.4% |
| 2015 | $4,784 | $190,700 +4.6% |
| 2014 | $4,784 | $182,400 |
| 2013 | -- | $182,400 |
| 2012 | -- | $182,400 -9.7% |
| 2011 | -- | $201,950 +13.3% |
| 2010 | -- | $178,246 +15.3% |
| 2009 | -- | $154,543 +18.1% |
| 2008 | -- | $130,840 +16% |
| 2007 | -- | $112,812 +19% |
| 2006 | -- | $94,786 +23.5% |
| 2005 | -- | $76,760 +11% |
| 2004 | -- | $69,152 +12.4% |
| 2003 | -- | $61,546 +14.1% |
| 2002 | -- | $53,940 +35% |
| 2001 | -- | $39,960 |
Find assessor info on the county website
Monthly payment
Est. payment
Payment breakdown
Explore the cost of this home by adjusting the details. Changes won't be saved.Climate risks
Neighborhood: Sharp-Leadenhall
Nearby schools
Schools provided by the listing agent
- District: Baltimore City Public Schools
Source: Bright MLS. This data may not be complete. We recommend contacting the local school district to confirm school assignments for this home.


Similar homes
- $289,9003 bd2 ba1.4k sqft1407 Olive St, Baltimore, MD 21230For Sale
 MLS ID #MDBA2229132, Taylor Franks, Compass. Bright MLS
- $289,9002 bd2 ba1.2k sqft19 Poultney St, Baltimore, MD 21230For Sale
 MLS ID #MDBA2229002, Eric Figurelle, Cummings & Co. Realtors. Bright MLS
- $340,0002 bd3 ba1.5k sqft1541 S Hanover St, Baltimore, MD 21230For Sale
 MLS ID #MDBA2232612, Emily Turner, Compass. Bright MLS
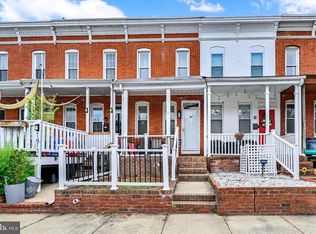
- $295,0004 bd4 ba1.7k sqft1415 Race St, Baltimore, MD 21230For Sale
 MLS ID #MDBA2213182, Teal Clise, EXP Realty, LLC. Bright MLS
- $350,0003 bd3 ba1.5k sqft1432 S Charles St, Baltimore, MD 21230For SaleMLS ID #MDBA2209760, Marisol Bonds, Samson Properties. Bright MLS
- $389,9003 bd2 ba1.6k sqft1538 William St, Baltimore, MD 21230For SaleMLS ID #MDBA2232118, Alison Hudler, Compass. Bright MLS
- $365,0002 bd2 ba1.2k sqft1432 Towson St, Baltimore, MD 21230For SaleMLS ID #MDBA2234010, Kelli Kulnich, Cummings & Co. Realtors. Bright MLS
- $379,0003 bd4 ba1.7k sqft410 E Fort Ave, Baltimore, MD 21230For SaleMLS ID #MDBA2235320, TJ Kane IV, AB & Co Realtors, Inc.. Bright MLS
- $279,9002 bd2 ba972 sqft311 E West St, Baltimore, MD 21230For SaleMLS ID #MDBA2232148, Martin Lomeli, AB & Co Realtors, Inc.. Bright MLS
- $309,7003 bd2 ba1.2k sqft317 S Regester St, Baltimore, MD 21231For SaleMLS ID #MDBA2231724, John Bagheri, Cummings & Co. Realtors. Bright MLS
- $389,0003 bd3 ba1.5k sqft1827 Westphal Pl, Baltimore, MD 21230For SaleMLS ID #MDBA2229904, Emily Turner, Compass. Bright MLS
- $315,0002 bd2 ba1.6k sqft417 S Clinton St, Baltimore, MD 21224For SaleMLS ID #MDBA2230838, Jennifer Reitz, Cummings & Co. Realtors. Bright MLS
- $469,0003 bd3 ba1.6k sqft419 E Fort Ave, Baltimore, MD 21230For SaleMLS ID #MDBA2233538, Jacqueline McGee, Cummings & Co. Realtors. Bright MLS
- $470,0003 bd4 ba1.5k sqft1436 Henry St, Baltimore, MD 21230For SaleMLS ID #MDBA2235550, Ron Howard, Everything Real Estate, LLC. Bright MLS
- $459,9003 bd3 ba2.1k sqft115 W Fort Ave, Baltimore, MD 21230For SaleMLS ID #MDBA2233006, Annie Balcerzak, AB & Co Realtors, Inc.. Bright MLS
- $288,0003 bd2 ba1.3k sqft2223 Fleet St, Baltimore, MD 21231For SaleMLS ID #MDBA2234280, John Bagheri, Cummings & Co. Realtors. Bright MLS
- $299,0004 bd4 ba1.8k sqft1326 Aisquith St, Baltimore, MD 21202For SaleMLS ID #MDBA2236378, Lauren DiMartino, EXP Realty, LLC. Bright MLS
- $375,0002 bd3 ba1.4k sqft1219 Riverside Ave, Baltimore, MD 21230For SaleMLS ID #MDBA2225982, David Rosenberger, Northrop Realty. Bright MLS
- $435,0004 bd5 ba1.9k sqft121 E Fort Ave, Baltimore, MD 21230For SaleMLS ID #MDBA2230676, Colleen McDermond, Berkshire Hathaway HomeServices Homesale Realty. Bright MLS
- $349,0004 bd3 ba2k sqft205 S Castle St, Baltimore, MD 21231For SaleMLS ID #MDBA2235300, Liz Ancel, Cummings & Co. Realtors. Bright MLS
