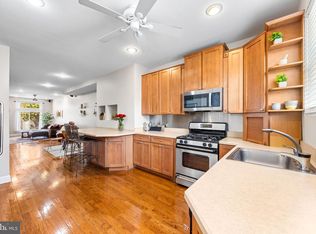
Welcome to this beautifully updated end-unit townhome in the heart of the Canton/Brewer’s Hill area! Offering 3 bedrooms and 3 full bathrooms, this home combines classic Baltimore charm with modern updates and plenty of space. The main level features gorgeous hardwood flooring, exposed brick, recessed lighting, and a welcoming layout filled with character. The kitchen is equipped with stainless steel appliances, while the spacious bedrooms include ample storage, including a walk-in closet. The fully finished basement provides additional living space and a full bathroom, perfect for a family room, home office, guest area, or gym. Step outside to enjoy the fully covered front porch or the rear patio with brick pavers, ideal for relaxing or entertaining. Parking is a standout feature with a large detached garage that accommodates a large vehicle plus storage, along with an additional parking space behind the garage. Conveniently located near the restaurants, shops, waterfront, and entertainment of Canton and Brewer’s Hill, this end-unit townhome offers space, character, storage, and exceptional parking in a highly desirable Baltimore location!
Pending
$325,000
719 S Dean St, Baltimore, MD 21224
3beds
1,204sqft
Townhouse
Built in 1920
1,130 Square Feet Lot
$324,500 Zestimate®
$270/sqft
$-- HOA
What's special
Walk-in closetAmple storageRecessed lightingGorgeous hardwood flooringExposed brickFully covered front porchSpacious bedrooms
- --
- on Zillow
- 606
- views
- 62
- saves
Likely to sell faster than
Zillow last checked:
Listing updated:
Listed by:
David Jimenez 301-908-4420,
RE/MAX Distinctive Real Estate, Inc. 3019660035
Source: Bright MLS,MLS#: MDBA2236686
Facts & features
Interior
Bedrooms & bathrooms
- Bedrooms: 3
- Bathrooms: 3
- Full bathrooms: 3
Basement
- Area: 574
Heating
- Forced Air, Natural Gas
Cooling
- Central Air, Electric
Appliances
- Included: Microwave, Dishwasher, Refrigerator, Cooktop, Washer, Dryer, Gas Water Heater
- Laundry: In Basement
Features
- Ceiling Fan(s), Combination Dining/Living, Crown Molding, Dining Area, Open Floorplan, Kitchen - Country, Primary Bath(s), Recessed Lighting, Walk-In Closet(s)
- Flooring: Carpet, Wood
- Basement: Connecting Stairway,Interior Entry
- Has fireplace: No
Interior area
- Total structure area: 1,778
- Total interior livable area: 1,204 sqft
- Finished area above ground: 1,204
- Finished area below ground: 0
Property
Parking
- Total spaces: 1
- Parking features: Garage Faces Rear, Detached, Off Street, On Street
- Garage spaces: 1
- Has uncovered spaces: Yes
Accessibility
- Accessibility features: None
Features
- Levels: Three
- Stories: 3
- Patio & porch: Porch, Patio
- Pool features: None
Lot
- Size: 1,130 Square Feet
Details
- Additional structures: Above Grade, Below Grade
- Parcel number: 0326096444 041
- Zoning: R-8
- Special conditions: Standard
Construction
Type & style
- Home type: Townhouse
- Architectural style: Federal
- Property subtype: Townhouse
Materials
- Brick
- Foundation: Other
Condition
- New construction: No
- Year built: 1920
Utilities & green energy
- Sewer: Public Sewer
- Water: Public
Community & HOA
Community
- Subdivision: Brewers Hill
HOA
- Has HOA: No
Location
- Region: Baltimore
Financial & listing details
- Price per square foot: $270/sqft
- Tax assessed value: $208,300
- Annual tax amount: $4,916
- Date on market: 11/5/2026
- Listing agreement: Exclusive Right To Sell
- Ownership: Fee Simple
Estimated market value
$324,500
$308,000 - $341,000
$2,657/mo
Price history
| Date | Event | Price |
|---|---|---|
| 11/19/2026 | Pending sale | $325,000$270/sqft |
Source:  Bright MLS #MDBA2236686 Report a problem | ||
| 11/5/2026 | Listed for sale | $325,000+195.5%$270/sqft |
Source: Bright MLS #MDBA2236686 Report a problem | ||
| 11/29/2022 | Listing removed | -- |
Source: Zillow Rental Manager Report a problem | ||
| 11/5/2022 | Listed for rent | $2,500+13.6%$2/sqft |
Source: Zillow Rental Manager Report a problem | ||
| 5/8/2021 | Listing removed | -- |
Source: Zillow Rental Manager Report a problem | ||
| 5/6/2021 | Listed for rent | $2,200+4.8%$2/sqft |
Source: Zillow Rental Manager Report a problem | ||
| 2/25/2021 | Listing removed | -- |
Source: Owner Report a problem | ||
| 6/7/2020 | Listing removed | $2,100$2/sqft |
Source: Owner Report a problem | ||
| 5/14/2020 | Listed for rent | $2,100$2/sqft |
Source: Owner Report a problem | ||
| 10/23/2018 | Listing removed | $2,100$2/sqft |
Source: Owner Report a problem | ||
| 8/20/2018 | Price change | $2,100-4.5%$2/sqft |
Source: Owner Report a problem | ||
| 8/12/2018 | Listed for rent | $2,200$2/sqft |
Source: Owner Report a problem | ||
| 9/26/2003 | Sold | $110,000+900%$91/sqft |
Source: Public Record Report a problem | ||
| 5/7/2003 | Sold | $11,000$9/sqft |
Source: Public Record Report a problem | ||
Public tax history
| Year | Property taxes | Tax assessment |
|---|---|---|
| 2026 | $4,916 -2% | $208,300 -2% |
| 2025 | $5,017 +3.3% | $212,600 +3.3% |
| 2024 | $4,855 +3.5% | $205,733 +3.5% |
| 2023 | $4,693 +3.6% | $198,867 +3.6% |
| 2022 | $4,531 +2.3% | $192,000 +2.3% |
| 2021 | $4,431 +2.3% | $187,733 +2.3% |
| 2020 | $4,330 +2.4% | $183,467 +2.4% |
| 2019 | $4,229 +3.3% | $179,200 +3.3% |
| 2018 | $4,092 +3.5% | $173,400 +3.5% |
| 2017 | $3,955 -4.3% | $167,600 +3.6% |
| 2016 | $4,133 | $161,800 |
| 2015 | $4,133 | $161,800 |
| 2014 | $4,133 | $161,800 -7.3% |
| 2013 | -- | $174,500 |
| 2012 | -- | $174,500 |
| 2011 | -- | $174,500 -12% |
| 2010 | -- | $198,320 +21.6% |
| 2009 | -- | $163,110 +27.5% |
| 2008 | -- | $127,900 +38% |
| 2007 | -- | $92,690 +14.5% |
| 2006 | -- | $80,986 +16.9% |
| 2005 | -- | $69,283 +20.3% |
| 2004 | -- | $57,580 +5.7% |
| 2003 | -- | $54,480 +6% |
| 2002 | -- | $51,380 +6.4% |
| 2001 | -- | $48,280 |
Find assessor info on the county website
Monthly payment
Est. payment
Payment breakdown
Explore the cost of this home by adjusting the details. Changes won't be saved.Climate risks
Neighborhood: Brewers Hill
Nearby schools
Schools provided by the listing agent
- District: Baltimore City Public Schools
Source: Bright MLS. This data may not be complete. We recommend contacting the local school district to confirm school assignments for this home.

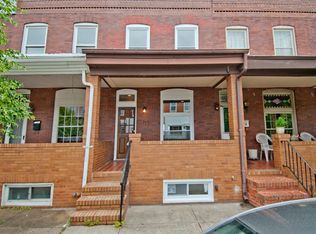
Similar homes
- $339,9003 bd2 ba1.7k sqft2704 Hudson St, Baltimore, MD 21224For Sale
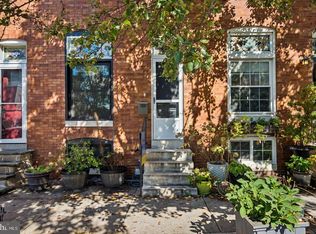
 MLS ID #MDBA2238342, Brad Morsberger, Cummings & Co. Realtors. Bright MLS
- $409,5003 bd3 ba1.4k sqft1019 S Bouldin St, Baltimore, MD 21224For Sale
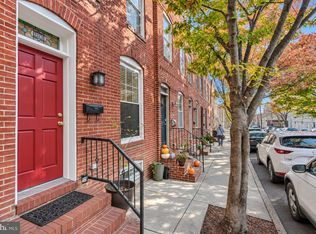 MLS ID #MDBA2238090, Tina Holmes, Cummings & Co. Realtors. Bright MLS
- $345,0003 bd3 ba1.7k sqft2933 Eastern Ave, Baltimore, MD 21224For Sale
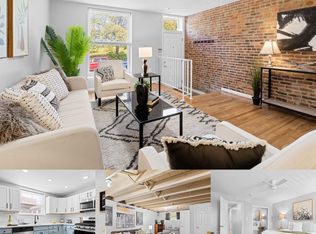 MLS ID #MDBA2229584, Bill Birrane, Cummings & Co. Realtors. Bright MLS
- $315,0002 bd2 ba1.6k sqft417 S Clinton St, Baltimore, MD 21224For Sale
 MLS ID #MDBA2230838, Jennifer Reitz, Cummings & Co. Realtors. Bright MLS
- $329,0003 bd2 ba1.4k sqft605 S Lakewood Ave, Baltimore, MD 21224For SaleMLS ID #MDBA2234388, Ashley Carrigan, Next Step Realty. Bright MLS
- $325,0002 bd3 ba1.6k sqft1100 S East Ave, Baltimore, MD 21224For SaleMLS ID #MDBA2233798, Gabby Marine, AB & Co Realtors, Inc.. Bright MLS
- $385,0003 bd3 ba1.6k sqft3826 Foster Ave, Baltimore, MD 21224For SaleMLS ID #MDBA2236368, Anthony Corrao, Long & Foster Real Estate, Inc.. Bright MLS
- $314,0003 bd3 ba1.4k sqft147 N Streeper St, Baltimore, MD 21224For SaleMLS ID #MDBA2232196, Tyrone Maxwell, Keller Williams Gateway LLC. Bright MLS
- $299,0002 bd3 ba1k sqft2935 Fait Ave, Baltimore, MD 21224For SaleMLS ID #MDBA2231062, TJ Willoughby, Berkshire Hathaway HomeServices Homesale Realty. Bright MLS
- $324,9002 bd2 ba1.5k sqft713 S Luzerne Ave, Baltimore, MD 21224For SaleMLS ID #MDBA2225148, Fred Golding, RE/MAX Advantage Realty. Bright MLS
- $329,0004 bd4 ba1.5k sqft10 N Curley St, Baltimore, MD 21224For SaleMLS ID #MDBA2222602, TJ Willoughby, Berkshire Hathaway HomeServices Homesale Realty. Bright MLS
- $309,9002 bd2 ba1.2k sqft3227 Odonnell St, Baltimore, MD 21224For SaleMLS ID #MDBA2233856, Lynn Gurley, Cummings & Co. Realtors. Bright MLS
- $350,0002 bd3 ba1.2k sqft310 S Bouldin St, Baltimore, MD 21224For SaleMLS ID #MDBA2230162, Krissy Doherty, Northrop Realty. Bright MLS
- $285,0002 bd1 ba1k sqft902 Fagley St, Baltimore, MD 21224For SaleMLS ID #MDBA2229910, Adam Nemeroff, Northrop Realty. Bright MLS
- $299,9992 bd1 ba984 sqft720 S Decker Ave, Baltimore, MD 21224For SaleMLS ID #MDBA2225108, Shawn Martin, Real Broker, LLC. Bright MLS
- $415,0003 bd3 ba1.7k sqft3604 Foster Ave, Baltimore, MD 21224For SaleMLS ID #MDBA2235858, Derek Blazer, Cummings & Co. Realtors. Bright MLS
- $289,0003 bd2 ba1.5k sqft837 Tolna St, Baltimore, MD 21224For SaleMLS ID #MDBA2232780, Jennifer Reitz, Cummings & Co. Realtors. Bright MLS
- $425,0003 bd3 ba1.4k sqft609 Grundy St, Baltimore, MD 21224For SaleMLS ID #MDBA2218680, Ron Howard, Everything Real Estate, LLC. Bright MLS
- $289,9003 bd2 ba1.7k sqft310 Elrino St, Baltimore, MD 21224For SaleMLS ID #MDBA2224736, Ade Adebayo, Keller Williams Realty Centre. Bright MLS
- $265,0002 bd2 ba1k sqft2521 Eastern Ave, Baltimore, MD 21224For SaleMLS ID #MDBA2234020, Carol Snyder, Monument Sotheby's International Realty. Bright MLS
