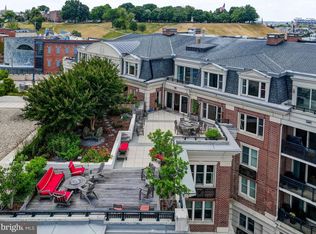
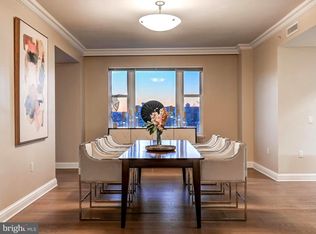
This stunning 1-bedroom, 1.5-bathroom residence at The Ritz-Carlton Residences with abundant natural light and sophisticated design spans over 1,500 square feet and features elevator entry leading into the spacious living space. The gourmet kitchen boasts granite countertops and premium stainless-steel Viking appliances, seamlessly flowing into the open dining and living areas. The living room is centered around a gas fireplace and opens to a comfortable multi-room balcony. The expansive primary suite offers a spa-like marble bathroom, two spacious walk-in closets, and additional access to the balcony. Other features include two deeded parking and a separate storage space. Enjoy beautiful sunsets and gorgeous views of Federal Hill. Residents enjoy world-class five-star amenities, including 24/7 concierge, valet, and security services, an indoor heated saltwater pool, a state-of-the-art gym with a movement room, a private theater, board and club rooms, guest suites, and more. Minutes away from Baltimore’s vibrant arts district, as well as Ravens and Orioles games and with convenient access to BWI, I-95 South, and Penn Station, this residence provides the perfect blend of luxury, comfort, and accessibility. Discover waterfront living at its finest at The Ritz-Carlton Residences. Photos are of model of the same floor plan.
For sale
$475,000
801 Key Hwy Unit T70, Baltimore, MD 21230
1beds
1,518sqft
Condominium
Built in 2007
-- sqft lot
$460,200 Zestimate®
$313/sqft
$2,046/mo HOA
What's special
Elevator entrySophisticated designAbundant natural lightComfortable multi-room balconyPremium stainless-steel viking appliancesSpa-like marble bathroomTwo spacious walk-in closets
- 88 days
- 232
- 8
Zillow last checked:
Listing updated:
Listed by:
Charlie Hatter 202-744-0948,
Monument Sotheby's International Realty (410) 525-5435,
Co-Listing Agent: Kit Stone 301-758-5407,
Monument Sotheby's International Realty
Source: Bright MLS,MLS#: MDBA2224322
Facts & features
Interior
Bedrooms & bathrooms
- Bedrooms: 1
- Bathrooms: 2
- Full bathrooms: 1
- 1/2 bathrooms: 1
- Main level bathrooms: 2
- Main level bedrooms: 1
Rooms
- Room types: Living Room, Dining Room, Primary Bedroom, Kitchen, Foyer, Laundry, Primary Bathroom, Half Bath
Primary bedroom
- Level: Main
Primary bathroom
- Level: Main
Dining room
- Level: Main
Foyer
- Level: Main
Half bath
- Level: Main
Kitchen
- Level: Main
Laundry
- Level: Main
Living room
- Level: Main
Heating
- Forced Air, Programmable Thermostat, Electric
Cooling
- Central Air, Programmable Thermostat, Electric
Appliances
- Included: Microwave, Cooktop, Dishwasher, Disposal, Dryer, Exhaust Fan, Instant Hot Water, Oven, Refrigerator, Stainless Steel Appliance(s), Washer, Gas Water Heater
- Laundry: Main Level, Dryer In Unit, Washer In Unit, Laundry Room, In Unit
Features
- Bathroom - Walk-In Shower, Breakfast Area, Butlers Pantry, Combination Kitchen/Living, Crown Molding, Dining Area, Elevator, Entry Level Bedroom, Family Room Off Kitchen, Open Floorplan, Kitchen - Gourmet, Pantry, Primary Bath(s), Recessed Lighting, Upgraded Countertops, Walk-In Closet(s)
- Flooring: Wood
- Has basement: No
- Number of fireplaces: 1
Interior area
- Total structure area: 1,518
- Total interior livable area: 1,518 sqft
- Finished area above ground: 1,518
- Finished area below ground: 0
Property
Parking
- Total spaces: 2
- Parking features: Covered, Basement, Attached
- Attached garage spaces: 2
Accessibility
- Accessibility features: Accessible Elevator Installed, Accessible Hallway(s)
Features
- Levels: One
- Stories: 1
- Exterior features: Extensive Hardscape, Lighting, Sidewalks, Water Fountains, Balcony
- Pool features: Community
- Has spa: Yes
- Spa features: Bath, Hot Tub
- Waterfront features: River
Details
- Additional structures: Above Grade, Below Grade
- Parcel number: 0324131922 862
- Zoning: XX
- Special conditions: Standard
- Other equipment: Intercom
Construction
Type & style
- Home type: Condo
- Architectural style: Traditional,Transitional
- Property subtype: Condominium
- Attached to another structure: Yes
Materials
- Brick
Condition
- New construction: No
- Year built: 2007
Utilities & green energy
- Sewer: Public Sewer
- Water: Public
Community & HOA
Community
- Features: Pool
- Security: 24 Hour Security, Desk in Lobby, Security Guard, Exterior Cameras, Main Entrance Lock, Monitored, Smoke Detector(s), Fire Sprinkler System, Security System
- Condo and coop fee: $2,046 monthly
- Subdivision: The Ritz-carlton Residences
HOA
- Has HOA: No
- Amenities included: Common Grounds, Concierge, Elevator(s), Fitness Center, Guest Suites, Horse Trails, Meeting Room, Party Room, Indoor Pool, Sauna, Security, Pool
- Services included: All Ground Fee, Common Area Maintenance, Maintenance Structure, Gas, Maintenance Grounds, Management, Pool(s), Sauna, Sewer, Snow Removal, Trash, Water, Cable TV
- HOA name: The Ritz-carlton Residences
Location
- Region: Baltimore
- Municipality: Baltimore City
Financial & listing details
- Price per square foot: $313/sqft
- Tax assessed value: $428,600
- Annual tax amount: $10,114
- Date on market: 7/17/2026
- Listing agreement: Exclusive Right To Sell
- Ownership: Condominium
Estimated market value
$460,200
$437,000 - $483,000
$3,511/mo
Price history
| Date | Event | Price |
|---|---|---|
| 7/17/2026 | Listed for sale | $475,000$313/sqft |
Source:  Bright MLS #MDBA2224322 Report a problem Bright MLS #MDBA2224322 Report a problem | ||
| 7/1/2026 | Listing removed | $475,000-5%$313/sqft |
Source: Bright MLS #MDBA2184224 Report a problem | ||
| 5/28/2026 | Sold | $500,000+5.3%$329/sqft |
Source: Public Record Report a problem | ||
| 5/5/2026 | Listing removed | $4,500$3/sqft |
Source: Bright MLS #MDBA2208682 Report a problem | ||
| 3/27/2026 | Listed for rent | $4,500$3/sqft |
Source: Bright MLS #MDBA2208682 Report a problem | ||
| 9/25/2025 | Listed for sale | $475,000-17.4%$313/sqft |
Source: Bright MLS #MDBA2184224 Report a problem | ||
| 7/28/2017 | Sold | $575,000$379/sqft |
Source: Public Record Report a problem | ||
Public tax history
| Year | Property taxes | Tax assessment |
|---|---|---|
| 2025 | $9,988 | $423,200 |
| 2024 | $9,988 -23.4% | $423,200 -23.4% |
| 2023 | $13,039 | $552,500 |
| 2022 | $13,039 -9% | $552,500 -9% |
| 2021 | $14,330 -5.9% | $607,200 -5.9% |
| 2020 | $15,224 +1.2% | $645,100 |
| 2019 | $15,045 +1.2% | $645,100 +2.4% |
| 2018 | $14,866 +1.2% | $629,900 +1.2% |
| 2017 | $14,686 +1027.3% | $622,300 +10.9% |
| 2016 | $1,303 | $561,100 +12.2% |
| 2015 | $1,303 | $499,900 +14% |
| 2014 | $1,303 | $438,700 |
| 2013 | -- | $438,700 |
| 2012 | -- | $438,700 +697.6% |
| 2011 | -- | $55,000 |
| 2010 | -- | $55,000 +22.2% |
| 2009 | -- | $45,000 |
Find assessor info on the county website
Monthly payment
Est. payment
Payment breakdown
Explore the cost of this home by adjusting the details. Changes won't be saved.Climate risks
Neighborhood: Inner Harbor
Nearby schools
Schools provided by the listing agent
- District: Baltimore City Public Schools
Source: Bright MLS. This data may not be complete. We recommend contacting the local school district to confirm school assignments for this home.


Similar homes
- $499,0002 bd2 ba1.4k sqftThe Vue, Baltimore, MD 21202For Sale

 MLS ID #MDBA2223396, Holly Winfield, Monument Sotheby's International Realty. Bright MLS
 - $425,0002 bd3 ba1.7k sqft1400 Lancaster Condominium, Baltimore, MD 21231For Sale
 MLS ID #MDBA2231516, Caitlin Regan, Cummings & Co. Realtors. Bright MLS
 - $449,0002 bd2 ba1.5k sqftEight50 Aliceanna, Baltimore, MD 21202For Sale
 MLS ID #MDBA2226252, Holly Winfield, Monument Sotheby's International Realty. Bright MLS
 - $485,0003 bd4 ba1.5k sqft1436 Henry St, Baltimore, MD 21230For Sale
 MLS ID #MDBA2226688, Ron Howard, Everything Real Estate, LLC. Bright MLS
 - $425,0002 bd2 ba1.1k sqftThe Vue Condominium, Baltimore, MD 21202For SaleMLS ID #MDBA2231416, Chris Craddock, EXP Realty, LLC. Bright MLS
- $699,0002 bd3 ba1.9k sqftThe Ritz-carlton Residences, Baltimore, MD 21230For SaleMLS ID #MDBA2217080, Charlie Hatter, Monument Sotheby's International Realty. Bright MLS
- $417,0001 bd2 ba1.4k sqft1200 Steuart St Unit 614, Baltimore, MD 21230For SaleMLS ID #MDBA2224724, Jeff Washo, Compass. Bright MLS
- $495,0003 bd3 ba1.7k sqft1400 Lancaster Condominiums, Baltimore, MD 21231For SaleMLS ID #MDBA2183738, Jay Kramer, Coldwell Banker Realty. Bright MLS
- $339,9002 bd2 ba1.2k sqft23 Pierside Dr Unit 221, Baltimore, MD 21230For SaleMLS ID #MDBA2215544, Carol Lerch, Monument Sotheby's International Realty. Bright MLS
- $345,0001 bd2 ba1.3k sqftSilo Point, Baltimore, MD 21230For SaleMLS ID #MDBA2233316, Holly Winfield, Monument Sotheby's International Realty. Bright MLS
- $459,9003 bd3 ba2.1k sqft115 W Fort Ave, Baltimore, MD 21230For SaleMLS ID #MDBA2233006, Annie Balcerzak, AB & Co Realtors, Inc.. Bright MLS
- $399,0002 bd2 ba1.1k sqftThe Vue Condominium, Baltimore, MD 21202For SaleMLS ID #MDBA2230472, Holly Winfield, Monument Sotheby's International Realty. Bright MLS
- $540,0002 bd2 ba1.4k sqftResidences At Hendersons Wharf, Baltimore, MD 21231For SaleMLS ID #MDBA2206348, Linda K Fredeking, Monument Sotheby's International Realty. Bright MLS
- $285,0001 bd2 ba1.1k sqftHarborview, Baltimore, MD 21230For SaleMLS ID #MDBA2215080, Betty Lynott, Coldwell Banker Realty. Bright MLS
- $415,0002 bd2 ba1.3k sqftAnchorage Tower, Baltimore, MD 21224For SaleMLS ID #MDBA2225120, Marni Sacks, Northrop Realty. Bright MLS
- $565,0002 bd3 ba1.7k sqft9 W Montgomery St, Baltimore, MD 21230For SaleMLS ID #MDBA2229030, TJ Willoughby, Berkshire Hathaway HomeServices Homesale Realty. Bright MLS
- $549,9991 bd2 ba1.2k sqft300 International Dr Unit 2106, Baltimore, MD 21202For SaleMLS ID #MDBA2229868, Joseph Avampato, Alberti Realty, LLC. Bright MLS
- $365,0002 bd2 ba1.7k sqftTowers At Harbor Court, Baltimore, MD 21202For SaleMLS ID #MDBA2229680, Angel Stevens, Cummings & Co. Realtors. Bright MLS
- $399,9994 bd2 ba1.8k sqft137 W Hill St, Baltimore, MD 21230For SaleMLS ID #MDBA2224386, Lauren Shapiro, Long & Foster Real Estate, Inc.. Bright MLS
