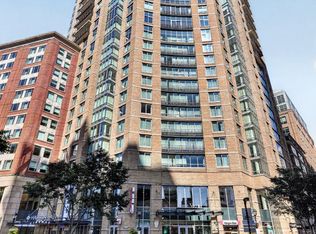
Wake up to the harbor and come home to the skyline in this beautifully updated 862 SQFT one-bedroom residence high above Harbor East! Enjoy sweeping water views and all-day natural sunlight with floor-to-ceiling windows throughout the entire home and a generous floor plan offering a full-sized living room with attached dining area. Warm, golden maple hardwood floors flow through the main living areas and lead to a kitchen finished with granite countertops and custom backsplash, sleek modern flat-panel luxury cabinetry in rich espresso tones, and brand-new stainless-steel appliances. The oversized bedroom is a true retreat, finished in brand new, 20-MIL luxury vinyl plank that continues into the spacious walk-in closet. The fully updated bathroom feels like its own boutique hotel, with a frameless glass shower, designer tile surround, and a built-in shower bench. Washer/dryer hookups in-unit for laundry convenience. One deeded garage parking space conveys. The Vue offers a true full-service lifestyle with professional on-site management, a staffed front desk and concierge, 24-hour security, controlled-access lobby, secured mail room and package acceptance, and an onsite recycling center. The condo fee covers heat, air conditioning, hot water, water, sewer, trash, insurance, building maintenance, reserve funds, snow removal, and landscaping, making monthly budgeting simple. This pet-friendly building (restrictions apply) features a landscaped 8th-floor terrace with a dedicated dog walking area, so you can get fresh air without leaving the security of the building. Take the elevator to level 2 for the MAC Harbor East fitness club (separate membership) and Harbor East Cinemas. Step outside to the best of Harbor East: Whole Foods, Starbucks, acclaimed restaurants, boutique shopping, the waterfront promenade, the Inner Harbor, and Fells Point, with quick access to I-83 and downtown. This is effortless, elevated city living at its finest. Schedule your private tour today!
For sale
$310,000
675 S President St Unit 2102, Baltimore, MD 21202
1beds
862sqft
Condominium
Built in 2006
-- sqft lot
$-- Zestimate®
$360/sqft
$772/mo HOA
What's special
Spacious walk-in closetCustom backsplashBuilt-in shower benchDedicated dog walking areaAll-day natural sunlightBrand-new stainless-steel appliancesDesigner tile surround
- --
- on Zillow
- 311
- views
- 24
- saves
Zillow last checked:
Listing updated:
Listed by:
John Stockton 410-660-0013,
Everything Real Estate, LLC 4435960846,
Co-Listing Agent: Ronald W Howard 443-414-3338,
Everything Real Estate, LLC
Source: Bright MLS,MLS#: MDBA2234480
Facts & features
Interior
Bedrooms & bathrooms
- Bedrooms: 1
- Bathrooms: 1
- Full bathrooms: 1
- Main level bathrooms: 1
- Main level bedrooms: 1
Rooms
- Room types: Living Room, Dining Room, Primary Bedroom, Kitchen, Laundry
Primary bedroom
- Level: Main
- Area: 192 Square Feet
- Dimensions: 12 X 16
Dining room
- Level: Main
- Area: 192 Square Feet
- Dimensions: 12 X 16
Kitchen
- Level: Main
- Area: 90 Square Feet
- Dimensions: 9 X 10
Laundry
- Level: Main
Living room
- Level: Main
- Area: 182 Square Feet
- Dimensions: 13 X 14
Heating
- Forced Air, Electric
Cooling
- Central Air, Ceiling Fan(s), Electric
Appliances
- Included: Microwave, Dishwasher, Disposal, Oven/Range - Electric, Refrigerator, Stainless Steel Appliance(s), Cooktop, Electric Water Heater
- Laundry: Hookup, Washer/Dryer Hookups Only, Laundry Room, In Unit
Features
- Bathroom - Stall Shower, Bathroom - Walk-In Shower, Breakfast Area, Combination Dining/Living, Elevator, Open Floorplan, Primary Bath(s), Recessed Lighting, Ceiling Fan(s), Upgraded Countertops, Walk-In Closet(s)
- Flooring: Hardwood, Luxury Vinyl
- Has basement: No
- Has fireplace: No
Interior area
- Total structure area: 862
- Total interior livable area: 862 sqft
- Finished area above ground: 862
Property
Parking
- Total spaces: 1
- Parking features: Covered, Inside Entrance, Lighted, Paved, Private, Secured, Garage
- Garage spaces: 1
Accessibility
- Accessibility features: Accessible Elevator Installed
Features
- Levels: One
- Stories: 1
- Pool features: None
Details
- Additional structures: Above Grade
- Parcel number: 0303061799A260
- Zoning: C-5DC
- Special conditions: Standard
Construction
Type & style
- Home type: Condo
- Architectural style: Contemporary
- Property subtype: Condominium
- Attached to another structure: Yes
Materials
- Brick
Condition
- Excellent
- New construction: No
- Year built: 2006
- Major remodel year: 2026
Utilities & green energy
- Sewer: Public Septic
- Water: Public
Community & HOA
Community
- Security: 24 Hour Security, Carbon Monoxide Detector(s), Desk in Lobby, Monitored, Main Entrance Lock, Smoke Detector(s)
- Condo and coop fee: $772 monthly
- Subdivision: The Vue Condominiums
HOA
- Has HOA: No
- Amenities included: Common Grounds, Concierge, Dog Park, Elevator(s), Storage, Reserved/Assigned Parking, Security
- Services included: Water, Trash, Air Conditioning, Common Area Maintenance, Maintenance Structure, Heat, Insurance, Management, Parking Fee, Reserve Funds, Snow Removal
- HOA name: The Vue
Location
- Region: Baltimore
Financial & listing details
- Price per square foot: $360/sqft
- Tax assessed value: $301,000
- Annual tax amount: $7,104
- Date on market: 10/22/2026
- Listing agreement: Exclusive Right To Sell
- Listing terms: Cash,Conventional
- Ownership: Condominium
Estimated market value
Not available
Estimated sales range
Not available
Not available
Price history
| Date | Event | Price |
|---|---|---|
| 10/3/2009 | Listing removed | $340,000$394/sqft |
Source: Long & Foster Real Estate #BA7128303 Report a problem | ||
| 8/20/2009 | Price change | $340,000-2.9%$394/sqft |
Source: Long & Foster Real Estate #BA7128303 Report a problem | ||
| 8/8/2009 | Listed for sale | $350,000$406/sqft |
Source: Long & Foster Real Estate #BA7128303 Report a problem | ||
Public tax history
Tax history is unavailable.
Monthly payment
Est. payment
Payment breakdown
Explore the cost of this home by adjusting the details. Changes won't be saved.Climate risks
Neighborhood: Inner Harbor
Nearby schools
Schools provided by the listing agent
- District: Baltimore City Public Schools
Source: Bright MLS. This data may not be complete. We recommend contacting the local school district to confirm school assignments for this home.
- $405,0002 bd2 ba1.4k sqft675 President St UNIT 1709, Baltimore, MD 21202Sold
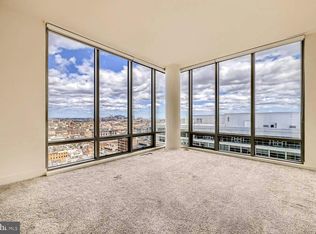
- $338,600-- bd-- ba-- sqft640 S Exeter St #P-5117, Baltimore, MD 21202Off Market
- $267,5001 bd1 ba1k sqft850 Aliceanna St UNIT 304, Baltimore, MD 21202Off Market
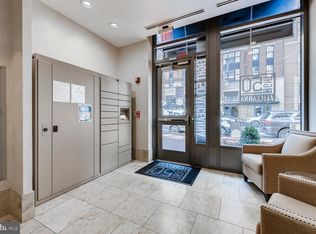
- $8,000-- bd-- ba-- sqft640 S Exeter St #P-6119, Baltimore, MD 21202Off Market
Similar homes
- $305,0002 bd2 ba1.1k sqftThe Vue Condominium, Baltimore, MD 21202For Sale
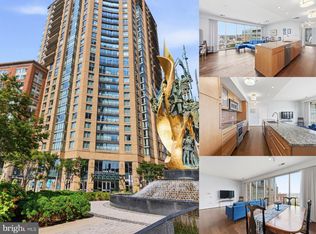
 MLS ID #MDBA2224828, Lee Tessier, EXP Realty, LLC. Bright MLS
- $299,9991 bd1 ba1k sqftEight50 Aliceanna, Baltimore, MD 21202For Sale
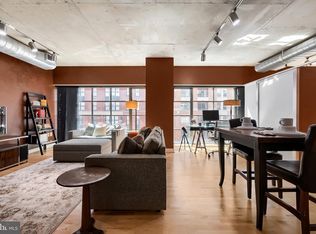 MLS ID #MDBA2226864, Holly Winfield, Monument Sotheby's International Realty. Bright MLS
- $385,0002 bd2 ba1.1k sqftThe Vue Condominium, Baltimore, MD 21202For Sale
 MLS ID #MDBA2230472, Holly Winfield, Monument Sotheby's International Realty. Bright MLS
- $410,0002 bd2 ba1.1k sqftThe Vue Condominium, Baltimore, MD 21202For Sale
 MLS ID #MDBA2231416, Chris Craddock, EXP Realty, LLC. Bright MLS
- $262,0002 bd2 ba1k sqft414 Water St. Condominiums, Baltimore, MD 21202For SaleMLS ID #MDBA2217694, Ron Howard, Everything Real Estate, LLC. Bright MLS
- $198,0002 bd2 ba1k sqft414 Water St Unit 2312, Baltimore, MD 21202For SaleMLS ID #MDBA2233490, Mr. Joe Barnes Barnes, Long & Foster Real Estate, Inc.. Bright MLS
- $200,0002 bd2 ba1.1k sqftThe Ricki, Baltimore, MD 21202For SaleMLS ID #MDBA2232720, Chantre' Ferguson, Century 21 Harris Hawkins & Co.. Bright MLS
- $339,9002 bd2 ba1.2k sqft23 Pierside Dr Unit 221, Baltimore, MD 21230For SaleMLS ID #MDBA2215544, Carol Lerch, Monument Sotheby's International Realty. Bright MLS
- $200,0002 bd2 ba1k sqftNone Available, Baltimore, MD 21202For SaleMLS ID #MDBA2170258, CATHY CHASE, Century 21 Harris Hawkins & Co.. Bright MLS
- $199,9002 bd2 ba1k sqft414 Water St Unit 2012, Baltimore, MD 21202For SaleMLS ID #MDBA2232248, Kari Walling, Cummings & Co. Realtors. Bright MLS
- $207,0001 bd1 ba745 sqftPierside At Haborview, Baltimore, MD 21230For SaleMLS ID #MDBA2235726, Kyle Shay, Compass. Bright MLS
- $269,9001 bd1 ba922 sqftHenderson' S Wharf, Baltimore, MD 21231For SaleMLS ID #MDBA2235422, Linda K Fredeking, Monument Sotheby's International Realty. Bright MLS
- $309,7003 bd2 ba1.2k sqft317 S Regester St, Baltimore, MD 21231For SaleMLS ID #MDBA2231724, John Bagheri, Cummings & Co. Realtors. Bright MLS
- $219,9001 bd2 ba1k sqftTowers At Harbor Court, Baltimore, MD 21202For SaleMLS ID #MDBA2223564, Angel Stevens, Cummings & Co. Realtors. Bright MLS
- $192,0002 bd2 ba1.1k sqft1 E Chase St Unit 305, Baltimore, MD 21202For SaleMLS ID #MDBA2236878, Kedrick King, Realty ONE Group Excellence. Bright MLS
- $220,0002 bd2 ba1.2k sqft1211 Light St Unit 102, Baltimore, MD 21230For SaleMLS ID #MDBA2233454, Meghan Hoffman, Cummings & Co. Realtors. Bright MLS
- $275,0002 bd2 ba800 sqft139 E Cross St, Baltimore, MD 21230For SaleMLS ID #MDBA2236684, Brandon Gaines, Berkshire Hathaway HomeServices Homesale Realty. Bright MLS
- $325,0002 bd2 ba1.2k sqft3801 Canterbury Rd Unit 403, Baltimore, MD 21218For SaleMLS ID #MDBA2219738, Jeannie Nguyen, Century 21 Redwood Realty. Bright MLS
- $310,0002 bd2 ba1.2k sqftResidences At The Colonnade, Baltimore, MD 21218For SaleMLS ID #MDBA2225940, Stanley Zerden, Berkshire Hathaway HomeServices Homesale Realty. Bright MLS
- $299,9002 bd2 ba1.1k sqft7641 Coachlight Ln Unit B, Ellicott City, MD 21043For SaleMLS ID #MDHW2076350, Brian Pakulla, Red Cedar Real Estate, LLC. Bright MLS
