2 Bedrooms 2 Full Baths. Southern views of JHU Homewood Field. Private balcony. Updated kitchen. New Dishwasher, Refrigerator, Sink, Counter Tops. New Carpeting. Updated Bathrooms. Primary Bathroom New Shower Door and Toilet. 2nd Bathroom new Shower, Shower Door, Sink, & Toilet. New Washer & Dryer. Living Room / Dining Room combination. 1 enclosed deeded garage parking space. Additional storage in garage. Full-Service Luxury Building. 24-hour doorman and front desk. Ideal location across from Johns Hopkins Homewood Campus. Fitness Center. New Lobby. Pet Friendly.
For sale
Price cut: $10K (9/7)
$325,000
3801 Canterbury Rd Unit 603, Baltimore, MD 21218
2beds
1,217sqft
Condominium
Built in 1990
-- sqft lot
$319,400 Zestimate®
$267/sqft
$1,214/mo HOA
What's special
New washer and dryerPrivate balconyNew dishwasherUpdated kitchenNew carpetingUpdated bathrooms
- 60 days
- 123
- 0
Zillow last checked:
Listing updated:
Listed by:
Stanley Zerden 443-838-0138,
Berkshire Hathaway HomeServices Homesale Realty (800) 383-3535
Source: Bright MLS,MLS#: MDBA2225940
Facts & features
Interior
Bedrooms & bathrooms
- Bedrooms: 2
- Bathrooms: 2
- Full bathrooms: 2
- Main level bathrooms: 2
- Main level bedrooms: 2
Rooms
- Room types: Living Room, Primary Bedroom, Bedroom 2, Kitchen, Bathroom 1, Bathroom 2
Primary bedroom
- Features: Attached Bathroom, Flooring - Carpet, Primary Bedroom - Dressing Area, Walk-In Closet(s)
- Level: Main
- Area: 208 Square Feet
- Dimensions: 13 X 16
Bedroom 2
- Features: Attached Bathroom, Balcony Access, Flooring - Carpet, Jack and Jill Bathroom
- Level: Main
- Area: 180 Square Feet
- Dimensions: 10 X 18
Bathroom 1
- Features: Bathroom - Jetted Tub, Bathroom - Walk-In Shower, Flooring - Marble, Recessed Lighting
- Level: Main
- Area: 60 Square Feet
- Dimensions: 6 X 10
Bathroom 2
- Features: Bathroom - Walk-In Shower, Flooring - Marble
- Level: Main
- Area: 48 Square Feet
- Dimensions: 6 X 8
Kitchen
- Features: Built-in Features, Countertop(s) - Quartz, Flooring - Ceramic Tile, Kitchen - Electric Cooking, Recessed Lighting
- Level: Main
- Area: 112 Square Feet
- Dimensions: 8 X 14
Living room
- Features: Balcony Access, Flooring - Carpet
- Level: Main
- Area: 374 Square Feet
- Dimensions: 17 X 22
Heating
- Central, Heat Pump, Electric
Cooling
- Central Air, Geothermal, Heat Pump, Electric
Appliances
- Included: Microwave, Built-In Range, Dishwasher, Disposal, Dryer, Oven/Range - Electric, Refrigerator, Washer, Electric Water Heater
- Laundry: Dryer In Unit, Washer In Unit, In Unit
Features
- Soaking Tub, Combination Dining/Living, Elevator, Entry Level Bedroom, Floor Plan - Traditional, Primary Bath(s), Recessed Lighting, Upgraded Countertops, Walk-In Closet(s)
- Flooring: Carpet, Ceramic Tile, Marble
- Has basement: No
- Has fireplace: No
Interior area
- Total structure area: 1,217
- Total interior livable area: 1,217 sqft
- Finished area above ground: 1,217
- Finished area below ground: 0
Property
Parking
- Total spaces: 1
- Parking features: Storage, Garage Door Opener, Inside Entrance, Underground, Assigned, Attendant, Electric Vehicle Charging Station(s), Heated, Lighted, Parking Space Conveys, Private, Secured, Garage
- Garage spaces: 1
- Details: Assigned Parking, Assigned Space #: G17
Accessibility
- Accessibility features: Accessible Elevator Installed, Low Pile Carpeting
Features
- Levels: One
- Stories: 1
- Exterior features: Underground Lawn Sprinkler
- Pool features: None
- Has view: Yes
- View description: City, Panoramic
Details
- Additional structures: Above Grade, Below Grade
- Parcel number: 0312183695A144
- Zoning: R-10
- Special conditions: Standard
Construction
Type & style
- Home type: Condo
- Architectural style: Contemporary
- Property subtype: Condominium
- Attached to another structure: Yes
Materials
- Brick
Condition
- Excellent
- New construction: No
- Year built: 1990
Utilities & green energy
- Electric: 120/240V
- Sewer: Public Septic, Public Sewer
- Water: Public
- Utilities for property: Cable Available, Phone Available
Community & HOA
Community
- Security: 24 Hour Security, Desk in Lobby, Security Guard, Exterior Cameras, Fire Alarm, Monitored, Resident Manager, Smoke Detector(s), Fire Sprinkler System
- Condo and coop fee: $1,214 monthly
- Subdivision: Tuscany-canterbury
HOA
- Has HOA: No
- Amenities included: Concierge, Elevator(s), Fitness Center, Storage, Reserved/Assigned Parking, Security
- Services included: Maintenance Grounds, Management, Reserve Funds, Sewer, Snow Removal, Trash
- HOA name: Residences At The Colonnade
Location
- Region: Baltimore
- Municipality: Baltimore City
Financial & listing details
- Price per square foot: $267/sqft
- Tax assessed value: $267,667
- Annual tax amount: $6,316
- Date on market: 7/31/2026
- Listing agreement: Exclusive Right To Sell
- Listing terms: Cash,Conventional
- Inclusions: Deeded Garage Parking Space G17, Storage Locker #320, Electric Hookup For Level One Charger
- Ownership: Condominium
Estimated market value
$319,400
$303,000 - $335,000
$2,709/mo
Price history
| Date | Event | Price |
|---|---|---|
| 9/7/2026 | Price change | $325,000-3%$267/sqft |
Source:  Bright MLS #MDBA2225940 Report a problem Bright MLS #MDBA2225940 Report a problem | ||
| 7/31/2026 | Listed for sale | $335,000$275/sqft |
Source: Bright MLS #MDBA2225940 Report a problem | ||
| 8/9/2024 | Sold | $335,000$275/sqft |
Source: Bright MLS #MDBA2124022 Report a problem | ||
| 6/17/2024 | Pending sale | $335,000$275/sqft |
Source:  Berkshire Hathaway HomeServices Homesale Realty #MDBA2124022 Report a problem Berkshire Hathaway HomeServices Homesale Realty #MDBA2124022 Report a problem | ||
| 6/16/2024 | Contingent | $335,000$275/sqft |
Source: Bright MLS #MDBA2124022 Report a problem | ||
| 5/28/2024 | Listed for sale | $335,000$275/sqft |
Source: Bright MLS #MDBA2124022 Report a problem | ||
| 5/25/2024 | Pending sale | $335,000$275/sqft |
Source: Berkshire Hathaway HomeServices Homesale Realty #MDBA2124022 Report a problem | ||
| 5/25/2024 | Contingent | $335,000$275/sqft |
Source: Bright MLS #MDBA2124022 Report a problem | ||
| 5/22/2024 | Listed for sale | $335,000+163.8%$275/sqft |
Source: Bright MLS #MDBA2124022 Report a problem | ||
| 7/27/1998 | Sold | $127,000$104/sqft |
Source: Public Record Report a problem | ||
Public tax history
| Year | Property taxes | Tax assessment |
|---|---|---|
| 2025 | $5,743 +11.1% | $243,333 +11.1% |
| 2024 | $5,168 +0.9% | $219,000 +0.9% |
| 2023 | $5,120 +0.9% | $216,967 -0.9% |
| 2022 | $5,072 +1% | $219,000 +2.9% |
| 2021 | $5,024 +1.3% | $212,900 +1.3% |
| 2020 | $4,962 +1.3% | $210,267 -1.2% |
| 2019 | $4,900 +1.3% | $212,900 +3.9% |
| 2018 | $4,838 | $205,000 |
| 2017 | $4,838 +14% | $205,000 |
| 2016 | $4,244 | $205,000 |
| 2015 | $4,244 | $205,000 |
| 2014 | $4,244 | $205,000 |
| 2013 | -- | $205,000 |
| 2012 | -- | $205,000 |
| 2011 | -- | $205,000 |
| 2010 | -- | $205,000 -14.6% |
| 2009 | -- | $240,000 +10.8% |
| 2008 | -- | $216,666 +12.1% |
| 2007 | -- | $193,333 +13.7% |
| 2006 | -- | $170,000 +8.5% |
| 2005 | -- | $156,666 +9.3% |
| 2004 | -- | $143,333 +10.3% |
| 2003 | -- | $130,000 +5.4% |
| 2002 | -- | $123,332 +5.7% |
| 2001 | -- | $116,666 |
Find assessor info on the county website
Monthly payment
Est. payment
Payment breakdown
Explore the cost of this home by adjusting the details. Changes won't be saved.Climate risks
Neighborhood: Tuscany-Canterbury
Nearby schools
Schools provided by the listing agent
- District: Baltimore City Public Schools
Source: Bright MLS. This data may not be complete. We recommend contacting the local school district to confirm school assignments for this home.
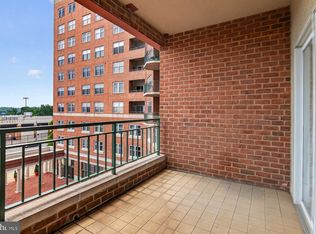
- $340,0002 bd2 ba1.2k sqft3801 Canterbury Rd UNIT 403, Baltimore, MD 21218For Sale
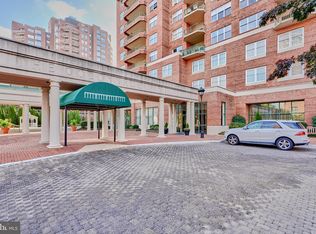
- $330,0002 bd2 ba1.4k sqft3801 Canterbury Rd UNIT 404, Baltimore, MD 21218Sold
- $435,0002 bd3 ba1.6k sqft3801 Canterbury Rd UNIT 409, Baltimore, MD 21218Sold

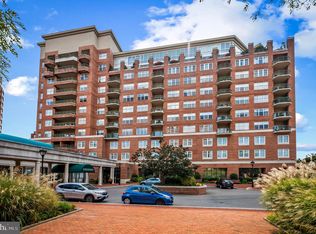
- $375,0002 bd2 ba1.5k sqft3801 Canterbury Rd UNIT 414, Baltimore, MD 21218Sold
Similar homes
- $340,0002 bd2 ba1.2k sqftResidences At The Colonnade, Baltimore, MD 21218For Sale
 MLS ID #MDBA2219824, Stanley Zerden, Berkshire Hathaway HomeServices Homesale Realty. Bright MLS
 - $340,0002 bd2 ba1.2k sqft3801 Canterbury Rd Unit 403, Baltimore, MD 21218For SaleMLS ID #MDBA2219738, Jeannie Nguyen, Century 21 Redwood Realty. Bright MLS
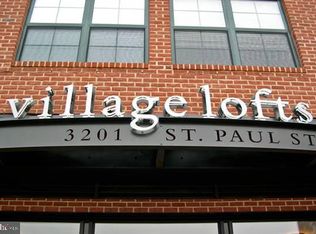
- $315,0002 bd2 ba1.4k sqft3201 Saint Paul St Unit 309, Baltimore, MD 21218For Sale
 MLS ID #MDBA2219632, Patti Spigel, Compass. Bright MLS
 - $445,0002 bd3 ba1.7k sqft3801 Canterbury Rd Unit 909, Baltimore, MD 21218For Sale
 MLS ID #MDBA2228022, Robert Ellin, Cummings & Co. Realtors. Bright MLS
 - $310,0002 bd2 ba1k sqft2007 Clipper Park Rd Unit 418, Baltimore, MD 21211For SaleMLS ID #MDBA2227768, Lindsay Buck, Samson Properties. Bright MLS
- $445,0002 bd2 ba1.5k sqft3801 Canterbury Rd Unit 506, Baltimore, MD 21218For SaleMLS ID #MDBA2214674, Avendui Lacovara, Monument Sotheby's International Realty. Bright MLS
- $209,0002 bd2 ba1.1k sqft4000 N Charles St Unit 1603, Baltimore, MD 21218For SaleMLS ID #MDBA2222172, Jeffrey Nelson, Monument Sotheby's International Realty. Bright MLS
- $225,0001 bd1 ba856 sqftResidences At The Colonnade, Baltimore, MD 21218For SaleMLS ID #MDBA2214034, Stanley Zerden, Berkshire Hathaway HomeServices Homesale Realty. Bright MLS
- $319,9002 bd2 ba1.3k sqft960 Fell St Unit 202, Baltimore, MD 21231For SaleMLS ID #MDBA2218618, Shaun Elhai, Cummings & Co. Realtors. Bright MLS
- $239,9002 bd2 ba1.3k sqft4401 Roland Ave Unit 415, Baltimore, MD 21210For SaleMLS ID #MDBA2230892, Lena Bonds, Cummings & Co. Realtors. Bright MLS
- $279,9002 bd2 ba1k sqft123 W Barre St #Penthouse 3, Baltimore, MD 21201For SaleMLS ID #MDBA2224330, Ryan Sebeck, Revol Real Estate, LLC. Bright MLS
- $239,9002 bd2 ba1.4k sqft13 Pipe Hill Ct Unit B, Baltimore, MD 21209For SaleMLS ID #MDBC2175486, Nanci Diamond, Long & Foster Real Estate, Inc.. Bright MLS
- $324,9992 bd2 ba1.5k sqft2 Southerly Ct APT 602, Baltimore, MD 21286For SaleMLS ID #MDBC2175058, Jo Zuramski, Long & Foster Real Estate, Inc.. Bright MLS
- $205,0002 bd2 ba1.1k sqftThe Ricki, Baltimore, MD 21202For SaleMLS ID #MDBA2232720, Chantre' Ferguson, Century 21 Harris Hawkins & Co.. Bright MLS
- $325,0001 bd1 ba1k sqftHenderson' S Wharf, Baltimore, MD 21231For SaleMLS ID #MDBA2218448, Mark Hunt, Cummings & Co. Realtors. Bright MLS
- $199,9002 bd2 ba1k sqft414 Water St Unit 2012, Baltimore, MD 21202For SaleMLS ID #MDBA2232248, Kari Walling, Cummings & Co. Realtors. Bright MLS
- $252,9002 bd2 ba1.5k sqftTowers Of Harbor Court, Baltimore, MD 21202For SaleMLS ID #MDBA2228946, Mark Bertini, RLAH @properties. Bright MLS
- $249,0002 bd2 ba1.1k sqft100 Harborview Dr Unit 611, Baltimore, MD 21230For SaleMLS ID #MDBA2229724, Chris Calabretta, Cummings & Co. Realtors. Bright MLS
- $379,6002 bd2 ba1.5k sqft10 E Lee St Unit 2408, Baltimore, MD 21202For SaleMLS ID #MDBA2228426, Nicole Tendler, EXP Realty, LLC. Bright MLS
