Experience the pinnacle of urban sophistication in this stunning two-bedroom, two-bathroom corner residence. Defined by soaring nine-foot ceilings and gorgeous wood flooring, the expansive layout feels both grand and inviting. Each bedroom serves as a private retreat, complete with its own dedicated ensuite bath for ultimate comfort and privacy. Life here is defined by effortless convenience and peace of mind. The building offers a secure entry system, a dedicated mail room for seamless package deliveries, and the rare luxury of an interior parking garage. Situated in a prime location just moments from the Johns Hopkins campus, this home puts the best of the neighborhood right at your doorstep. Enjoy being steps away from morning lattes at Starbucks, fresh finds at the local bagel shop and deli, or a quick trip to CVS. This is more than just a condo; it’s a lifestyle of ease and elegance in the heart of it all.
For sale
$325,000
3201 Saint Paul St Unit 309, Baltimore, MD 21218
2beds
1,495sqft
:
Get pre-qualified$3,024/mo
Condominium
Built in 2007
-- sqft lot
$319,100 Zestimate®
$217/sqft
$600/mo HOA
What's special
Soaring nine-foot ceilingsExpansive layoutTwo-bedroom two-bathroom corner residenceGorgeous wood flooring
- 42 days |
- 303 |
- 9 |
Zillow last checked:
Listing updated:
Listed by:
Patti Spigel 410-241-9797,
Compass (410) 886-7342
Source: Bright MLS,MLS#: MDBA2219632
Facts & features
Interior
Bedrooms & bathrooms
- Bedrooms: 2
- Bathrooms: 2
- Full bathrooms: 2
- Main level bathrooms: 2
- Main level bedrooms: 2
Rooms
- Room types: Living Room, Dining Room, Primary Bedroom, Bedroom 2, Kitchen
Primary bedroom
- Features: Flooring - Carpet
- Level: Main
- Area: 176 Square Feet
- Dimensions: 11 X 16
Bedroom 2
- Features: Flooring - Carpet
- Level: Main
- Area: 156 Square Feet
- Dimensions: 12 X 13
Dining room
- Features: Flooring - Wood
- Level: Main
- Area: 80 Square Feet
- Dimensions: 8 X 10
Kitchen
- Features: Granite Counters, Flooring - Wood, Kitchen - Gas Cooking
- Level: Main
- Area: 99 Square Feet
- Dimensions: 9 X 11
Living room
- Features: Flooring - Wood, Balcony Access
- Level: Main
- Area: 221 Square Feet
- Dimensions: 13 X 17
Heating
- Forced Air, Electric
Cooling
- Central Air, Electric
Appliances
- Included: Microwave, Dishwasher, Disposal, Stainless Steel Appliance(s), Washer/Dryer Stacked, Oven/Range - Gas, Electric Water Heater
- Laundry: Dryer In Unit, Washer In Unit, In Unit
Features
- Open Floorplan
- Has basement: No
- Has fireplace: No
Interior area
- Total structure area: 1,495
- Total interior livable area: 1,495 sqft
- Finished area above ground: 1,495
- Finished area below ground: 0
Property
Parking
- Total spaces: 1
- Parking features: Other, Attached
- Attached garage spaces: 1
Accessibility
- Accessibility features: Other
Features
- Levels: One
- Stories: 1
- Pool features: None
Details
- Additional structures: Above Grade, Below Grade
- Parcel number: 0312193864 023F
- Zoning: C-1
- Special conditions: Standard
Construction
Type & style
- Home type: Condo
- Architectural style: Contemporary
- Property subtype: Condominium
- Attached to another structure: Yes
Materials
- Brick
- Roof: Unknown
Condition
- Good
- New construction: No
- Year built: 2007
Utilities & green energy
- Sewer: Public Sewer
- Water: Public
- Utilities for property: Natural Gas Available, Cable Connected
Community & HOA
Community
- Security: Exterior Cameras, Main Entrance Lock, Smoke Detector(s), Fire Sprinkler System
- Condo and coop fee: $600 monthly
- Subdivision: Charles Village
HOA
- Has HOA: No
- Amenities included: Reserved/Assigned Parking, Security
- Services included: Common Area Maintenance, Maintenance Structure, Insurance, Management, Reserve Funds, Trash, Water
- HOA name: Village Lofts
Location
- Region: Baltimore
- Municipality: Baltimore City
Financial & listing details
- Price per square foot: $217/sqft
- Tax assessed value: $328,900
- Annual tax amount: $8,468
- Date on market: 6/15/2026
- Listing agreement: Exclusive Right To Sell
- Listing terms: Cash
- Ownership: Condominium
Estimated market value
$319,100
$303,000 - $335,000
$2,905/mo
Price history
| Date | Event | Price |
|---|---|---|
| 6/15/2026 | Listed for sale | $325,000+8.3%$217/sqft |
Source:  Bright MLS #MDBA2219632 Report a problem Bright MLS #MDBA2219632 Report a problem | ||
| 4/15/2025 | Listing removed | $3,200$2/sqft |
Source: Zillow Rentals Report a problem | ||
| 3/25/2025 | Listed for rent | $3,200-3%$2/sqft |
Source: Zillow Rentals Report a problem | ||
| 4/10/2024 | Listing removed | -- |
Source: Zillow Rentals Report a problem | ||
| 3/19/2024 | Price change | $3,300-5.7%$2/sqft |
Source: Zillow Rentals Report a problem | ||
| 3/9/2024 | Listed for rent | $3,500+20.7%$2/sqft |
Source: Zillow Rentals Report a problem | ||
| 2/27/2021 | Listing removed | -- |
Source: Zillow Rental Manager Report a problem | ||
| 2/8/2021 | Listed for rent | $2,900$2/sqft |
Source: Zillow Rental Manager Report a problem | ||
| 3/23/2017 | Sold | $300,000-6.3%$201/sqft |
Source: Public Record Report a problem | ||
| 12/28/2016 | Pending sale | $320,000$214/sqft |
Source: BAY MANAGEMENT GROUP LLC. #BA9732937 Report a problem | ||
| 12/12/2016 | Price change | $320,000-4.5%$214/sqft |
Source: BAY MANAGEMENT GROUP LLC. #BA9732937 Report a problem | ||
| 8/4/2016 | Listed for sale | $335,000-48.5%$224/sqft |
Source: BAY MANAGEMENT GROUP LLC. #BA9732937 Report a problem | ||
| 9/22/2011 | Sold | $650,000+44.5%$435/sqft |
Source: Agent Provided Report a problem | ||
| 7/2/2007 | Sold | $449,900$301/sqft |
Source: Public Record Report a problem | ||
Public tax history
| Year | Property taxes | Tax assessment |
|---|---|---|
| 2025 | -- | $358,800 +5.9% |
| 2024 | $7,997 +6.3% | $338,867 +6.3% |
| 2023 | $7,527 +6.7% | $318,933 +6.7% |
| 2022 | $7,056 | $299,000 |
| 2021 | $7,056 | $299,000 |
| 2020 | $7,056 -2.4% | $299,000 -2.4% |
| 2019 | $7,231 +3% | $306,400 +3% |
| 2018 | $7,023 +3% | $297,600 +3% |
| 2017 | $6,816 -12.8% | $288,800 +3.1% |
| 2016 | $7,817 | $280,000 |
| 2015 | $7,817 | $280,000 |
| 2014 | $7,817 | $280,000 -15.2% |
| 2013 | -- | $330,000 |
| 2012 | -- | $330,000 |
| 2011 | -- | $330,000 -17.5% |
| 2010 | -- | $400,000 +3.4% |
| 2009 | -- | $386,666 +3.6% |
| 2008 | -- | $373,333 |
| 2007 | -- | -- |
Find assessor info on the county website
Monthly payment
Est. payment
Payment breakdown
Explore the cost of this home by adjusting the details. Changes won't be saved.Climate risks
Neighborhood: Charles Village
Nearby schools
GreatSchools rating
- 2/10Barclay Elementary/Middle SchoolGrades: PK-8Distance: 0.3 mi
- 8/10Baltimore City CollegeGrades: 9-12Distance: 1 mi
- 5/10Stadium SchoolGrades: 6-8Distance: 0.8 mi
Schools provided by the listing agent
- District: Baltimore City Public Schools
Source: Bright MLS. This data may not be complete. We recommend contacting the local school district to confirm school assignments for this home.
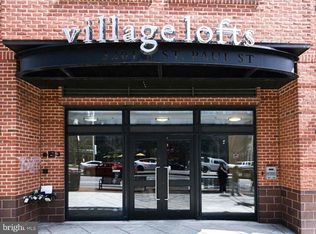
- $305,0002 bd2 ba1.4k sqft3201 Saint Paul St UNIT 107, Baltimore, MD 21218Sold

- $300,0002 bd2 ba1.5k sqft3201 Saint Paul St UNIT 310, Baltimore, MD 21218Sold
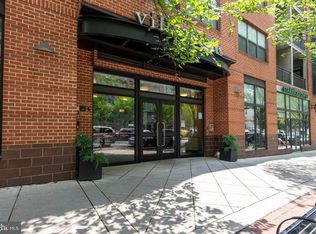
- $295,0002 bd2 ba1.5k sqft3201 Saint Paul St UNIT 410, Baltimore, MD 21218Sold
- $3,0001 bd2 ba1.4k sqft3201 Saint Paul St UNIT 320, Baltimore, MD 21218For Rent

- $310,0002 bd2 ba1.3k sqft3201 Saint Paul St UNIT 412, Baltimore, MD 21218Sold
- $395,0002 bd2 ba1.9k sqft3201 Saint Paul St UNIT 124, Baltimore, MD 21218Sold
- $305,0002 bd2 ba1.2k sqft3201 Saint Paul St UNIT 418, Baltimore, MD 21218Sold
- $319,0002 bd2 ba1.5k sqft3201 Saint Paul St UNIT 422, Baltimore, MD 21218Sold
A local agent can set up tours, give advice and negotiate with sellers.
Similar homes
- $340,0002 bd2 ba1.2k sqftResidences At The Colonnade, Baltimore, MD 21218For Sale

 MLS ID #MDBA2219824, Stanley Zerden, Berkshire Hathaway HomeServices Homesale Realty. Bright MLS
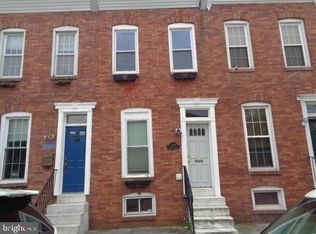
 - $326,5002 bd2 ba1.3k sqft2619 Fleet St, Baltimore, MD 21224For Sale
 MLS ID #MDBA2221976, Rebecca Frey, Weaver Realty, LLC. Bright MLS
 - $175,0003 bd4 ba1.2k sqft3731 Greenmount Ave, Baltimore, MD 21218For Sale
 MLS ID #MDBA2222534, Aric Ragsdale, Keller Williams Preferred Properties. Bright MLS
 - $235,0001 bd1 ba856 sqftResidences At The Colonnade, Baltimore, MD 21218For SaleMLS ID #MDBA2214034, Stanley Zerden, Berkshire Hathaway HomeServices Homesale Realty. Bright MLS
- $319,9002 bd3 ba1.4k sqft628 Warner St, Baltimore, MD 21230For SaleMLS ID #MDBA2214330, Steve Atkocius, Purple Post Real Estate. Bright MLS
- $--2 bd1 ba840 sqft1416 Weldon Pl S, Baltimore, MD 21211AuctionAuction.com 1
- $290,0004 bd4 ba2.1k sqft1700 E Federal St, Baltimore, MD 21213For SaleMLS ID #MDBA2222664, Stephen Potorti, ARS Real Estate Group. Bright MLS
- $169,0003 bd1 ba1.1k sqft943 Homestead St, Baltimore, MD 21218For SaleMLS ID #MDBA2222082, Bob Simon, Long & Foster Real Estate, Inc.. Bright MLS
- $359,0004 bd3 ba1.7k sqft5912 Winner Ave, Baltimore, MD 21215For SaleMLS ID #MDBA2216660, Debbie Finkelstein, RE/MAX Premier Associates. Bright MLS
- $--3 bd1 ba1.1k sqft1120 Hollen Rd, Baltimore, MD 21239AuctionAuction.com 1
- $--3 bd2 ba1.5k sqft3010 Orlando Ave, Baltimore, MD 21234AuctionAuction.com 1
- $350,0004 bd2 ba1.8k sqft7915 Rolling View Ave, Nottingham, MD 21236For SaleMLS ID #MDBC2170152, HANG YANG, Mulan Realty, Corp. Bright MLS
- $349,0002 bd2 ba1.6k sqft4501 Talcott Ter Unit 4501P, Perry Hall, MD 21128For SaleMLS ID #MDBC2169436, Alex Waicker, Cavalier Realty Company, Inc.. Bright MLS
- $325,0002 bd2 ba1.1k sqft400 Symphony Cir #261C, Cockeysville, MD 21030For SaleMLS ID #MDBC2153052, June Kim, Realty 1 Maryland, LLC. Bright MLS
- $255,0003 bd4 ba1.4k sqft3504 Manchester Ave, Baltimore, MD 21215For SaleMLS ID #MDBA2220284, Lissette Huante, Cummings & Co. Realtors. Bright MLS
- $369,9993 bd2 ba1.9k sqft924 S Robinson St, Baltimore, MD 21224For SaleMLS ID #MDBA2220634, Lamont Abner, Samson Properties. Bright MLS
- $232,9003 bd3 ba1.4k sqft1328 N Kenwood Ave, Baltimore, MD 21213For SaleMLS ID #MDBA2208740, Keenan Robinson, Real Estate Executives. Bright MLS
- $249,9002 bd2 ba1.3k sqft5374 Glenthorne Ct #5374, Baltimore, MD 21237For SaleMLS ID #MDBC2168054, Richard Milam, Steen Properties. Bright MLS
- $269,9002 bd2 ba1.1k sqft302 Gatehouse Ln #302C, Odenton, MD 21113For SaleMLS ID #MDAA2152364, Suzanne Valentin, Modern Maryland Realty. Bright MLS
- $399,9994 bd6 ba1.4k sqft2229-2231 McElderry St, Baltimore, MD 21205For SaleMLS ID #MDBA2217444, Renee Pilgrim, Samson Properties. Bright MLS
