2229-2231 McElderry Street presents a unique opportunity to own a fully renovated property configured as two separate residences. Each side offers approximately identical layouts featuring 2 bedrooms, 2.5 bathrooms, a full basement, and separate living spaces designed for comfortable modern living. Both units include a refrigerator, stove, microwave, dishwasher, washer, and dryer, making the property move-in ready for owner-occupants, multigenerational living, or investors seeking rental income potential. The flexible floor plan allows an owner to occupy one side while utilizing the second side for extended family, guests, or income-producing purposes, subject to applicable regulations.Conveniently located in East Baltimore's revitalizing corridor, the property is minutes from Downtown Baltimore, Johns Hopkins Hospital, Patterson Park, major commuter routes, public transportation, shopping, dining, and employment centers.
For sale
$399,999
2229-2231 McElderry St, Baltimore, MD 21205
4beds
1,400sqft
:
Get pre-qualified$2,956/mo
Townhouse
Built in 1937
1,307 Square Feet Lot
$-- Zestimate®
$286/sqft
$-- HOA
What's special
Full basementSeparate living spacesFlexible floor plan
- 56 days |
- 29 |
- 1 |
Zillow last checked:
Listing updated:
Listed by:
Renee Pilgrim 443-414-5219,
Samson Properties 3018500255
Source: Bright MLS,MLS#: MDBA2217444
Facts & features
Interior
Bedrooms & bathrooms
- Bedrooms: 4
- Bathrooms: 6
- Full bathrooms: 4
- 1/2 bathrooms: 2
- Main level bathrooms: 1
Basement
- Area: 400
Heating
- Forced Air, Central
Cooling
- Central Air, Electric
Appliances
- Included: Microwave, Dishwasher, Exhaust Fan, Refrigerator, Cooktop, Washer/Dryer Stacked, Water Heater
- Laundry: Upper Level
Features
- Bathroom - Walk-In Shower, Combination Dining/Living, Combination Kitchen/Dining, Open Floorplan, Kitchen - Efficiency, Recessed Lighting, 9'+ Ceilings, Dry Wall
- Flooring: Laminate
- Doors: Double Entry, Storm Door(s)
- Windows: Double Hung, Skylight(s)
- Basement: Connecting Stairway,Finished,Windows
- Has fireplace: No
Interior area
- Total structure area: 1,400
- Total interior livable area: 1,400 sqft
- Finished area above ground: 1,000
- Finished area below ground: 400
Property
Parking
- Parking features: On Street
- Has uncovered spaces: Yes
Accessibility
- Accessibility features: None
Features
- Levels: Two
- Stories: 2
- Exterior features: Sidewalks, Street Lights
- Pool features: None
- Fencing: Wood
- Has view: Yes
- View description: City
Lot
- Size: 1,307 Square Feet
Details
- Additional structures: Above Grade, Below Grade
- Parcel number: 0307141653 044
- Zoning: R-8
- Zoning description: Residential
- Special conditions: Standard
- Other equipment: None
Construction
Type & style
- Home type: Townhouse
- Architectural style: Traditional
- Property subtype: Townhouse
Materials
- Brick Front
- Foundation: Concrete Perimeter, Brick/Mortar
- Roof: Rubber
Condition
- Very Good
- New construction: No
- Year built: 1937
- Major remodel year: 2026
Utilities & green energy
- Electric: 200+ Amp Service
- Sewer: Public Sewer
- Water: Public
- Utilities for property: Electricity Available, Natural Gas Available, Water Available
Community & HOA
Community
- Security: Carbon Monoxide Detector(s), Smoke Detector(s)
- Subdivision: Middle East
HOA
- Has HOA: No
- Amenities included: None
- Services included: None
Location
- Region: Baltimore
Financial & listing details
- Price per square foot: $286/sqft
- Tax assessed value: $240,000
- Annual tax amount: $495
- Date on market: 6/12/2026
- Listing agreement: Exclusive Right To Sell
- Listing terms: Cash,Conventional,FHA,VA Loan
- Inclusions: Refrigerator, Stove, Microwave, Dishwasher, Washer / Dryer
- Ownership: Fee Simple
- Road surface type: Black Top
Estimated market value
Not available
Estimated sales range
Not available
Not available
Price history
| Date | Event | Price |
|---|---|---|
| 6/12/2026 | Listed for sale | $399,999$286/sqft |
Source:  Bright MLS #MDBA2217444 Report a problem Bright MLS #MDBA2217444 Report a problem | ||
Public tax history
Tax history is unavailable.
Monthly payment
Est. payment
Payment breakdown
Explore the cost of this home by adjusting the details. Changes won't be saved.Climate risks
Neighborhood: Middle East
Nearby schools
GreatSchools rating
- 1/10Tench Tilghman Elementary SchoolGrades: PK-8Distance: 0 mi
- 1/10National Academy FoundationGrades: 6-12Distance: 0.7 mi
- 3/10Paul Laurence Dunbar High SchoolGrades: 9-12Distance: 0.7 mi
Schools provided by the listing agent
- District: Baltimore City Public Schools
Source: Bright MLS. This data may not be complete. We recommend contacting the local school district to confirm school assignments for this home.
- $159,1003 bd2 ba933 sqft2229 McElderry St, Baltimore, MD 21205Off Market
- $161,3002 bd1 ba429 sqft2233 McElderry St, Baltimore, MD 21205Off Market
- $135,2002 bd1 ba900 sqft2235 McElderry St, Baltimore, MD 21205Off Market
- $120,9002 bd1 ba800 sqft2237 McElderry St, Baltimore, MD 21205Off Market
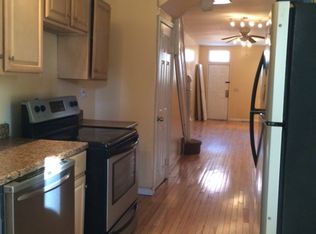
- $7,000-- bd-- ba-- sqft525 N Madeira St, Baltimore, MD 21205Off Market
- $108,8002 bd1 ba1.1k sqft2239 McElderry St, Baltimore, MD 21205Off Market
- $7,000-- bd-- ba-- sqft523 N Madeira St, Baltimore, MD 21205Off Market
- $91,600-- bd1 ba501 sqft2241 McElderry St, Baltimore, MD 21205Off Market
A local agent can set up tours, give advice and negotiate with sellers.
Similar homes
- $410,0004 bd3 ba2.1k sqft926 S Hanover St, Baltimore, MD 21230For Sale
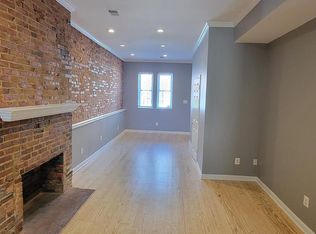
 MLS ID #MDBA2226260, Brandon Stoneburg, Coldwell Banker Realty. Bright MLS
 - $369,9993 bd2 ba1.9k sqft924 S Robinson St, Baltimore, MD 21224For Sale
 MLS ID #MDBA2220634, Lamont Abner, Samson Properties. Bright MLS
 - $390,0003 bd2 ba1.7k sqft35 Murdock Rd, Baltimore, MD 21212For Sale
 MLS ID #MDBC2171034, Daniel Demers, Sell Your Home Services. Bright MLS
 - $225,0002 bd2 ba1.4k sqft618 S Macon St, Baltimore, MD 21224For Sale
 MLS ID #MDBA2226368, Jose Rivera-Deleon, EXIT Realty Center. Bright MLS
 - $279,9995 bd3 ba1.8k sqft618 Harwood Ave, Baltimore, MD 21212For SaleMLS ID #MDBA2226828, Andrey Privado, EXP Realty, LLC. Bright MLS
- $408,0003 bd5 ba1.5k sqft1434 Light St, Baltimore, MD 21230For SaleMLS ID #MDBA2202822, Josh Velte, Cummings & Co. Realtors. Bright MLS
- $232,9003 bd3 ba1.4k sqft1328 N Kenwood Ave, Baltimore, MD 21213For SaleMLS ID #MDBA2208740, Keenan Robinson, Real Estate Executives. Bright MLS
- $249,9994 bd2 ba1.8k sqft2117 Park Ave, Baltimore, MD 21217For SaleMLS ID #MDBA2220344, Rhonda Graves-Snowden, Realty ONE Group Excellence. Bright MLS
- $380,0004 bd-- ba1.6k sqft4303 York Rd, Baltimore, MD 21212For SaleMLS ID #MDBA2214190, Jay Wafer, EXP Realty, LLC. Bright MLS
- $464,0003 bd3 ba1.4k sqft1719 Windemere Ave, Baltimore, MD 21218For SaleMLS ID #MDBA2225144, Tisha Bowman, Real Estate Professionals, Inc.. Bright MLS
- $269,9994 bd2 ba1.7k sqft1217 Cochran Ave, Baltimore, MD 21239For SaleMLS ID #MDBA2222742, Chemine Coleman, Own Real Estate. Bright MLS
- $399,9993 bd2 ba1.4k sqft2807 Pennsylvania Ave, Baltimore, MD 21227For SaleMLS ID #MDBC2164138, Rebecca McCormick, RE/MAX Solutions. Bright MLS
- $344,9004 bd2 ba1.3k sqft5704 Adleigh Ave, Baltimore, MD 21206For SaleMLS ID #MDBA2217818, Roxana Kellam, Berkshire Hathaway HomeServices Homesale Realty. Bright MLS
- $369,9003 bd3 ba1.8k sqft7541 Moraine Dr, Hanover, MD 21076For SaleMLS ID #MDAA2153380, Heidi Heiderman, Samson Properties. Bright MLS
- $365,0004 bd2 ba1.3k sqft420 Maude Ave, Baltimore, MD 21225For SaleMLS ID #MDBA2188268, Miriam Medrano Mendoza, Elite Properties, Inc.. Bright MLS
- $219,0002 bd2 ba1.1k sqft319 S Lehigh St, Baltimore, MD 21224For SaleMLS ID #MDBA2225048, Athina Garcia, Berkshire Hathaway HomeServices Homesale Realty. Bright MLS
- $289,9004 bd2 ba1.5k sqft1609 Sherwood Ave, Baltimore, MD 21239For SaleMLS ID #MDBA2223608, Amanda Jajistar, ANJ Elite Realty, LLC.. Bright MLS
- $205,0003 bd2 ba1.3k sqft602 S Macon St, Baltimore, MD 21224For SaleMLS ID #MDBA2223246, Pitina Stucky DeJuan, Monument Sotheby's International Realty. Bright MLS
- $279,9002 bd3 ba1.4k sqft135 S East Ave, Baltimore, MD 21224For SaleMLS ID #MDBA2221846, Orin Luke, Fairfax Realty Premier. Bright MLS
- $449,9003 bd4 ba1.8k sqftCopperfield, Lutherville Timonium, MD 21093For SaleMLS ID #MDBC2170954, Rob Shields, Advance Realty, Inc.. Bright MLS
