Welcome home to this beautifully maintained brick-front townhouse in the highly desirable Timonium area! Offering three fully finished levels of living space, this home combines modern updates with comfort and functionality. The renovated kitchen features gorgeous granite countertops, mostly new cabinetry, and appliances that are all less than five years old, creating the perfect space for cooking and entertaining. Luxury vinyl plank flooring extends throughout the home, adding both style and durability. Upstairs, you'll find two spacious primary suites, each complete with its own private full bathroom, providing comfort and privacy. The fully finished lower level offers exceptional versatility with a third bedroom featuring a large walk-in closet, an additional full bathroom, and a cozy family room or recreation space. These spaces also allow for a great rental property if you are an investor. Step outside to enjoy the expansive deck, perfect for entertaining guests or relaxing outdoors, overlooking a fully fenced backyard. Additional peace of mind comes with a brand-new, energy-efficient HVAC system installed in June 2025. Conveniently located near shopping, dining, parks, and major commuter routes, this move-in-ready home offers everything you've been looking for. Don't miss your opportunity to make it yours!
For sale
Price cut: $15K (9/16)
$409,900
46 Rhodes Pl, Lutherville Timonium, MD 21093
3beds
1,870sqft
Townhouse
Built in 1988
2,199 Square Feet Lot
$406,600 Zestimate®
$219/sqft
$58/mo HOA
What's special
Renovated kitchenBrick-front townhouseExpansive deckFully fenced backyardLuxury vinyl plank flooringMostly new cabinetryGorgeous granite countertops
- 51 days
- 637
- 17
Zillow last checked:
Listing updated:
Listed by:
Rob Shields 410-608-8749,
Advance Realty, Inc. (410) 256-8700
Source: Bright MLS,MLS#: MDBC2170954
Facts & features
Interior
Bedrooms & bathrooms
- Bedrooms: 3
- Bathrooms: 4
- Full bathrooms: 3
- 1/2 bathrooms: 1
- Main level bathrooms: 1
Basement
- Area: 510
Heating
- Heat Pump, Electric
Cooling
- Central Air, Electric
Appliances
- Included: Microwave, Dishwasher, Oven/Range - Electric, Refrigerator, Water Heater
- Laundry: In Basement
Features
- Open Floorplan, Kitchen - Gourmet, Upgraded Countertops
- Basement: Finished
- Number of fireplaces: 1
Interior area
- Total structure area: 1,870
- Total interior livable area: 1,870 sqft
- Finished area above ground: 1,360
- Finished area below ground: 510
Property
Parking
- Total spaces: 2
- Parking features: Parking Lot
Accessibility
- Accessibility features: None
Features
- Levels: Three
- Stories: 3
- Patio & porch: Deck
- Pool features: None
Lot
- Size: 2,199 Square Feet
Details
- Additional structures: Above Grade, Below Grade
- Parcel number: 04081900009759
- Zoning: RESIDENTIAL
- Special conditions: Standard
Construction
Type & style
- Home type: Townhouse
- Architectural style: Traditional
- Property subtype: Townhouse
Materials
- Brick
- Foundation: Permanent
Condition
- New construction: No
- Year built: 1988
Utilities & green energy
- Electric: Other
- Sewer: Public Sewer
- Water: Public
Community & HOA
Community
- Subdivision: Copperfield At Five Frm
HOA
- Has HOA: Yes
- HOA fee: $175 quarterly
Location
- Region: Lutherville Timonium
Financial & listing details
- Price per square foot: $219/sqft
- Tax assessed value: $301,833
- Annual tax amount: $3,411
- Date on market: 8/5/2026
- Listing agreement: Exclusive Agency
- Listing terms: Cash,Conventional
- Ownership: Fee Simple
Estimated market value
$406,600
$386,000 - $427,000
$2,961/mo
Price history
| Date | Event | Price |
|---|---|---|
| 9/16/2026 | Price change | $409,900-3.5%$219/sqft |
Source:  Bright MLS #MDBC2170954 Report a problem Bright MLS #MDBC2170954 Report a problem | ||
| 9/1/2026 | Price change | $424,900-2.3%$227/sqft |
Source: Bright MLS #MDBC2170954 Report a problem | ||
| 8/27/2026 | Listed for sale | $434,900$233/sqft |
Source: Bright MLS #MDBC2170954 Report a problem | ||
| 8/21/2026 | Pending sale | $434,900$233/sqft |
Source: Bright MLS #MDBC2170954 Report a problem | ||
| 8/11/2026 | Price change | $434,900-3.3%$233/sqft |
Source: Bright MLS #MDBC2170954 Report a problem | ||
| 8/6/2026 | Listed for sale | $449,900+54.1%$241/sqft |
Source: Bright MLS #MDBC2170954 Report a problem | ||
| 9/30/2020 | Sold | $292,000$156/sqft |
Source: EXIT Realty solds #-2371671192002136372 Report a problem | ||
| 9/29/2020 | Pending sale | $292,000$156/sqft |
Source: Rosario Realty #MDBC499122 Report a problem | ||
| 9/29/2020 | Listed for sale | $292,000$156/sqft |
Source: Rosario Realty #MDBC499122 Report a problem | ||
| 8/24/2020 | Listing removed | $292,000$156/sqft |
Source: Rosario Realty #MDBC499122 Report a problem | ||
| 8/14/2020 | Price change | $292,000-2.7%$156/sqft |
Source: Rosario Realty #MDBC499122 Report a problem | ||
| 8/7/2020 | Listed for sale | $300,000+65.3%$160/sqft |
Source: Rosario Realty #MDBC499122 Report a problem | ||
| 9/26/2002 | Sold | $181,500+39.6%$97/sqft |
Source: Public Record Report a problem | ||
| 3/11/1997 | Sold | $130,000$70/sqft |
Source: Public Record Report a problem | ||
Public tax history
| Year | Property taxes | Tax assessment |
|---|---|---|
| 2025 | $4,057 +19.8% | $281,400 +0.7% |
| 2024 | $3,387 +0.7% | $279,467 +0.7% |
| 2023 | $3,364 +0.7% | $277,533 +0.7% |
| 2022 | $3,340 +0.4% | $275,600 +0.4% |
| 2021 | $3,328 +0.4% | $274,600 +0.4% |
| 2020 | $3,316 +0.4% | $273,600 +0.4% |
| 2019 | $3,304 +4.5% | $272,600 +4.5% |
| 2018 | $3,163 +4.7% | $260,933 +4.7% |
| 2017 | $3,021 +9.6% | $249,267 +4.9% |
| 2016 | $2,757 | $237,600 +0.1% |
| 2015 | $2,757 | $237,267 +0.1% |
| 2014 | $2,757 | $236,933 +0.1% |
| 2013 | -- | $236,600 |
| 2012 | -- | $236,600 |
| 2011 | -- | $236,600 -19% |
| 2010 | -- | $291,980 +8.6% |
| 2009 | -- | $268,752 +9.5% |
| 2008 | -- | $245,526 +10.4% |
| 2007 | -- | $222,300 +11.7% |
| 2006 | -- | $199,010 +13.3% |
| 2005 | -- | $175,720 +15.3% |
| 2004 | -- | $152,430 +4.7% |
| 2003 | -- | $145,572 +4.9% |
| 2002 | -- | $138,716 +5.2% |
| 2001 | -- | $131,860 |
Find assessor info on the county website
Monthly payment
Est. payment
Payment breakdown
Explore the cost of this home by adjusting the details. Changes won't be saved.Climate risks
Neighborhood: 21093
Nearby schools
Schools provided by the listing agent
- Elementary: Pinewood
- Middle: Ridgely
- High: Dulaney
- District: Baltimore County Public Schools
Source: Bright MLS. This data may not be complete. We recommend contacting the local school district to confirm school assignments for this home.
- $378,0003 bd2 ba1.7k sqft48 Rhodes Pl, Lutherville Timonium, MD 21093Off Market
- $394,900-- bd2 ba1.5k sqft44 Rhodes Pl, Lutherville Timonium, MD 21093Off Market
- $392,1003 bd3 ba1.7k sqft50 Rhodes Pl, Lutherville Timonium, MD 21093Off Market

- $489,2503 bd3 ba2.2k sqft42 Rhodes Pl, Lutherville Timonium, MD 21093Sold

Similar homes
- $380,0003 bd2 ba1.7k sqft35 Murdock Rd, Baltimore, MD 21212For Sale

 MLS ID #MDBC2171034, Daniel Demers, Sell Your Home Services. Bright MLS
 - $390,0004 bd4 ba1.5k sqft3 Sugar Tree Pl, Cockeysville, MD 21030For Sale
 MLS ID #MDBC2169274, Sherry Mortazaee, Constitution Realty Company LLC. Bright MLS
 - $569,9003 bd2 ba1.8k sqft214 Brackenwood Ct, Lutherville Timonium, MD 21093For Sale
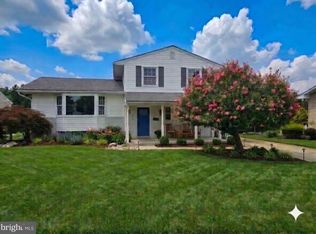 MLS ID #MDBC2171788, Tom Levin, Keller Williams Flagship. Bright MLS
 - $385,0003 bd4 ba2.3k sqft24 Bailey Ln, Owings Mills, MD 21117For Sale
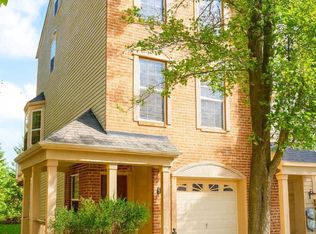 MLS ID #MDBC2176432, Frank Agboola, HomeLogic Solutions, LLC. Bright MLS
 - $355,0003 bd3 ba1.8k sqft3 Summit Green Ct, Cockeysville, MD 21030For SaleMLS ID #MDBC2167214, Philemon Dyson, Keller Williams Preferred Properties. Bright MLS
- $424,9003 bd3 ba1.7k sqft6300 Greenspring Ave, Baltimore, MD 21209For SaleMLS ID #MDBA2222890, Alex Burrell-Hodges, Cottage Street Realty LLC. Bright MLS
- $409,0003 bd3 ba2.1k sqft9729 Morningview Cir #9729, Perry Hall, MD 21128For SaleMLS ID #MDBC2166666, Jim Piccione, Coldwell Banker Realty. Bright MLS
- $384,9003 bd3 ba2.1k sqftPerry Hall Farms, Perry Hall, MD 21128For SaleMLS ID #MDBC2166654, Jim Piccione, Coldwell Banker Realty. Bright MLS
- $399,0004 bd3 ba2.3k sqft607 Church Rd, Reisterstown, MD 21136For SaleMLS ID #MDBC2174362, Robert Munson, Advance Realty, Inc.. Bright MLS
- $375,0003 bd2 ba1.8k sqft6018 Edmondson Ave, Catonsville, MD 21228For SaleMLS ID #MDBC2175672, Brett Dieck, State 7 Realty. Bright MLS
- $324,9003 bd3 ba1.6k sqft14 Stone Falls Ct, Nottingham, MD 21236For SaleMLS ID #MDBC2175044, Betsy Andrews, Cummings & Co. Realtors. Bright MLS
- $315,0003 bd4 ba2k sqft60 Hardwood Dr, Baltimore, MD 21237For SaleMLS ID #MDBC2174646, BILL RIGOPOULOS, Taylor Properties. Bright MLS
- $359,0004 bd3 ba1.8k sqft228 Oak Leaf Way, Halethorpe, MD 21227For SaleMLS ID #MDBC2170864, LaTonya Bell-Jones, Douglas Realty LLC. Bright MLS
- $399,9003 bd3 ba1.7k sqft4834 Vicky Rd, Baltimore, MD 21236For SaleMLS ID #MDBC2166660, Justin Pladna, Picket Fence Properties LLC. Bright MLS
- $375,0004 bd3 ba1.9k sqft217 Carnation Ct, Pikesville, MD 21208For SaleMLS ID #MDBC2173836, Rochelle Williams, Smart Realty, LLC. Bright MLS
- $315,0004 bd3 ba2.1k sqft1615 Burnwood Rd, Baltimore, MD 21239For SaleMLS ID #MDBA2226412, Aleasha Arthur, Keller Williams Preferred Properties. Bright MLS
- $295,0003 bd3 ba1.7k sqftNorthwinds Of Cub Hill, Baltimore, MD 21234For SaleMLS ID #MDBC2172692, Kurt Heimbach, Epique Realty. Bright MLS
- $330,0004 bd2 ba1.6k sqft416 Earls Rd, Baltimore, MD 21220For SaleMLS ID #MDBC2176826, Cheryl Frederick, Long & Foster Real Estate, Inc.. Bright MLS
- $369,9003 bd3 ba2.4k sqft183 Ferring Ct, Abingdon, MD 21009For SaleMLS ID #MDHR2059862, Marge McCreesh, EXP Realty, LLC. Bright MLS
- $475,0003 bd2 ba2k sqft6232 Woodcrest Ave, Baltimore, MD 21209For SaleMLS ID #MDBA2228632, Kevin Amster, Pickwick Realty. Bright MLS
