Fresh paint through out. All new appliances: Stove, built in microwave, refrigerator, dishwasher, clothes washer and dryer. New kitchen cabinets with Island and breakfast bar. Quartz counters. New toilets in all three bathrooms. New carpet and LPV through out. Huge deck. Backs to open space. Move in ready. Call for appointment.
Coming soon 08/07
$389,333
2105 Mardic Dr, Forest Hill, MD 21050
3beds
1,650sqft
:
Get pre-qualified$2,893/mo
Townhouse
Built in 2002
2,120 Square Feet Lot
$362,600 Zestimate®
$236/sqft
$64/mo HOA
What's special
- 3 days |
- 97 |
- 5 |
Zillow last checked:
Listing updated:
Listed by:
Steve Kuzma 410-808-1010,
Weichert, Realtors - Diana Realty (410) 893-1200,
Co-Listing Agent: Tara N Kuzma-Nasteff 410-893-1200,
Weichert, Realtors - Diana Realty
Source: Bright MLS,MLS#: MDHR2058138
Facts & features
Interior
Bedrooms & bathrooms
- Bedrooms: 3
- Bathrooms: 3
- Full bathrooms: 2
- 1/2 bathrooms: 1
- Main level bathrooms: 1
Rooms
- Room types: Living Room, Primary Bedroom, Bedroom 2, Bedroom 3, Kitchen, Family Room
Primary bedroom
- Level: Upper
- Area: 140 Square Feet
- Dimensions: 10 X 14
Bedroom 2
- Level: Upper
- Area: 90 Square Feet
- Dimensions: 9 X 10
Bedroom 3
- Level: Upper
- Area: 90 Square Feet
- Dimensions: 9 X 10
Family room
- Level: Main
Kitchen
- Level: Upper
- Area: 285 Square Feet
- Dimensions: 15 X 19
Living room
- Level: Upper
- Area: 225 Square Feet
- Dimensions: 15 X 15
Heating
- Forced Air, Natural Gas
Cooling
- Ceiling Fan(s), Central Air, Electric
Appliances
- Included: Microwave, Dishwasher, Dryer, Exhaust Fan, Oven/Range - Electric, Refrigerator, Stainless Steel Appliance(s), Washer, Water Heater, Electric Water Heater
- Laundry: Main Level
Features
- Breakfast Area, Combination Kitchen/Dining, Open Floorplan, Kitchen - Country, Eat-in Kitchen, Kitchen Island, Kitchen - Table Space, Upgraded Countertops, Walk-In Closet(s), Dry Wall
- Flooring: Carpet, Laminate, Vinyl
- Windows: Double Pane Windows
- Basement: Connecting Stairway,Full,Finished,Improved
- Has fireplace: No
Interior area
- Total structure area: 1,980
- Total interior livable area: 1,650 sqft
- Finished area above ground: 1,320
- Finished area below ground: 330
Property
Parking
- Total spaces: 1
- Parking features: Inside Entrance, Garage Door Opener, Driveway, Off Street, Attached
- Attached garage spaces: 1
- Has uncovered spaces: Yes
Accessibility
- Accessibility features: None
Features
- Levels: Three
- Stories: 3
- Patio & porch: Patio, Deck
- Pool features: Community
Lot
- Size: 2,120 Square Feet
- Features: Backs - Open Common Area
Details
- Additional structures: Above Grade, Below Grade
- Parcel number: 1303341437
- Zoning: R2COS
- Special conditions: Standard
Construction
Type & style
- Home type: Townhouse
- Architectural style: Colonial
- Property subtype: Townhouse
Materials
- Vinyl Siding
- Foundation: Concrete Perimeter
- Roof: Asphalt
Condition
- Excellent
- New construction: No
- Year built: 2002
Utilities & green energy
- Sewer: Public Sewer
- Water: Public
Community & HOA
Community
- Subdivision: Spenceola Farms
HOA
- Has HOA: Yes
- HOA fee: $64 monthly
Location
- Region: Forest Hill
Financial & listing details
- Price per square foot: $236/sqft
- Tax assessed value: $294,067
- Annual tax amount: $3,074
- Date on market: 8/7/2026
- Listing agreement: Exclusive Right To Sell
- Listing terms: Cash,Conventional,FHA,VA Loan
- Ownership: Fee Simple
Estimated market value
$362,600
$344,000 - $381,000
$2,576/mo
Price history
| Date | Event | Price |
|---|---|---|
| 1/28/2017 | Listing removed | $1,600$1/sqft |
Source: Weichert Realtors Report a problem | ||
| 1/12/2017 | Listed for rent | $1,600-5.9%$1/sqft |
Source: Weichert Realtors Report a problem | ||
| 10/25/2016 | Listing removed | $1,700-8.1%$1/sqft |
Source: Bel Air - WEICHERT, REALTORS - Diana Realty #HR9785180 Report a problem | ||
| 1/11/2015 | Listing removed | $1,850$1/sqft |
Source: CENTURY 21 Diana Realty, Inc. #HR8517418 Report a problem | ||
| 12/16/2014 | Listed for rent | $1,850+8.8%$1/sqft |
Source: CENTURY 21 Diana Realty, Inc. #HR8517418 Report a problem | ||
| 10/6/2014 | Listing removed | $1,700$1/sqft |
Source: Century 21 Diana Realty, Inc. Report a problem | ||
| 9/5/2014 | Listed for rent | $1,700$1/sqft |
Source: Century 21 Diana Realty, Inc. #HR8447718 Report a problem | ||
| 3/10/2005 | Sold | $237,500+49.7%$144/sqft |
Source: Public Record Report a problem | ||
| 9/11/2002 | Sold | $158,654$96/sqft |
Source: Public Record Report a problem | ||
Public tax history
| Year | Property taxes | Tax assessment |
|---|---|---|
| 2025 | $3,074 +4% | $282,000 +4% |
| 2024 | $2,955 +4.2% | $271,167 +4.2% |
| 2023 | $2,837 +4.3% | $260,333 +4.3% |
| 2022 | $2,719 -1.2% | $249,500 +3.2% |
| 2021 | $2,753 +2% | $241,700 +3.3% |
| 2020 | $2,699 +3.5% | $233,900 +3.4% |
| 2019 | $2,609 +3% | $226,100 +3% |
| 2018 | $2,534 -2.9% | $219,567 -2.9% |
| 2017 | $2,609 +1763.7% | $226,100 +9.5% |
| 2016 | $140 | $206,500 |
| 2015 | $140 -94.5% | $206,500 |
| 2014 | $2,560 | $206,500 -2.4% |
| 2013 | -- | $211,600 |
| 2012 | -- | $211,600 |
| 2011 | -- | $211,600 -16.4% |
| 2010 | -- | $253,220 +8.1% |
| 2009 | -- | $234,220 +8.8% |
| 2008 | -- | $215,220 +9.7% |
| 2007 | -- | $196,220 +10.7% |
| 2006 | -- | $177,312 +11.9% |
| 2005 | -- | $158,406 +13.6% |
| 2004 | -- | $139,500 +3.6% |
| 2003 | -- | $134,626 +3.8% |
| 2002 | -- | $129,753 +711% |
| 2001 | -- | $16,000 |
Find assessor info on the county website
Monthly payment
Est. payment
Payment breakdown
Explore the cost of this home by adjusting the details. Changes won't be saved.Climate risks
Neighborhood: 21050
Nearby schools
GreatSchools rating
- 8/10Forest Hill Elementary SchoolGrades: K-5Distance: 1.1 mi
- 8/10Bel Air Middle SchoolGrades: 6-8Distance: 3.5 mi
- 5/10Bel Air High SchoolGrades: 9-12Distance: 3.2 mi
Schools provided by the listing agent
- District: Harford County Public Schools
Source: Bright MLS. This data may not be complete. We recommend contacting the local school district to confirm school assignments for this home.
- $389,9003 bd3 ba1.9k sqft2103 Mardic Dr, Forest Hill, MD 21050Sold

- $368,3003 bd3 ba1.2k sqft2107 Mardic Dr, Forest Hill, MD 21050Off Market
- $434,5003 bd2 ba2.3k sqft2109 Mardic Dr, Forest Hill, MD 21050Off Market

- $360,0002 bd3 ba1.6k sqft2101 Mardic Dr, Forest Hill, MD 21050Sold

- $405,9003 bd3 ba2.3k sqft2111 Mardic Dr, Forest Hill, MD 21050Off Market
- $357,800-- bd2 ba1.3k sqft2113 Mardic Dr, Forest Hill, MD 21050Off Market
- $353,0002 bd3 ba1.9k sqft2045 Mardic Dr, Forest Hill, MD 21050Sold
- $368,2003 bd3 ba1.6k sqft2115 Mardic Dr, Forest Hill, MD 21050Off Market
A local agent can set up tours, give advice and negotiate with sellers.
Similar homes
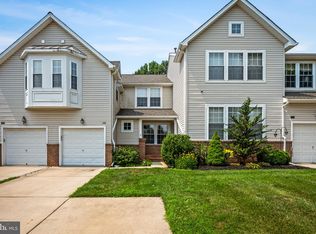
- $389,9003 bd3 ba1.9k sqft312 Betty Ct, Forest Hill, MD 21050For Sale

 MLS ID #MDHR2056064, Tony Fulco, One Percent Lists Mid-Atlantic. Bright MLS
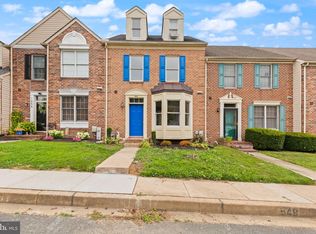
 - $440,0003 bd4 ba2.4k sqft206 Colgate Dr, Forest Hill, MD 21050For Sale
 MLS ID #MDHR2057502, John Bailey, Cummings & Co. Realtors. Bright MLS
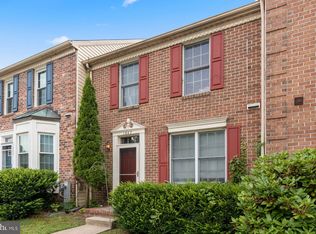
 - $385,0005 bd3 ba1.3k sqft1853 Beth Bridge Cir, Forest Hill, MD 21050For Sale
 MLS ID #MDHR2057516, Jill Ingram, Cummings & Co. Realtors. Bright MLS
 - $325,0003 bd4 ba1.7k sqft1847 Beth Bridge Cir, Forest Hill, MD 21050For Sale
 MLS ID #MDHR2057464, Liz Keyser, LPT Realty, LLC. Bright MLS
 - $344,9003 bd2 ba1.2k sqft293 Spencer Cir, Forest Hill, MD 21050For SaleMLS ID #MDHR2054676, Mr. Thomas Malenski, Samson Properties. Bright MLS
- $375,0003 bd4 ba2.2k sqft244 Mary Jane Ln, Bel Air, MD 21015For SaleMLS ID #MDHR2057986, Leigh Kaminsky, American Premier Realty, LLC. Bright MLS
- $425,0003 bd3 ba1.6k sqft603 Blackport Ct, Bel Air, MD 21014For SaleMLS ID #MDHR2057976, RJ Magnaye, Cummings & Co. Realtors. Bright MLS
- $429,9004 bd2 ba2.1k sqft1004 Bernadette Dr, Forest Hill, MD 21050For SaleMLS ID #MDHR2057334, R.J. Breeden, Berkshire Hathaway HomeServices Homesale Realty. Bright MLS
- $410,0005 bd3 ba2k sqft237 Bynum Ridge Rd, Forest Hill, MD 21050For SaleMLS ID #MDHR2053306, Tricia Diana, Weichert, Realtors - Diana Realty. Bright MLS
- $439,0003 bd2 ba2k sqft1923 Munsey Dr, Forest Hill, MD 21050For SaleMLS ID #MDHR2053688, John Walker, LPT Realty, LLC. Bright MLS
- $279,9002 bd2 ba1.4k sqftSpenceola Farms, Forest Hill, MD 21050For SaleMLS ID #MDHR2058086, Teal Clise, EXP Realty, LLC. Bright MLS
- $359,0003 bd3 ba1.6k sqft1109 Oakwood Ln, Bel Air, MD 21015For SaleMLS ID #MDHR2057386, Luke Golueke, Boyle & Kahoe Real Estate. Bright MLS
- $350,0003 bd3 ba1.8k sqft1032 Jeanett Way, Bel Air, MD 21014For SaleMLS ID #MDHR2056646, Zachary Champion, North Sea Realty, LLC. Bright MLS
- $449,0003 bd3 ba1.8k sqft1605 Samantha Dr, Forest Hill, MD 21050For SaleMLS ID #MDHR2040270, Aaron Butler, Real Estate Consultants. Bright MLS
- $449,0003 bd4 ba2k sqft1356 Sweetbriar Ln, Bel Air, MD 21014For SaleMLS ID #MDHR2056376, Jesse Blumberg, Pickwick Realty. Bright MLS
- $449,9994 bd2 ba1.6k sqft2424 Rocks Rd, Forest Hill, MD 21050For SaleMLS ID #MDHR2054264, Howard Brown, Signature Realty Group, LLC. Bright MLS
- $495,0003 bd3 ba2.4k sqft802 Dressage Ct, Bel Air, MD 21014For SaleMLS ID #MDHR2058100, Christina Giffin, Monument Sotheby's International Realty. Bright MLS
- $349,9003 bd2 ba2.1k sqft1069 Jeanett Way, Bel Air, MD 21014For SaleMLS ID #MDHR2054998, Nathan Young, Cummings & Co. Realtors. Bright MLS
- $368,9003 bd4 ba1.6k sqft1816 Bramble Brook Ln, Bel Air, MD 21015For SaleMLS ID #MDHR2055806, Sandi Bare, Integrity Real Estate. Bright MLS
- $330,0004 bd3 ba1.3k sqft738 Farnham Pl, Bel Air, MD 21014For SaleMLS ID #MDHR2058012, Robert McArtor, RE/MAX Components. Bright MLS
