Welcome Home to 603 Blackport Court, a beautifully maintained split-level home tucked away on a quiet cul-de-sac in the highly desirable Parliament Ridge community of Bel Air. Offering 3 bedrooms, 2 full baths, and 1 half bath, this home blends comfort, thoughtful updates, and an unbeatable location. Step inside to discover a freshly painted interior with a bright, inviting layout designed for everyday living. The recently updated kitchen serves as the heart of the home, featuring modern finishes, SS appliances, 42" Cabinets, granite counters, and plenty of space for meal preparation and gathering with family and friends. The living room is enhanced with brand-new carpet, creating a warm and welcoming atmosphere. One of the home's standout features is the screened-in sunroom, where you can enjoy your morning coffee, unwind after a long day, or host dinner while overlooking the spacious, fully fenced backyard—perfect for entertaining, pets, play, or gardening. Major updates provide added peace of mind, including newer windows, a water heater approximately 5 years old, and an HVAC system approximately 9 years old, allowing you to move in with confidence. Ideally located just minutes from historic downtown Bel Air, you'll enjoy convenient access to award-winning Harford County schools, local restaurants, charming boutiques, grocery stores, parks, and the Bel Air Bypass for an easy commute—all while enjoying the tranquility of a peaceful neighborhood away from the hustle and bustle. If you've been searching for a home that offers modern updates, outdoor living, and an exceptional Bel Air location, 603 Blackport Court is one you won't want to miss. Schedule your private tour today and discover everything this wonderful home has to offer.
For sale
$425,000
603 Blackport Ct, Bel Air, MD 21014
3beds
1,624sqft
:
Get pre-qualified$3,088/mo
Single Family Residence
Built in 1983
0.35 Acres Lot
$421,500 Zestimate®
$262/sqft
$-- HOA
What's special
Recently updated kitchenModern finishesFreshly painted interiorSpacious fully fenced backyardNewer windowsScreened-in sunroomSs appliances
- 12 days |
- 1,343 |
- 89 |
Likely to sell faster than
Zillow last checked:
Listing updated:
Listed by:
RJ Magnaye 443-417-0246,
Cummings & Co. Realtors (410) 823-0033
Source: Bright MLS,MLS#: MDHR2057976
Facts & features
Interior
Bedrooms & bathrooms
- Bedrooms: 3
- Bathrooms: 3
- Full bathrooms: 2
- 1/2 bathrooms: 1
Rooms
- Room types: Living Room, Primary Bedroom, Bedroom 2, Bedroom 3, Kitchen, Family Room, Foyer, Laundry, Utility Room, Workshop
Primary bedroom
- Features: Flooring - Carpet
- Level: Upper
- Area: 169 Square Feet
- Dimensions: 13 X 13
Bedroom 2
- Features: Flooring - Carpet
- Level: Upper
- Area: 121 Square Feet
- Dimensions: 11 X 11
Bedroom 3
- Features: Flooring - Carpet
- Level: Upper
- Area: 100 Square Feet
- Dimensions: 10 X 10
Family room
- Features: Flooring - Carpet
- Level: Lower
- Area: 320 Square Feet
- Dimensions: 16 X 20
Foyer
- Level: Main
Kitchen
- Features: Flooring - Vinyl
- Level: Main
- Area: 198 Square Feet
- Dimensions: 9 X 22
Laundry
- Level: Unspecified
Living room
- Features: Flooring - Carpet
- Level: Main
- Area: 187 Square Feet
- Dimensions: 11 X 17
Utility room
- Level: Unspecified
Workshop
- Level: Unspecified
Heating
- Heat Pump, Electric, Other
Cooling
- Ceiling Fan(s), Central Air, Electric
Appliances
- Included: Dishwasher, Disposal, Dryer, Exhaust Fan, Ice Maker, Microwave, Self Cleaning Oven, Oven/Range - Electric, Range Hood, Refrigerator, Washer, Electric Water Heater
- Laundry: Lower Level, Laundry Room
Features
- Attic, Kitchen - Country, Combination Kitchen/Dining, Kitchen - Table Space, Eat-in Kitchen, Primary Bath(s), Open Floorplan
- Flooring: Carpet, Luxury Vinyl
- Doors: Insulated, Six Panel, Sliding Glass, Storm Door(s)
- Windows: Double Pane Windows, Screens, Window Treatments
- Basement: Exterior Entry,Rear Entrance,Sump Pump,Connecting Stairway,Full,Finished,Heated,Improved,Walk-Out Access
- Has fireplace: No
Interior area
- Total structure area: 1,624
- Total interior livable area: 1,624 sqft
- Finished area above ground: 1,624
- Finished area below ground: 0
Property
Parking
- Total spaces: 4
- Parking features: Driveway
- Uncovered spaces: 4
Accessibility
- Accessibility features: Other
Features
- Levels: Split Foyer,Three
- Stories: 3
- Patio & porch: Patio, Screened, Porch
- Exterior features: Sidewalks, Street Lights
- Pool features: None
- Fencing: Back Yard
Lot
- Size: 0.35 Acres
- Dimensions: 92.00 x
- Features: Cul-De-Sac
Details
- Additional structures: Above Grade, Below Grade
- Parcel number: 1303074951
- Zoning: R2
- Special conditions: Standard
Construction
Type & style
- Home type: SingleFamily
- Property subtype: Single Family Residence
Materials
- Vinyl Siding
- Foundation: Block
- Roof: Architectural Shingle
Condition
- Excellent
- New construction: No
- Year built: 1983
Utilities & green energy
- Sewer: Public Sewer
- Water: Public
- Utilities for property: Cable Available, Underground Utilities
Community & HOA
Community
- Subdivision: Parliament Ridge
HOA
- Has HOA: No
Location
- Region: Bel Air
Financial & listing details
- Price per square foot: $262/sqft
- Tax assessed value: $284,967
- Annual tax amount: $3,047
- Date on market: 7/23/2026
- Listing agreement: Exclusive Right To Sell
- Listing terms: FHA,Conventional,Cash,VA Loan
- Ownership: Fee Simple
Estimated market value
$421,500
$400,000 - $443,000
$2,607/mo
Price history
| Date | Event | Price |
|---|---|---|
| 7/23/2026 | Listed for sale | $425,000+63.5%$262/sqft |
Source:  Bright MLS #MDHR2057976 Report a problem Bright MLS #MDHR2057976 Report a problem | ||
| 2/5/2013 | Sold | $260,000-5.4%$160/sqft |
Source: Public Record Report a problem | ||
| 9/21/2012 | Price change | $274,900-1.8%$169/sqft |
Source: Long & Foster Real Estate #HR7843038 Report a problem | ||
| 5/17/2012 | Listed for sale | $279,900+107.3%$172/sqft |
Source: Long & Foster Real Estate #HR7843038 Report a problem | ||
| 5/1/1997 | Sold | $135,000$83/sqft |
Source: Public Record Report a problem | ||
Public tax history
| Year | Property taxes | Tax assessment |
|---|---|---|
| 2025 | $3,047 +4.5% | $279,600 +4.5% |
| 2024 | $2,915 +4.7% | $267,500 +4.7% |
| 2023 | $2,784 +5% | $255,400 +5% |
| 2022 | $2,652 -4.3% | $243,300 |
| 2021 | $2,771 -1.3% | $243,300 |
| 2020 | $2,808 -1.5% | $243,300 -1.5% |
| 2019 | $2,850 +1.8% | $247,000 +1.8% |
| 2018 | $2,799 -1.8% | $242,533 -1.8% |
| 2017 | $2,850 | $247,000 +5.7% |
| 2016 | -- | $233,600 +0.8% |
| 2015 | -- | $231,800 +0.8% |
| 2014 | $2,610 | $230,000 +0.8% |
| 2013 | -- | $228,200 |
| 2012 | -- | $228,200 |
| 2011 | -- | $228,200 -21.2% |
| 2010 | -- | $289,420 +10.3% |
| 2009 | -- | $262,396 +11.5% |
| 2008 | -- | $235,373 +13% |
| 2007 | -- | $208,350 +13% |
| 2006 | -- | $184,460 +14.9% |
| 2005 | -- | $160,570 +17.5% |
| 2004 | -- | $136,680 +3% |
| 2003 | -- | $132,742 +3.1% |
| 2002 | -- | $128,806 +3.2% |
| 2001 | -- | $124,870 |
Find assessor info on the county website
Monthly payment
Est. payment
Payment breakdown
Explore the cost of this home by adjusting the details. Changes won't be saved.Climate risks
Neighborhood: 21014
Nearby schools
GreatSchools rating
- 8/10Red Pump Elementary SchoolGrades: K-5Distance: 0.6 mi
- 8/10Bel Air Middle SchoolGrades: 6-8Distance: 2.1 mi
- 5/10Bel Air High SchoolGrades: 9-12Distance: 1.9 mi
Schools provided by the listing agent
- District: Harford County Public Schools
Source: Bright MLS. This data may not be complete. We recommend contacting the local school district to confirm school assignments for this home.
- $417,8003 bd2 ba1.5k sqft601 Blackport Ct, Bel Air, MD 21014Off Market
- $426,900-- bd3 ba960 sqft605 Blackport Ct, Bel Air, MD 21014Off Market
- $442,400-- bd2 ba1.1k sqft1342 Southwell Ln, Bel Air, MD 21014Off Market
- $517,5004 bd4 ba2.1k sqft1340 Southwell Ln, Bel Air, MD 21014Sold
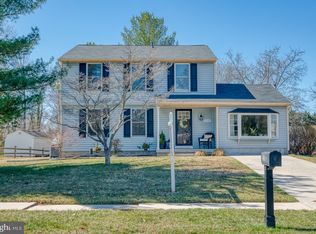
- $411,600-- bd2 ba1.1k sqft1344 Southwell Ln, Bel Air, MD 21014Off Market
- $416,100-- bd1 ba1.1k sqft600 Blackport Ct, Bel Air, MD 21014Off Market
- $516,200-- bd2 ba2k sqft602 Yarmouth Ln, Bel Air, MD 21014Off Market
- $473,4004 bd3 ba1.8k sqft1346 Southwell Ln, Bel Air, MD 21014Off Market
A local agent can set up tours, give advice and negotiate with sellers.
Similar homes
- $434,9903 bd3 ba1.4k sqft937 Jackson Blvd, Bel Air, MD 21014For Sale

 MLS ID #MDHR2057576, Debbie Harari, Long & Foster Real Estate, Inc.. Bright MLS
 - $395,0003 bd2 ba1.2k sqft601 Mauser Dr, Bel Air, MD 21015For Sale
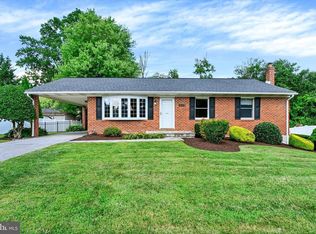 MLS ID #MDHR2058534, Anita Davis, Long & Foster Real Estate, Inc.. Bright MLS
 - $439,9903 bd2 ba2.2k sqft405 Mauser Dr, Bel Air, MD 21015For Sale
 MLS ID #MDHR2057332, Debbie Harari, Long & Foster Real Estate, Inc.. Bright MLS
 - $405,0003 bd2 ba2.1k sqft702 Foot Hill Rd, Bel Air, MD 21014For Sale
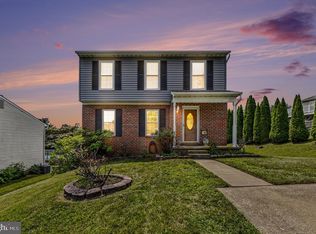 MLS ID #MDHR2056394, Shannon Bowers, Keller Williams Gateway LLC. Bright MLS
 - $375,0004 bd4 ba2.2k sqft1415 Roman Ridge Way, Bel Air, MD 21014For SaleMLS ID #MDHR2057384, Laura Snyder, American Premier Realty, LLC. Bright MLS
- $399,0003 bd2 ba1.5k sqft2043 Rushmore Ct, Bel Air, MD 21015For SaleMLS ID #MDHR2056110, Dylan Miller, Cummings & Co. Realtors. Bright MLS
- $475,0004 bd3 ba1.9k sqft306 Cherokee Pl, Bel Air, MD 21015For SaleMLS ID #MDHR2055466, Julie Munchel, Cummings & Co. Realtors. Bright MLS
- $335,0003 bd3 ba1.7k sqft940 Chesney Ln, Bel Air, MD 21014For SaleMLS ID #MDHR2056510, Jessica Fulton, Hyatt & Company Real Estate, LLC. Bright MLS
- $429,9004 bd2 ba2k sqft903 Harvey Ln, Abingdon, MD 21009For SaleMLS ID #MDHR2058252, Mahban Zargar, Jason Mitchell Group. Bright MLS
- $305,0003 bd3 ba1.5k sqftBrentwood Condo, Bel Air, MD 21014For SaleMLS ID #MDHR2057394, Lisa Sparr, Coldwell Banker Realty. Bright MLS
- $439,0004 bd2 ba1.8k sqft4402 Fieldgreen Rd, Nottingham, MD 21236For SaleMLS ID #MDBC2171586, Daniel Dagnachew, Coldwell Banker Realty. Bright MLS
- $495,0004 bd4 ba2.4k sqft2741 Singer Woods Dr, Abingdon, MD 21009For SaleMLS ID #MDHR2057294, Kirk Steffes, Cummings & Co. Realtors. Bright MLS
- $335,0003 bd3 ba1.2k sqft2258 N Tollgate Cir, Bel Air, MD 21015For SaleMLS ID #MDHR2058414, Joe Norman, Keller Williams Gateway LLC. Bright MLS
- $535,0003 bd3 ba1.8k sqft2507 Claret Dr, Fallston, MD 21047For SaleMLS ID #MDHR2057306, Daniel McGhee, Homeowners Real Estate. Bright MLS
- $339,9003 bd2 ba2.1k sqft1069 Jeanett Way, Bel Air, MD 21014For SaleMLS ID #MDHR2054998, Nathan Young, Cummings & Co. Realtors. Bright MLS
- $375,0005 bd3 ba1.3k sqft1853 Beth Bridge Cir, Forest Hill, MD 21050For SaleMLS ID #MDHR2057516, Jill Ingram, Cummings & Co. Realtors. Bright MLS
- $329,9002 bd3 ba1.4k sqftBrentwood Condo, Bel Air, MD 21014For SaleMLS ID #MDHR2052734, Michelle Taylor, Ghimire Homes. Bright MLS
- $539,9003 bd4 ba2.4k sqft1407 Valley Forge Way, Abingdon, MD 21009For SaleMLS ID #MDHR2058000, Ed Doonan, Samson Properties. Bright MLS
- $374,0003 bd3 ba2k sqft609 Kildonan Ct, Bel Air, MD 21015For SaleMLS ID #MDHR2055910, Rebecca A Zivkovic, Cummings & Co. Realtors. Bright MLS
- $389,9003 bd3 ba1.9k sqft312 Betty Ct, Forest Hill, MD 21050For SaleMLS ID #MDHR2056064, Tony Fulco, One Percent Lists Mid-Atlantic. Bright MLS
