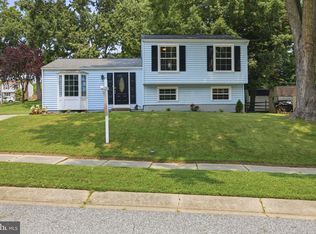
Adorable ranch-style home in the heart of Bel Air featuring an open floor plan filled with natural light. New windows enhance the bright and welcoming living room, while the beautifully updated kitchen (2022) offers new countertops and appliances and opens to a spacious screened-in porch—perfect for relaxing or entertaining while overlooking the level rear yard. The main level includes three comfortable bedrooms, an updated full bath, and generous living space designed for everyday comfort. A convenient carport just off the kitchen provides easy access and ample parking for up to four vehicles. The fully finished lower level offers abundant additional living space, making it ideal for entertaining, a recreation room, home office, or fitness area. This charming home combines thoughtful updates, functional living spaces, and a fantastic location—don't miss this one! Professional Pics coming soon
Coming soon 07/31
$439,990
405 Mauser Dr, Bel Air, MD 21015
3beds
2,233sqft
:
Get pre-qualified$3,139/mo
Single Family Residence
Built in 1994
0.35 Acres Lot
$-- Zestimate®
$197/sqft
$-- HOA
What's special
- 21 days |
- 1,081 |
- 67 |
Zillow last checked:
Listing updated:
Listed by:
Debbie Harari 443-744-1918,
Long & Foster Real Estate, Inc. (410) 879-8080
Source: Bright MLS,MLS#: MDHR2057332
Facts & features
Interior
Bedrooms & bathrooms
- Bedrooms: 3
- Bathrooms: 2
- Full bathrooms: 2
- Main level bathrooms: 1
- Main level bedrooms: 3
Rooms
- Room types: Living Room, Dining Room, Primary Bedroom, Bedroom 2, Bedroom 3, Kitchen, Recreation Room, Bathroom 1, Bathroom 2
Primary bedroom
- Features: Ceiling Fan(s), Flooring - Carpet
- Level: Main
Bedroom 2
- Features: Ceiling Fan(s), Flooring - Carpet
- Level: Main
Bedroom 3
- Features: Ceiling Fan(s), Flooring - Carpet
- Level: Main
Bathroom 1
- Features: Bathroom - Walk-In Shower, Countertop(s) - Solid Surface, Flooring - Vinyl
- Level: Main
Bathroom 2
- Features: Bathroom - Walk-In Shower, Flooring - Vinyl
- Level: Lower
Dining room
- Features: Dining Area, Flooring - Vinyl
- Level: Main
Kitchen
- Features: Ceiling Fan(s), Granite Counters, Double Sink, Flooring - Vinyl, Kitchen - Gas Cooking
- Level: Unspecified
Living room
- Features: Ceiling Fan(s), Flooring - Carpet, Window Treatments
- Level: Main
Recreation room
- Features: Basement - Finished, Fireplace - Gas, Flooring - Carpet
- Level: Lower
Heating
- Heat Pump, Natural Gas
Cooling
- Ceiling Fan(s), Central Air, Electric
Appliances
- Included: Dishwasher, Disposal, Dryer, Exhaust Fan, Oven/Range - Gas, Range Hood, Refrigerator, Stainless Steel Appliance(s), Washer, Water Heater, Gas Water Heater
- Laundry: In Basement
Features
- Attic, Bathroom - Walk-In Shower, Ceiling Fan(s), Dining Area, Entry Level Bedroom, Family Room Off Kitchen, Open Floorplan, Floor Plan - Traditional, Formal/Separate Dining Room, Upgraded Countertops
- Flooring: Carpet, Vinyl
- Doors: Six Panel, Sliding Glass, Storm Door(s)
- Windows: Bay/Bow, Window Treatments
- Basement: Finished,Heated,Improved,Interior Entry,Exterior Entry,Sump Pump
- Number of fireplaces: 1
- Fireplace features: Gas/Propane, Free Standing
Interior area
- Total structure area: 2,233
- Total interior livable area: 2,233 sqft
- Finished area above ground: 1,276
- Finished area below ground: 957
Property
Parking
- Total spaces: 4
- Parking features: Concrete, Attached Carport
- Carport spaces: 4
- Has uncovered spaces: Yes
Accessibility
- Accessibility features: None
Features
- Levels: One
- Stories: 1
- Patio & porch: Enclosed, Deck, Screened
- Exterior features: Other
- Pool features: None
Lot
- Size: 0.35 Acres
- Features: Corner Lot
Details
- Additional structures: Above Grade, Below Grade
- Parcel number: 1303284425
- Zoning: R2
- Special conditions: Standard
Construction
Type & style
- Home type: SingleFamily
- Architectural style: Ranch/Rambler
- Property subtype: Single Family Residence
Materials
- Brick
- Foundation: Block
- Roof: Asphalt
Condition
- Very Good
- New construction: No
- Year built: 1994
Utilities & green energy
- Sewer: Public Sewer
- Water: Public
- Utilities for property: Cable Connected, Phone
Community & HOA
Community
- Subdivision: Greenridge
HOA
- Has HOA: No
Location
- Region: Bel Air
Financial & listing details
- Price per square foot: $197/sqft
- Tax assessed value: $365,867
- Annual tax amount: $3,914
- Date on market: 7/31/2026
- Listing agreement: Exclusive Right To Sell
- Inclusions: Fireplace In Lower Level And Pool Table In The Lower Level.
- Ownership: Fee Simple
Estimated market value
Not available
Estimated sales range
Not available
Not available
Price history
| Date | Event | Price |
|---|---|---|
| 3/4/1994 | Sold | $144,510$65/sqft |
Source: Public Record Report a problem | ||
Public tax history
| Year | Property taxes | Tax assessment |
|---|---|---|
| 2025 | $3,914 +5.2% | $359,100 +5.2% |
| 2024 | $3,722 +5.4% | $341,467 +5.4% |
| 2023 | $3,529 +5.8% | $323,833 +5.8% |
| 2022 | $3,337 -1.3% | $306,200 +3.2% |
| 2021 | $3,381 +1.9% | $296,800 +3.3% |
| 2020 | $3,317 +3.4% | $287,400 +3.4% |
| 2019 | $3,208 +2% | $278,000 +2% |
| 2018 | $3,147 -1.9% | $272,667 -1.9% |
| 2017 | $3,208 +4483% | $278,000 +6.1% |
| 2016 | $70 | $262,000 +0.5% |
| 2015 | $70 -97.7% | $260,800 +0.5% |
| 2014 | $3,025 | $259,600 +0.5% |
| 2013 | -- | $258,400 |
| 2012 | -- | $258,400 |
| 2011 | -- | $258,400 -24.9% |
| 2010 | -- | $343,890 +10.4% |
| 2009 | -- | $311,620 +11.6% |
| 2008 | -- | $279,350 +13.1% |
| 2007 | -- | $247,080 +10.7% |
| 2006 | -- | $223,102 +12% |
| 2005 | -- | $199,126 +13.7% |
| 2004 | -- | $175,150 +2.5% |
| 2003 | -- | $170,822 +2.6% |
| 2002 | -- | $166,496 +2.7% |
| 2001 | -- | $162,170 |
Find assessor info on the county website
Monthly payment
Est. payment
Payment breakdown
Explore the cost of this home by adjusting the details. Changes won't be saved.Climate risks
Neighborhood: 21015
Nearby schools
GreatSchools rating
- 9/10Fountain Green Elementary SchoolGrades: PK-5Distance: 0.3 mi
- 8/10Southampton Middle SchoolGrades: 6-8Distance: 1.5 mi
- 7/10C. Milton Wright High SchoolGrades: 9-12Distance: 1.8 mi
Schools provided by the listing agent
- District: Harford County Public Schools
Source: Bright MLS. This data may not be complete. We recommend contacting the local school district to confirm school assignments for this home.
- $451,4003 bd1 ba1.6k sqft503 Barnside Pl, Bel Air, MD 21015Off Market
- $465,1003 bd3 ba1.6k sqft403 Mauser Dr, Bel Air, MD 21015Off Market
- $406,6003 bd2 ba1.2k sqft501 Mauser Dr, Bel Air, MD 21015Off Market
- $400,6003 bd1 ba1.1k sqft406 Mauser Dr, Bel Air, MD 21015Off Market
- $591,7004 bd4 ba3.4k sqft505 Barnside Pl, Bel Air, MD 21015Off Market
- $458,5003 bd2 ba1.7k sqft408 Mauser Dr, Bel Air, MD 21015Off Market
- $443,300-- bd1 ba1.5k sqft404 Mauser Dr, Bel Air, MD 21015Off Market
- $413,200-- bd1 ba1.2k sqft402 Forehand Ct, Bel Air, MD 21015Off Market
A local agent can set up tours, give advice and negotiate with sellers.
Similar homes
- $420,0003 bd2 ba1.9k sqft303 Cherokee Pl, Bel Air, MD 21015For Sale

 MLS ID #MDHR2056950, Ryan Hammond, American Premier Realty, LLC. Bright MLS
 - $425,0003 bd4 ba2.3k sqft1460 Landis Cir, Bel Air, MD 21015For Sale
 MLS ID #MDHR2057372, Aimee C O'Neill, O'Neill Enterprises Realty. Bright MLS
 - $400,0003 bd2 ba1.7k sqft326 Royal Oak Dr, Bel Air, MD 21015For Sale
 MLS ID #MDHR2056358, Timothy Langhauser, Compass Home Group, LLC. Bright MLS
 - $326,0003 bd2 ba1.1k sqft2021 S Fountain Green Rd, Bel Air, MD 21015For Sale
 MLS ID #MDHR2057352, Ross Levin, Homewise Realty Services, LLC. Bright MLS
 - $405,0003 bd2 ba2.1k sqft702 Foot Hill Rd, Bel Air, MD 21014For SaleMLS ID #MDHR2056394, Shannon Bowers, Keller Williams Gateway LLC. Bright MLS
- $359,0003 bd3 ba1.6k sqft1109 Oakwood Ln, Bel Air, MD 21015For SaleMLS ID #MDHR2057386, Luke Golueke, Boyle & Kahoe Real Estate. Bright MLS
- $450,0003 bd1 ba1.1k sqft2306 Stockton Rd, Joppa, MD 21085For SaleMLS ID #MDHR2057476, Dave Black, Samson Properties. Bright MLS
- $--3 bd2 ba1.8k sqft615 Haven Pl, Edgewood, MD 21040AuctionAuction.com 2
- $440,0004 bd3 ba2k sqft226 Garnett Rd, Joppa, MD 21085For SaleMLS ID #MDHR2057250, Jorge Pimentel, Samson Properties. Bright MLS
- $449,0003 bd3 ba1.8k sqft1605 Samantha Dr, Forest Hill, MD 21050For SaleMLS ID #MDHR2040270, Aaron Butler, Real Estate Consultants. Bright MLS
- $439,9004 bd2 ba2k sqft810 Stone Haven Dr, Jarrettsville, MD 21084For SaleMLS ID #MDHR2055556, Pat Lane, Berkshire Hathaway HomeServices Homesale Realty. Bright MLS
- $395,0004 bd2 ba2.4k sqft206 Octoraro Rd, Conowingo, MD 21918For SaleMLS ID #MDCC2022186, Pattie Rock-Young, Long & Foster Real Estate, Inc.. Bright MLS
- $469,0003 bd3 ba2.6k sqft8702 Silver Hall Rd, Perry Hall, MD 21128For SaleMLS ID #MDBC2167310, Felecia Green Brissett, Weichert, REALTORS. Bright MLS
- $440,0003 bd4 ba2.6k sqft1001 W Viking Ct, Abingdon, MD 21009For SaleMLS ID #MDHR2054756, Cheryl Frederick, Long & Foster Real Estate, Inc.. Bright MLS
- $435,0004 bd3 ba3.1k sqft3019 Cascade Dr, Abingdon, MD 21009For SaleMLS ID #MDHR2051266, Marc Cormier, Berkshire Hathaway HomeServices PenFed Realty. Bright MLS
- $374,9904 bd2 ba2k sqft1921 Harewood Rd, Edgewood, MD 21040For SaleMLS ID #MDHR2057960, NIKITA LAWS, Berkshire Hathaway HomeServices Homesale Realty. Bright MLS
- $410,0005 bd3 ba2k sqft237 Bynum Ridge Rd, Forest Hill, MD 21050For SaleMLS ID #MDHR2053306, Tricia Diana, Weichert, Realtors - Diana Realty. Bright MLS
- $435,0003 bd3 ba2.7k sqft1426 Ridge Rd, Whiteford, MD 21160For SaleMLS ID #MDHR2053672, Jessica Smith, Iron Valley Real Estate of Central MD. Bright MLS
- $409,9003 bd2 ba1.2k sqft408 Cherry Hill Rd, Street, MD 21154For SaleMLS ID #MDHR2057518, Jay Eder, ExecuHome Realty. Bright MLS
- $500,0003 bd2 ba1.9k sqft3418 Walnut Rd, Aberdeen, MD 21001For SaleMLS ID #MDHR2053248, Allen Fair, BCH Real Estate Specialist. Bright MLS
