PRICE ADJUSTMENT for flooring!! Nestled in the charming Long Bar Harbor community, this delightful Colonial-style home offers a perfect blend of comfort and functionality. Built in 2002, this well-maintained residence features 1,702 sq. ft. of inviting living space, ideal for creating lasting memories. Step inside to discover a warm and welcoming interior, highlighted by a traditional floor plan that seamlessly connects the dining and living areas. The spacious family room off the kitchen is perfect for gatherings, while the eat-in kitchen boasts ample table space and a pantry for all your culinary needs. Enjoy the luxury of a primary suite with a walk-in closet and a beautifully appointed bathroom featuring a soaking tub and a walk-in shower. With three cozy bedrooms and two and a half baths, this home is designed for comfort. Recessed lighting and ceiling fans throughout enhance the inviting atmosphere, while the combination of carpet, ceramic tile, and wood flooring adds warmth and style. Outside, the property features a lovely deck, perfect for outdoor entertaining or quiet evenings under the stars. The attached garage and asphalt driveway provide convenient parking options, while sidewalks invite leisurely strolls through the neighborhood. This home is not just a place to live; it's a place to thrive. Experience the perfect blend of comfort, style, and community in this charming Long Bar Harbor residence.
For sale
Price cut: $10K (7/22)
$440,000
1001 W Viking Ct, Abingdon, MD 21009
3beds
2,641sqft
:
Get pre-qualified$3,005/mo
Single Family Residence
Built in 2002
9,147 Square Feet Lot
$439,200 Zestimate®
$167/sqft
$24/mo HOA
What's special
Attached garageThree cozy bedrooms
- 60 days |
- 625 |
- 30 |
Zillow last checked:
Listing updated:
Listed by:
Cheryl Frederick 443-622-6113,
Long & Foster Real Estate, Inc. 410-453-0500
Source: Bright MLS,MLS#: MDHR2054756
Facts & features
Interior
Bedrooms & bathrooms
- Bedrooms: 3
- Bathrooms: 4
- Full bathrooms: 2
- 1/2 bathrooms: 2
- Main level bathrooms: 1
Basement
- Area: 939
Heating
- Forced Air, Natural Gas
Cooling
- Ceiling Fan(s), Central Air, Electric
Appliances
- Included: Dishwasher, Microwave, Oven/Range - Electric, Refrigerator, Electric Water Heater
- Laundry: In Basement
Features
- Soaking Tub, Bathroom - Walk-In Shower, Ceiling Fan(s), Combination Dining/Living, Dining Area, Family Room Off Kitchen, Floor Plan - Traditional, Eat-in Kitchen, Kitchen - Table Space, Pantry, Primary Bath(s), Recessed Lighting, Walk-In Closet(s), Dry Wall
- Flooring: Carpet, Ceramic Tile, Wood
- Windows: Window Treatments
- Basement: Full,Finished,Exterior Entry,Walk-Out Access
- Has fireplace: No
Interior area
- Total structure area: 2,641
- Total interior livable area: 2,641 sqft
- Finished area above ground: 1,702
- Finished area below ground: 939
Property
Parking
- Total spaces: 3
- Parking features: Garage Faces Front, Asphalt, Attached, Driveway
- Attached garage spaces: 1
- Uncovered spaces: 2
Accessibility
- Accessibility features: None
Features
- Levels: Two
- Stories: 2
- Patio & porch: Deck
- Exterior features: Sidewalks
- Pool features: None
- Fencing: Back Yard,Wood
- Has view: Yes
- View description: Trees/Woods
Lot
- Size: 9,147 Square Feet
- Features: Backs to Trees, Cul-De-Sac, Landscaped, No Thru Street, Rear Yard, SideYard(s)
Details
- Additional structures: Above Grade, Below Grade
- Parcel number: 1301322400
- Zoning: R3
- Special conditions: Standard
Construction
Type & style
- Home type: SingleFamily
- Architectural style: Colonial
- Property subtype: Single Family Residence
Materials
- Vinyl Siding
- Foundation: Other
- Roof: Asphalt
Condition
- Good
- New construction: No
- Year built: 2002
Utilities & green energy
- Electric: Circuit Breakers
- Sewer: Public Sewer
- Water: Public
- Utilities for property: Cable Connected
Community & HOA
Community
- Subdivision: Long Bar Harbor
HOA
- Has HOA: Yes
- Amenities included: None
- Services included: None
- HOA fee: $288 annually
- HOA name: LONG BAR HARBOR
Location
- Region: Abingdon
Financial & listing details
- Price per square foot: $167/sqft
- Tax assessed value: $366,200
- Annual tax amount: $3,640
- Date on market: 6/5/2026
- Listing agreement: Exclusive Right To Sell
- Listing terms: Cash,Conventional,FHA 203(b),FNMA,VA Loan
- Ownership: Fee Simple
Estimated market value
$439,200
$417,000 - $461,000
$3,247/mo
Price history
| Date | Event | Price |
|---|---|---|
| 7/22/2026 | Price change | $440,000-2.2%$167/sqft |
Source:  Bright MLS #MDHR2054756 Report a problem Bright MLS #MDHR2054756 Report a problem | ||
| 6/19/2026 | Price change | $450,000-2.2%$170/sqft |
Source: Bright MLS #MDHR2054756 Report a problem | ||
| 6/5/2026 | Listed for sale | $460,000+17%$174/sqft |
Source: Bright MLS #MDHR2054756 Report a problem | ||
| 9/18/2023 | Sold | $393,000-0.5%$149/sqft |
Source: Bright MLS #MDHR2024318 Report a problem | ||
| 8/9/2023 | Pending sale | $394,999$150/sqft |
Source: Bright MLS #MDHR2024318 Report a problem | ||
| 8/2/2023 | Listed for sale | $394,999+79.9%$150/sqft |
Source: Bright MLS #MDHR2024318 Report a problem | ||
| 1/8/2003 | Sold | $219,513$83/sqft |
Source: Public Record Report a problem | ||
Public tax history
| Year | Property taxes | Tax assessment |
|---|---|---|
| 2025 | $3,640 +10.7% | $333,967 +10.7% |
| 2024 | $3,289 +12% | $301,733 +12% |
| 2023 | $2,937 +3.5% | $269,500 |
| 2022 | $2,837 -0.8% | $269,500 +7.3% |
| 2021 | $2,860 +2.5% | $251,100 +3.8% |
| 2020 | $2,792 +1.4% | $241,900 |
| 2019 | $2,752 +1.4% | $241,900 +2.9% |
| 2018 | $2,713 +1.5% | $235,100 +1.5% |
| 2017 | $2,674 +1809.9% | $231,700 |
| 2016 | $140 | $231,700 |
| 2015 | $140 -95.5% | $231,700 -1% |
| 2014 | $3,128 | $234,100 |
| 2013 | -- | $234,100 |
| 2012 | -- | $234,100 -10.4% |
| 2011 | -- | $261,200 0% |
| 2010 | -- | $261,260 |
| 2009 | -- | $261,260 -7.6% |
| 2008 | -- | $282,630 +13.9% |
| 2007 | -- | $248,226 +16.1% |
| 2006 | -- | $213,823 +19.2% |
| 2005 | -- | $179,420 +7.5% |
| 2004 | -- | $166,936 +8.1% |
| 2003 | -- | $154,453 +613.1% |
| 2002 | -- | $21,660 +2% |
| 2001 | -- | $21,242 |
Find assessor info on the county website
Monthly payment
Est. payment
Payment breakdown
Explore the cost of this home by adjusting the details. Changes won't be saved.Climate risks
Neighborhood: 21009
Nearby schools
GreatSchools rating
- 4/10William Paca/Old Post Road Elementary SchoolGrades: PK-5Distance: 1.8 mi
- 4/10Edgewood Middle SchoolGrades: 6-8Distance: 2.5 mi
- 3/10Edgewood High SchoolGrades: 9-12Distance: 2.4 mi
Schools provided by the listing agent
- Elementary: William Paca-old Post Road
- Middle: Edgewood
- High: Edgewood
- District: Harford County Public Schools
Source: Bright MLS. This data may not be complete. We recommend contacting the local school district to confirm school assignments for this home.
- $462,000-- bd2 ba2.3k sqft1003 W Viking Ct, Abingdon, MD 21009Off Market
- $480,0004 bd-- ba2.2k sqft1000 W Viking Ct, Abingdon, MD 21009Sold
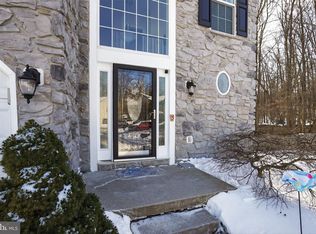
- $447,800-- bd2 ba1.6k sqft1002 Searay Ct, Abingdon, MD 21009Off Market
- $458,600-- bd3 ba2.1k sqft1005 W Viking Ct, Abingdon, MD 21009Off Market
- $381,800-- bd2 ba1.3k sqft1002 W Viking Ct, Abingdon, MD 21009Off Market
- $371,300-- bd2 ba1.3k sqft1004 Searay Ct, Abingdon, MD 21009Off Market
- $458,600-- bd2 ba2.3k sqft1007 W Viking Ct, Abingdon, MD 21009Off Market
- $417,900-- bd2 ba1.7k sqft1004 W Viking Ct, Abingdon, MD 21009Off Market
A local agent can set up tours, give advice and negotiate with sellers.
Similar homes
- $485,0004 bd4 ba3.3k sqft1219 Bush Rd, Abingdon, MD 21009For Sale
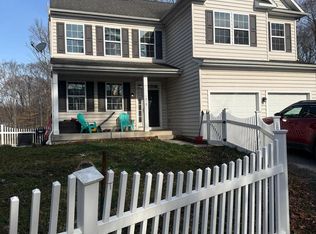
 MLS ID #MDHR2052792, Rebecca Ravera, Real Broker, LLC. Bright MLS
 - $435,0004 bd3 ba3.1k sqft3019 Cascade Dr, Abingdon, MD 21009For Sale
 MLS ID #MDHR2051266, Marc Cormier, Berkshire Hathaway HomeServices PenFed Realty. Bright MLS
 - $459,9003 bd4 ba2.4k sqft705 Perthshire Pl Unit 124, Abingdon, MD 21009For Sale
 MLS ID #MDHR2057738, Denise Garono Lancelotta, Coldwell Banker Realty. Bright MLS
 - $525,0006 bd2 ba1.7k sqft3102 Laurel Bush Rd, Abingdon, MD 21009For Sale
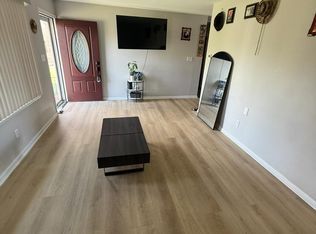 MLS ID #MDHR2052314, Wilmer Vasquez-Martinez, Spring Hill Real Estate, LLC.. Bright MLS
 - $420,0004 bd4 ba2.1k sqft2969 Siwanoy Dr, Edgewood, MD 21040For SaleMLS ID #MDHR2053994, Ms. Quantane L Higginbotham, Real Broker, LLC. Bright MLS
- $443,9003 bd2 ba2.5k sqft756 Everist Dr, Aberdeen, MD 21001For SaleMLS ID #MDHR2052866, Janice Warns, Long & Foster Real Estate, Inc.. Bright MLS
- $275,0004 bd4 ba2.4k sqft1506 Holman Dr, Edgewood, MD 21040AuctionMLS ID #MDHR2058324, Terry Berkeridge, Advance Realty USA INC. Bright MLS
- $499,9003 bd4 ba2.4k sqft1209 Dranmore Way, Bel Air, MD 21014For SaleMLS ID #MDHR2058174, Ashley Monico, Long & Foster Real Estate, Inc.. Bright MLS
- $345,0003 bd4 ba2.4k sqft2215 Tidal View Garth, Abingdon, MD 21009For SaleMLS ID #MDHR2057078, Brandy Hornung, Signature Realty Group, LLC. Bright MLS
- $659,3334 bd3 ba3.1k sqft2934 Airdrie Ave, Abingdon, MD 21009For SaleMLS ID #MDHR2053812, Steve Kuzma, Weichert, Realtors - Diana Realty. Bright MLS
- $474,9994 bd3 ba1.9k sqft612 Winesap Ct, Joppa, MD 21085For SaleMLS ID #MDHR2058076, Jane Winslow, CENTURY 21 New Millennium. Bright MLS
- $429,0003 bd3 ba1.8k sqft305 Bowleys Quarters Rd, Middle River, MD 21220For SaleMLS ID #MDBC2163162, Michael Jednorski, Cummings & Co. Realtors. Bright MLS
- $395,0003 bd2 ba1.7k sqft713 Paul Dr, Aberdeen, MD 21001For SaleMLS ID #MDHR2055740, Rick Nelson, Cummings & Co. Realtors. Bright MLS
- $425,0005 bd3 ba2.3k sqft919 Jackson Blvd, Bel Air, MD 21014For SaleMLS ID #MDHR2055604, Daniel McGhee, Homeowners Real Estate. Bright MLS
- $429,0003 bd2 ba2k sqft1923 Munsey Dr, Forest Hill, MD 21050For SaleMLS ID #MDHR2053688, John Walker, LPT Realty, LLC. Bright MLS
- $295,0003 bd3 ba1.8k sqft3351 Deep Well Ct, Abingdon, MD 21009For SaleMLS ID #MDHR2056736, Kim Parsons, American Premier Realty, LLC. Bright MLS
- $329,9003 bd3 ba1.7k sqft203 Ferring Ct, Abingdon, MD 21009For SaleMLS ID #MDHR2054340, Michelle Willis, RE/MAX Executive. Bright MLS
- $425,0004 bd2 ba2k sqft810 Stone Haven Dr, Jarrettsville, MD 21084For SaleMLS ID #MDHR2055556, Pat Lane, Berkshire Hathaway HomeServices Homesale Realty. Bright MLS
- $440,0003 bd4 ba3.1k sqft263 Trails Way, Joppa, MD 21085For SaleMLS ID #MDHR2055162, Abdul Q Chaudhry, Rehman Realty. Bright MLS
- $365,0004 bd3 ba1.5k sqft1206 Caldwell Ct S, Belcamp, MD 21017For SaleMLS ID #MDHR2054664, Wale Balogun, EXP Realty, LLC. Bright MLS
