Seller has received multiply offers and request Highest and Best by 10/6/26 at 12:pm. Welcome home to this beautifully updated, move-in ready 4-bedroom 2.5 bath home offering the perfect blend of style, comfort and functionality. The inviting open floor plan feature engineered hardwood flooring (2019) throughout the main level and a stunning remodeled kitchen (2019) complete with quarts countertops, a center island, upgraded appliances, and abundant workspace-ideal for both everyday living and entertaining. New windows and a sliding glass door (2019) fill the home with natural light and provide seamless access to the outdoor living space. Enjoy flexible dining and living areas to fit your lifestyle,. Spacious family room. Upstairs, you'll find new engineered wood flooring (2026), an updated primary suite featuring a beautifully renovated bath (2022) with heated tile floors and a walk-in closet, plus an updated hall bath(2022). Outdoor entertaining is easy with a Trex deck (2022), stamped concrete patio, and fully fenced backyard with 2 storage sheds. Private lot backs to community treed greenspace. Additional improvements include a new HVAC system (2024), roof (2013), sump pump with battery back-up (2026), an extra refrigerator will convey with the home. Thoughtfully updated and meticulously maintained, this home is truly ready for its next owners to move in and enjoy!
Pending
Price increase: $29K (10/7)
$454,000
612 Winesap Ct, Joppa, MD 21085
4beds
1,920sqft
Single Family Residence
Built in 1997
9,053 Square Feet Lot
$-- Zestimate®
$236/sqft
$44/mo HOA
What's special
Walk-in closetFully fenced backyardCenter islandSpacious family roomAbundant workspaceUpdated primary suiteUpgraded appliances
- 90 days
- 485
- 37
Zillow last checked:
Listing updated:
Listed by:
Jane Winslow 410-340-2467,
CENTURY 21 New Millennium 4102724800
Source: Bright MLS,MLS#: MDHR2058076
Facts & features
Interior
Bedrooms & bathrooms
- Bedrooms: 4
- Bathrooms: 3
- Full bathrooms: 2
- 1/2 bathrooms: 1
- Main level bathrooms: 1
Basement
- Area: 1092
Heating
- Forced Air, Natural Gas
Cooling
- Central Air, Ceiling Fan(s), Electric
Appliances
- Included: Dishwasher, Dryer, Disposal, Exhaust Fan, Extra Refrigerator/Freezer, Ice Maker, Microwave, Refrigerator, Stainless Steel Appliance(s), Washer, Water Heater, Gas Water Heater
- Laundry: Has Laundry, Main Level
Features
- Bathroom - Walk-In Shower, Bathroom - Tub Shower, Ceiling Fan(s), Combination Kitchen/Living, Dining Area, Family Room Off Kitchen, Open Floorplan, Eat-in Kitchen, Kitchen Island, Kitchen - Table Space, Pantry, Primary Bath(s), Recessed Lighting, Upgraded Countertops, Walk-In Closet(s), Other
- Doors: Insulated, Sliding Glass, Storm Door(s)
- Windows: Window Treatments
- Basement: Unfinished
- Has fireplace: No
Interior area
- Total structure area: 3,012
- Total interior livable area: 1,920 sqft
- Finished area above ground: 1,920
- Finished area below ground: 0
Property
Parking
- Total spaces: 6
- Parking features: Garage Door Opener, Inside Entrance, Asphalt, Attached, Off Street, On Street
- Attached garage spaces: 2
- Has uncovered spaces: Yes
Accessibility
- Accessibility features: None
Features
- Levels: Two
- Stories: 2
- Patio & porch: Deck, Patio, Porch
- Pool features: None
- Fencing: Back Yard
Lot
- Size: 9,053 Square Feet
Details
- Additional structures: Above Grade, Below Grade
- Parcel number: 1301289896
- Zoning: R2
- Special conditions: Standard
Construction
Type & style
- Home type: SingleFamily
- Architectural style: Colonial
- Property subtype: Single Family Residence
Materials
- Vinyl Siding
- Foundation: Concrete Perimeter
- Roof: Asphalt
Condition
- Excellent
- New construction: No
- Year built: 1997
Details
- Builder name: NVR HOMES
Utilities & green energy
- Sewer: Public Sewer
- Water: Public
- Utilities for property: Cable Available
Community & HOA
Community
- Security: Carbon Monoxide Detector(s), Smoke Detector(s)
- Subdivision: Lohr's Orchard
HOA
- Has HOA: Yes
- HOA fee: $44 monthly
Location
- Region: Joppa
Financial & listing details
- Price per square foot: $236/sqft
- Tax assessed value: $349,300
- Annual tax amount: $3,535
- Date on market: 7/22/2026
- Listing agreement: Exclusive Right To Sell
- Listing terms: Cash,Conventional,FHA,Negotiable,VA Loan
- Ownership: Fee Simple
Estimated market value
Not available
Estimated sales range
Not available
Not available
Price history
| Date | Event | Price |
|---|---|---|
| 10/7/2026 | Pending sale | $454,000$236/sqft |
Source:  Bright MLS #MDHR2058076 Report a problem Bright MLS #MDHR2058076 Report a problem | ||
| 10/7/2026 | Price change | $454,000+6.8%$236/sqft |
Source: Bright MLS #MDHR2058076 Report a problem | ||
| 10/2/2026 | Price change | $425,000-4.5%$221/sqft |
Source: Bright MLS #MDHR2058076 Report a problem | ||
| 9/24/2026 | Price change | $445,000-3.3%$232/sqft |
Source: Bright MLS #MDHR2058076 Report a problem | ||
| 9/11/2026 | Price change | $460,000-1.1%$240/sqft |
Source: Bright MLS #MDHR2058076 Report a problem | ||
| 8/14/2026 | Price change | $465,000-2.1%$242/sqft |
Source: Bright MLS #MDHR2058076 Report a problem | ||
| 7/29/2026 | Price change | $474,999-1%$247/sqft |
Source: Bright MLS #MDHR2058076 Report a problem | ||
| 7/22/2026 | Listed for sale | $480,000+62.7%$250/sqft |
Source: Bright MLS #MDHR2058076 Report a problem | ||
| 4/22/2005 | Sold | $295,000+18.5%$154/sqft |
Source: Public Record Report a problem | ||
| 3/29/2004 | Sold | $249,000+59%$130/sqft |
Source: Public Record Report a problem | ||
| 4/16/1997 | Sold | $156,580$82/sqft |
Source: Public Record Report a problem | ||
Public tax history
| Year | Property taxes | Tax assessment |
|---|---|---|
| 2026 | $3,807 +14.7% | $349,300 +7.7% |
| 2025 | $3,321 +1.8% | $324,300 +8.4% |
| 2024 | $3,262 +9.1% | $299,300 +9.1% |
| 2023 | $2,990 +1.4% | $274,300 |
| 2022 | $2,949 -3% | $274,300 +2.8% |
| 2021 | $3,039 +0.1% | $266,833 +1.4% |
| 2020 | $3,036 +0.4% | $263,100 |
| 2019 | $3,025 +0.4% | $263,100 +0.8% |
| 2018 | $3,013 +0.4% | $261,100 +0.4% |
| 2017 | $3,002 +704.7% | $260,100 |
| 2016 | $373 | $260,100 |
| 2015 | $373 -89.5% | $260,100 -1.1% |
| 2014 | $3,566 | $262,900 |
| 2013 | -- | $262,900 |
| 2012 | -- | $262,900 -9.3% |
| 2011 | -- | $289,900 +0.3% |
| 2010 | -- | $289,036 +0.3% |
| 2009 | -- | $288,153 +0.3% |
| 2008 | -- | $287,270 +14.9% |
| 2007 | -- | $249,992 +17.5% |
| 2006 | -- | $212,716 +21.2% |
| 2005 | -- | $175,440 +2.9% |
| 2004 | -- | $170,562 +2.9% |
| 2003 | -- | $165,686 +3% |
| 2002 | -- | $160,810 +4.6% |
| 2001 | -- | $153,742 |
Find assessor info on the county website
Monthly payment
Est. payment
Payment breakdown
Explore the cost of this home by adjusting the details. Changes won't be saved.Climate risks
Neighborhood: 21085
Nearby schools
Schools provided by the listing agent
- District: Harford County Public Schools
Source: Bright MLS. This data may not be complete. We recommend contacting the local school district to confirm school assignments for this home.

Similar homes

- $400,0004 bd3 ba1.8k sqft1512 Singer Rd, Joppa, MD 21085For Sale
 MLS ID #MDHR2058900, Adrian Abramson, The Southside Group Real Estate. Bright MLS
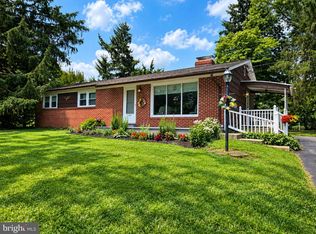
 - $399,0003 bd2 ba1.5k sqft100 Shell Cove Ct, Joppa, MD 21085For Sale
 MLS ID #MDHR2060026, Patricia Parks, ExecuHome Realty. Bright MLS
 - $469,9004 bd3 ba2.3k sqft9204 Cowenton Ave, Perry Hall, MD 21128For Sale
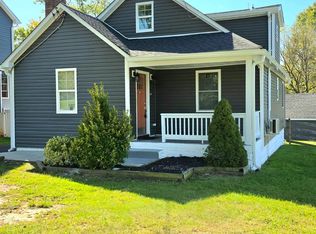 MLS ID #MDBC2178894, Trish Jugler, Integrity Real Estate. Bright MLS
 - $580,0004 bd3 ba2.4k sqft112 Shell Cove Ct, Joppa, MD 21085For Sale
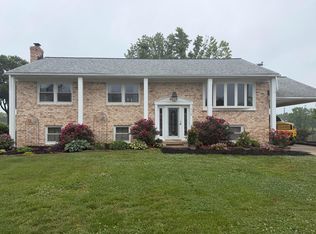 MLS ID #MDHR2053194, Alissa Ringley, Weichert, Realtors - Diana Realty. Bright MLS
 - $365,0003 bd2 ba1.4k sqft111 Breakwater Ct, Joppa, MD 21085For SaleMLS ID #MDHR2059308, Margaret Steen, Steen Properties. Bright MLS
- $399,0003 bd2 ba1.5k sqft2911 Willoughby Beach Rd, Edgewood, MD 21040For SaleMLS ID #MDHR2060066, Sue Schneider, Samson Properties. Bright MLS
- $465,0004 bd4 ba1.9k sqft9 Kristal Ct, Baltimore, MD 21236For SaleMLS ID #MDBC2175266, Jo Davenport, Cummings & Co. Realtors. Bright MLS
- $455,0003 bd2 ba1.8k sqft5809 Pine Hill Dr, White Marsh, MD 21162For SaleMLS ID #MDBC2173092, Terry Berkeridge, Advance Realty USA INC. Bright MLS
- $440,0003 bd4 ba2.6k sqft1001 W Viking Ct, Abingdon, MD 21009For SaleMLS ID #MDHR2060764, Cheryl Frederick, Long & Foster Real Estate, Inc.. Bright MLS
- $474,9003 bd4 ba2.3k sqft10 Creek Side Ct, Baltimore, MD 21220For SaleMLS ID #MDBC2177110, Herb Chisholm, Accurate Realty & Management LLC. Bright MLS
- $424,9953 bd2 ba1.4k sqft3743 Wolf Trail Dr, Abingdon, MD 21009For SaleMLS ID #MDHR2059892, shelley kerby, Real Estate Professionals, Inc.. Bright MLS
- $549,3334 bd4 ba1.9k sqft400 Gresham Ct, Bel Air, MD 21014For SaleMLS ID #MDHR2061130, Steve Kuzma, Weichert, Realtors - Diana Realty. Bright MLS
- $475,0004 bd4 ba1.3k sqft1537 Galena Rd, Baltimore, MD 21221For SaleMLS ID #MDBC2178004, Miluzka Paoletti, Samson Properties. Bright MLS
- $285,0004 bd2 ba1.6k sqft416 Earls Rd, Baltimore, MD 21220For SaleMLS ID #MDBC2178802, Cheryl Frederick, Long & Foster Real Estate, Inc.. Bright MLS
- $368,0004 bd2 ba1.8k sqft7915 Rolling View Ave, Nottingham, MD 21236For SaleMLS ID #MDBC2179018, HANG YANG, Mulan Realty, Corp. Bright MLS
- $359,9993 bd2 ba1.4k sqft13003 Oliverwood Rd, Baltimore, MD 21220For SaleMLS ID #MDBC2175888, Sue Schneider, Samson Properties. Bright MLS
- $439,0004 bd2 ba2k sqft3719 Dublin Rd, Darlington, MD 21034For SaleMLS ID #MDHR2059472, Lynda McCubbin, ExecuHome Realty. Bright MLS
- $389,9003 bd3 ba1.7k sqft4834 Vicky Rd, Baltimore, MD 21236For SaleMLS ID #MDBC2166660, Justin Pladna, Picket Fence Properties LLC. Bright MLS
- $459,9004 bd3 ba2.5k sqft415 Aigburth Rd, Baltimore, MD 21286For SaleMLS ID #MDBC2170524, Larry Lessin, Save 6, Incorporated. Bright MLS
- $439,9003 bd4 ba2.4k sqft705 Perthshire Pl Unit 124, Abingdon, MD 21009For SaleMLS ID #MDHR2057738, Denise Garono Lancelotta, Coldwell Banker Realty. Bright MLS
