SELLER HAPPY TO ASSIST WITH BUYER'S CLOSING COSTS AND /OR MORTGAGE INTEREST RATE BUYDOWN COSTS WITH A STRONG OFFER. Original owner offers a completely updated, charming, three-bedroom, two-bathroom, two-car attached garage Cape Cod brick-front single-family home in the family-friendly community of Harford Town in Abingdon, Maryland. Spacious home offers three levels with 2400 total sq ft. In addition, the home provides convenient one-level living, with the master bedroom and en suite bathroom on the main level. Separate laundry room with washer, dryer, and sink on the main level. Fresh paint throughout the home. New luxury vinyl plank flooring on the main level with all new carpet throughout remaining areas. Beautiful kitchen offers new quartz countertops, stainless steel appliances, new sink, and new faucet. New architectural shingle roof completed in July 2025. New air conditioner and new furnace completed in May 2025. Basement is partially finished for an added office, den, or playroom, along with rough-in for an additional bathroom, and additional ample storage. Home sits on one of the largest lots in the neighborhood at over 13,000 square feet, providing ample room for recreation and entertainment. Community pools, tennis courts, and walking trails are added benefits. Come by and see this amazing gem at 3743 Wolf Trail Drive!
For sale
Price cut: $14.9K (10/1)
$424,995
3743 Wolf Trail Dr, Abingdon, MD 21009
3beds
1,440sqft
Single Family Residence
Built in 2000
0.3 Acres Lot
$423,200 Zestimate®
$295/sqft
$90/mo HOA
What's special
Completely updatedTwo-car attached garageAdditional ample storageCharming three-bedroom two-bathroomStainless steel appliances
- 36 days
- 864
- 83
Likely to sell faster than
Zillow last checked:
Listing updated:
Listed by:
shelley kerby 443-226-3175,
Real Estate Professionals, Inc. 410-918-9740
Source: Bright MLS,MLS#: MDHR2059892
Facts & features
Interior
Bedrooms & bathrooms
- Bedrooms: 3
- Bathrooms: 2
- Full bathrooms: 2
- Main level bathrooms: 1
- Main level bedrooms: 1
Basement
- Area: 960
Heating
- Heat Pump, Electric
Cooling
- Central Air, Electric
Appliances
- Included: Dishwasher, Dryer, ENERGY STAR Qualified Washer, Oven/Range - Gas, Range Hood, Refrigerator, Electric Water Heater
- Laundry: Main Level
Features
- Bathroom - Walk-In Shower, Bathroom - Tub Shower, Dry Wall
- Flooring: Luxury Vinyl
- Basement: Partially Finished
- Has fireplace: No
Interior area
- Total structure area: 2,400
- Total interior livable area: 1,440 sqft
- Finished area above ground: 1,440
- Finished area below ground: 0
Property
Parking
- Total spaces: 4
- Parking features: Garage Faces Front, Attached, Driveway
- Attached garage spaces: 2
- Uncovered spaces: 2
Accessibility
- Accessibility features: None
Features
- Levels: Two
- Stories: 2
- Pool features: Community
Lot
- Size: 0.3 Acres
- Features: Backs to Trees
Details
- Additional structures: Above Grade, Below Grade
- Parcel number: 1301315439
- Zoning: R3COS
- Special conditions: Standard
Construction
Type & style
- Home type: SingleFamily
- Architectural style: Cape Cod
- Property subtype: Single Family Residence
Materials
- Brick Front
- Foundation: Slab
Condition
- Excellent
- New construction: No
- Year built: 2000
- Major remodel year: 2026
Utilities & green energy
- Electric: 200+ Amp Service
- Sewer: Public Sewer
- Water: Public
- Utilities for property: Cable Available, Electricity Available, Natural Gas Available
Community & HOA
Community
- Security: Security System
- Subdivision: Harford Town
HOA
- Has HOA: Yes
- Amenities included: Tennis Court(s)
- Services included: Common Area Maintenance, Snow Removal, Trash, Pool(s)
- HOA fee: $90 monthly
- HOA name: HARFORD TOWN HOMEOWNERS ASSOCIATION
Location
- Region: Abingdon
Financial & listing details
- Price per square foot: $295/sqft
- Tax assessed value: $285,900
- Annual tax amount: $2,920
- Date on market: 9/11/2026
- Listing agreement: Exclusive Right To Sell
- Listing terms: Cash,Conventional,FHA,VA Loan
- Ownership: Fee Simple
Estimated market value
$423,200
$402,000 - $444,000
$2,448/mo
Price history
| Date | Event | Price |
|---|---|---|
| 10/1/2026 | Price change | $424,995-3.4%$295/sqft |
Source:  Bright MLS #MDHR2059892 Report a problem Bright MLS #MDHR2059892 Report a problem | ||
| 9/11/2026 | Listed for sale | $439,900+152%$305/sqft |
Source: Bright MLS #MDHR2059892 Report a problem | ||
| 3/3/2000 | Sold | $174,575$121/sqft |
Source: Public Record Report a problem | ||
Public tax history
| Year | Property taxes | Tax assessment |
|---|---|---|
| 2026 | $3,116 +11.3% | $285,900 +6.7% |
| 2025 | $2,800 +2.8% | $267,900 +7.2% |
| 2024 | $2,724 +7.8% | $249,900 +7.8% |
| 2023 | $2,527 +1.7% | $231,900 |
| 2022 | $2,485 -2.6% | $231,900 +3.5% |
| 2021 | $2,553 +0.4% | $224,100 +1.8% |
| 2020 | $2,541 +0.2% | $220,200 |
| 2019 | $2,535 +0.2% | $220,200 +0.5% |
| 2018 | $2,530 +0.2% | $219,200 +0.2% |
| 2017 | $2,524 +1702.7% | $218,700 |
| 2016 | $140 | $218,700 |
| 2015 | $140 -95.3% | $218,700 -0.9% |
| 2014 | $2,948 | $220,700 |
| 2013 | -- | $220,700 |
| 2012 | -- | $220,700 -13.4% |
| 2011 | -- | $254,800 0% |
| 2010 | -- | $254,810 |
| 2009 | -- | $254,810 -3.4% |
| 2008 | -- | $263,730 +16.1% |
| 2007 | -- | $227,250 +19.1% |
| 2006 | -- | $190,770 +23.6% |
| 2005 | -- | $154,290 +2.1% |
| 2004 | -- | $151,082 +2.2% |
| 2003 | -- | $147,876 +2.2% |
| 2002 | -- | $144,670 +2.1% |
| 2001 | -- | $141,752 |
Find assessor info on the county website
Monthly payment
Est. payment
Payment breakdown
Explore the cost of this home by adjusting the details. Changes won't be saved.Climate risks
Neighborhood: 21009
Nearby schools
Schools provided by the listing agent
- District: Harford County Public Schools
Source: Bright MLS. This data may not be complete. We recommend contacting the local school district to confirm school assignments for this home.
Similar homes
- $399,0003 bd2 ba1.5k sqft2911 Willoughby Beach Rd, Edgewood, MD 21040For Sale
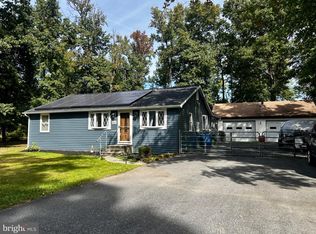
 MLS ID #MDHR2060066, Sue Schneider, Samson Properties. Bright MLS
 - $314,9003 bd3 ba1.2k sqft3823 Copper Beech Dr, Abingdon, MD 21009For Sale
 MLS ID #MDHR2060030, Shelley Harris, Berkshire Hathaway HomeServices Homesale Realty. Bright MLS
 - $415,0003 bd2 ba2k sqft5 Woodside Dr, Churchville, MD 21028For Sale
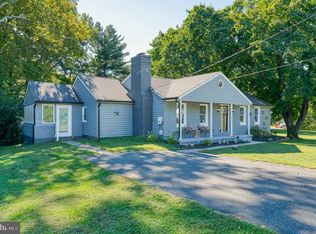 MLS ID #MDHR2060452, Laura Snyder, American Premier Realty, LLC. Bright MLS
 - $449,0004 bd2 ba1.7k sqft13026 Harford Rd, Hydes, MD 21082For Sale
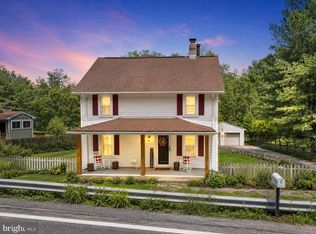 MLS ID #MDBC2172250, Daniel Perticone, Perticone Properties, Inc.. Bright MLS
 - $419,9003 bd2 ba1.7k sqft213 Bucket Post Ct, Bel Air, MD 21014For SaleMLS ID #MDHR2054162, Luke Golueke, Boyle & Kahoe Real Estate. Bright MLS
- $395,0003 bd3 ba1.6k sqft218 Bynum Ridge Rd, Forest Hill, MD 21050For SaleMLS ID #MDHR2060822, Robert McArtor, RE/MAX Components. Bright MLS
- $450,0003 bd3 ba1.3k sqft539 Aldino Stepney Rd, Aberdeen, MD 21001For SaleMLS ID #MDHR2055984, Mike Nelson, Berkshire Hathaway HomeServices Homesale Realty. Bright MLS
- $275,0003 bd2 ba1.8k sqft3205 Stone Eagle Ct, Abingdon, MD 21009For SaleMLS ID #MDHR2060934, Amy Dondero, Advance Realty USA INC. Bright MLS
- $395,0004 bd2 ba1.8k sqft509 Foster Knoll Dr, Joppa, MD 21085For SaleMLS ID #MDHR2060076, Jeannie Nguyen, Century 21 Redwood Realty. Bright MLS
- $330,0003 bd2 ba1.9k sqft2161 Haven Oak Ct, Abingdon, MD 21009For SaleMLS ID #MDHR2060194, Heather Santos, RE/MAX Components. Bright MLS
- $414,9903 bd3 ba1.4k sqft937 Jackson Blvd, Bel Air, MD 21014For SaleMLS ID #MDHR2057576, Debbie Harari, Long & Foster Real Estate, Inc.. Bright MLS
- $499,9003 bd3 ba1.5k sqft737 Shore Dr, Joppa, MD 21085For SaleMLS ID #MDHR2060846, Jay Palmisano, Witz Realty, LLC. Bright MLS
- $305,0003 bd4 ba1.4k sqft2918 Carlyle Ct, Abingdon, MD 21009For SaleMLS ID #MDHR2060546, Chrissy Lambie, LPT Realty, LLC. Bright MLS
- $439,9004 bd3 ba1.8k sqft6 E Mac Phail Rd, Bel Air, MD 21014For SaleMLS ID #MDHR2054790, Sandy Smith, Berkshire Hathaway HomeServices Homesale Realty. Bright MLS
- $439,0004 bd2 ba2k sqft3719 Dublin Rd, Darlington, MD 21034For SaleMLS ID #MDHR2059472, Lynda McCubbin, ExecuHome Realty. Bright MLS
- $455,0003 bd2 ba1.8k sqft5809 Pine Hill Dr, White Marsh, MD 21162For SaleMLS ID #MDBC2173092, Terry Berkeridge, Advance Realty USA INC. Bright MLS
- $431,7314 bd2 ba1.6k sqftOhio Ave, Earleville, MD 21919New ConstructionMLS ID #MDCC2020472, Jon Unrath, Keller Williams Real Estate - Media. Bright MLS
- $415,0003 bd3 ba1.8k sqft2624 Rocks Rd, Forest Hill, MD 21050For SaleMLS ID #MDHR2057482, Jenna Smith, Redfin Corp. Bright MLS
- $359,9993 bd2 ba1.4k sqft13003 Oliverwood Rd, Baltimore, MD 21220For SaleMLS ID #MDBC2175888, Sue Schneider, Samson Properties. Bright MLS
- $275,0003 bd2 ba1.4k sqft3633 Torey Ln, Abingdon, MD 21009For SaleMLS ID #MDHR2056744, Victor Dominguez, EXP Realty, LLC. Bright MLS
