

Price Reduction! Welcome to your dream home in sought after Rumsey Island! Completely renovated split level has all the amenities you could dream of, with beautiful views of the water. This home was meant for entertaining with the open concept , the gourmet kitchen that opens to the the sunroom with vaulted ceilings and great water views. Added updates to kitchen to include gold hardware and pendant lighting to make this space even more appealing. Gather in outside in the covered patio with kitchen or around the fire pit surrounded by gorgeous landscaping. The three bedroom two and half bath has plenty of storage in the lower level and more entertaining space in the large basement area. Don't miss this one!
For sale
$499,900
737 Shore Dr, Joppa, MD 21085
3beds
1,560sqft
Single Family Residence
Built in 1976
10,796 Square Feet Lot
$496,900 Zestimate®
$320/sqft
$-- HOA
What's special
Gourmet kitchenOpen conceptCovered patio with kitchen
- 2 days
- 374
- 46
Zillow last checked:
Listing updated:
Listed by:
Jay Palmisano 443-891-3800,
Witz Realty, LLC 410-544-2931
Source: Bright MLS,MLS#: MDHR2060846
Facts & features
Interior
Bedrooms & bathrooms
- Bedrooms: 3
- Bathrooms: 3
- Full bathrooms: 2
- 1/2 bathrooms: 1
- Main level bathrooms: 3
- Main level bedrooms: 3
Basement
- Area: 480
Heating
- Heat Pump, Electric
Cooling
- Central Air, Ceiling Fan(s), Electric
Appliances
- Included: Microwave, Dishwasher, Disposal, Oven/Range - Electric, Refrigerator, Stainless Steel Appliance(s), Water Heater, Electric Water Heater
- Laundry: Hookup, Washer/Dryer Hookups Only
Features
- Bathroom - Walk-In Shower, Bathroom - Tub Shower, Combination Kitchen/Dining, Open Floorplan, Kitchen Island, Kitchen - Gourmet, Cathedral Ceiling(s), Dry Wall
- Flooring: Carpet, Ceramic Tile, Luxury Vinyl
- Doors: Sliding Glass
- Windows: Double Hung, Sliding, Skylight(s)
- Basement: Full,Finished
- Number of fireplaces: 1
- Fireplace features: Electric
Interior area
- Total structure area: 2,040
- Total interior livable area: 1,560 sqft
- Finished area above ground: 1,560
- Finished area below ground: 0
Property
Parking
- Total spaces: 1
- Parking features: Built In, Garage Faces Front, Attached, Driveway
- Attached garage spaces: 1
- Has uncovered spaces: Yes
Accessibility
- Accessibility features: None
Features
- Levels: Multi/Split,Four
- Stories: 4
- Patio & porch: Patio, Porch
- Exterior features: Barbecue, Extensive Hardscape
- Pool features: None
- Fencing: Privacy
- Has view: Yes
- View description: River, Garden, Water
- Has water view: Yes
- Water view: River,Water
- Waterfront features: Private Dock Site, River, Private Access
- Frontage length: Water Frontage Ft: 22
Lot
- Size: 10,796 Square Feet
- Dimensions: 75.00 x
- Features: Front Yard, Landscaped, Rear Yard, SideYard(s)
Details
- Additional structures: Above Grade, Below Grade
- Parcel number: 1301144898
- Zoning: R3
- Special conditions: Standard
Construction
Type & style
- Home type: SingleFamily
- Property subtype: Single Family Residence
Materials
- Brick, Vinyl Siding
- Foundation: Block
- Roof: Shingle
Condition
- Excellent
- New construction: No
- Year built: 1976
- Major remodel year: 2026
Utilities & green energy
- Sewer: Public Sewer
- Water: Public
Community & HOA
Community
- Subdivision: Rumsey Island
HOA
- Has HOA: No
Location
- Region: Joppa
Financial & listing details
- Price per square foot: $320/sqft
- Tax assessed value: $348,133
- Annual tax amount: $3,670
- Date on market: 10/7/2026
- Listing agreement: Exclusive Agency
- Listing terms: Cash,Conventional,FHA,VA Loan
- Ownership: Fee Simple
Estimated market value
$496,900
$472,000 - $522,000
$2,306/mo
Price history
| Date | Event | Price |
|---|---|---|
| 10/7/2026 | Listed for sale | $499,900-3.8%$320/sqft |
Source:  Bright MLS #MDHR2060846 Report a problem Bright MLS #MDHR2060846 Report a problem | ||
| 8/5/2026 | Listing removed | $519,900$333/sqft |
Source: Bright MLS #MDHR2056800 Report a problem | ||
| 7/13/2026 | Price change | $519,900-3.5%$333/sqft |
Source: Bright MLS #MDHR2056800 Report a problem | ||
| 7/6/2026 | Price change | $538,900-0.2%$345/sqft |
Source: Bright MLS #MDHR2056800 Report a problem | ||
| 6/25/2026 | Listed for sale | $539,900$346/sqft |
Source: Bright MLS #MDHR2056800 Report a problem | ||
| 6/24/2026 | Listing removed | $539,900$346/sqft |
Source: Bright MLS #MDHR2046534 Report a problem | ||
| 6/9/2026 | Price change | $539,900-3.6%$346/sqft |
Source: Bright MLS #MDHR2046534 Report a problem | ||
| 3/12/2026 | Price change | $559,900-0.9%$359/sqft |
Source: Bright MLS #MDHR2046534 Report a problem | ||
| 2/18/2026 | Price change | $564,900-0.9%$362/sqft |
Source: Bright MLS #MDHR2046534 Report a problem | ||
| 1/14/2026 | Price change | $569,900-1%$365/sqft |
Source: Bright MLS #MDHR2046534 Report a problem | ||
| 1/6/2026 | Listed for sale | $575,900$369/sqft |
Source: Bright MLS #MDHR2046534 Report a problem | ||
| 12/24/2025 | Listing removed | $575,900$369/sqft |
Source: Bright MLS #MDHR2046534 Report a problem | ||
| 12/18/2025 | Pending sale | $575,900$369/sqft |
Source: Bright MLS #MDHR2046534 Report a problem | ||
| 11/12/2025 | Price change | $575,900-3.9%$369/sqft |
Source: Bright MLS #MDHR2046534 Report a problem | ||
| 10/15/2025 | Price change | $599,000-3.4%$384/sqft |
Source: Bright MLS #MDHR2046534 Report a problem | ||
| 10/2/2025 | Price change | $619,900-3.1%$397/sqft |
Source: Bright MLS #MDHR2046534 Report a problem | ||
| 9/15/2025 | Price change | $639,900-1.5%$410/sqft |
Source: Bright MLS #MDHR2046534 Report a problem | ||
| 8/22/2025 | Listed for sale | $649,900+69.7%$417/sqft |
Source: Bright MLS #MDHR2046534 Report a problem | ||
| 7/10/2025 | Sold | $383,000$246/sqft |
Source: Public Record Report a problem | ||
Public tax history
| Year | Property taxes | Tax assessment |
|---|---|---|
| 2026 | $3,919 +3.3% | $359,567 +3.3% |
| 2025 | $3,794 +3.4% | $348,133 +3.4% |
| 2024 | $3,670 +0.8% | $336,700 +0.8% |
| 2023 | $3,642 +0.8% | $334,133 -0.8% |
| 2022 | $3,614 -3.6% | $336,700 +2.3% |
| 2021 | $3,747 -1.3% | $329,000 |
| 2020 | $3,797 | $329,000 |
| 2019 | $3,797 -6.5% | $329,000 -6.5% |
| 2018 | $4,062 | $352,000 |
| 2017 | $4,062 | $352,000 +6.9% |
| 2016 | -- | $329,200 +3.6% |
| 2015 | -- | $317,800 |
| 2014 | $4,741 | $317,800 |
| 2013 | -- | $317,800 -23.3% |
| 2012 | -- | $414,600 |
| 2011 | -- | $414,600 |
| 2010 | -- | $414,600 -14.2% |
| 2009 | -- | $483,070 +12.8% |
| 2008 | -- | $428,206 +14.7% |
| 2007 | -- | $373,343 +17.2% |
| 2006 | -- | $318,480 +9.6% |
| 2005 | -- | $290,590 +10.6% |
| 2004 | -- | $262,700 +11.9% |
| 2003 | -- | $234,810 +3% |
| 2002 | -- | $228,016 +3.1% |
| 2001 | -- | $221,223 |
Find assessor info on the county website
Monthly payment
Est. payment
Payment breakdown
Explore the cost of this home by adjusting the details. Changes won't be saved.Climate risks
Neighborhood: 21085
Nearby schools
Schools provided by the listing agent
- District: Harford County Public Schools
Source: Bright MLS. This data may not be complete. We recommend contacting the local school district to confirm school assignments for this home.
Similar homes
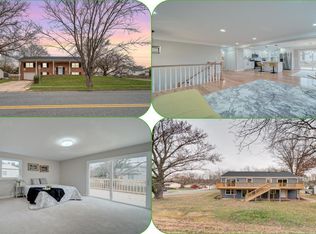
- $464,9995 bd3 ba2.2k sqft408 Garnett Rd, Joppa, MD 21085For Sale
 MLS ID #MDHR2060264, Iftikhar Khan, RE/MAX Galaxy. Bright MLS
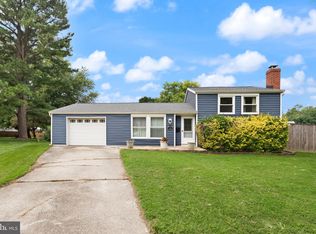
 - $370,0003 bd2 ba1.8k sqft603 Monterey Ct, Joppa, MD 21085For Sale
 MLS ID #MDHR2058686, Robert Munson, Advance Realty, Inc.. Bright MLS
 - $369,9003 bd2 ba1.7k sqft410 Acadia Dr, Joppa, MD 21085For Sale
 MLS ID #MDHR2059664, Lauren Marchitelli, Cummings & Co. Realtors. Bright MLS
 - $334,9954 bd3 ba1.9k sqft300 Oakway Ct, Joppa, MD 21085For Sale
 MLS ID #MDHR2059794, Sandy DiPasquale, Samson Properties. Bright MLS
 - $475,0004 bd4 ba1.3k sqft1537 Galena Rd, Baltimore, MD 21221For SaleMLS ID #MDBC2178004, Miluzka Paoletti, Samson Properties. Bright MLS
- $560,0003 bd3 ba2.3k sqft1130 Sturbridge Rd, Fallston, MD 21047For SaleMLS ID #MDHR2060574, Lee Tessier, EXP Realty, LLC. Bright MLS
- $515,0004 bd3 ba1.7k sqft932 Cromwell Bridge Rd, Baltimore, MD 21286For SaleMLS ID #MDBC2177350, Abubakar Audu, District Pro Realty. Bright MLS
- $389,9004 bd2 ba2.2k sqft9453 Seven Courts Dr, Baltimore, MD 21236For SaleMLS ID #MDBC2178124, Corrine Bloyer, Alberti Realty, LLC. Bright MLS
- $475,0004 bd3 ba1.5k sqft925 Cromwell Bridge Rd, Baltimore, MD 21286For SaleMLS ID #MDBC2173400, Veronica Sniscak, Compass. Bright MLS
- $485,0004 bd3 ba1.9k sqft710 Fox Bow Dr, Bel Air, MD 21014For SaleMLS ID #MDHR2058924, Jean Waters, American Premier Realty, LLC. Bright MLS
- $459,9904 bd3 ba2.2k sqft9212 Snyder Ln, Perry Hall, MD 21128For SaleMLS ID #MDBC2167388, Michael Klijanowicz, Ghimire Homes. Bright MLS
- $329,9003 bd2 ba1.1k sqft101 Oak St, Edgewood, MD 21040For SaleMLS ID #MDHR2060046, Juan Reyes, Aragon Real Estate LLC. Bright MLS
- $429,5003 bd2 ba1.7k sqft213 Bucket Post Ct, Bel Air, MD 21014For SaleMLS ID #MDHR2054162, Luke Golueke, Boyle & Kahoe Real Estate. Bright MLS
- $485,0003 bd2 ba1.2k sqft14207 Manor Rd, Phoenix, MD 21131For SaleMLS ID #MDBC2161126, Violet Haag, Berkshire Hathaway HomeServices Homesale Realty. Bright MLS
- $299,9003 bd1 ba1k sqft7410 Gunpowder Rd, Middle River, MD 21220For SaleMLS ID #MDBC2177496, Geri Riley, ExecuHome Realty. Bright MLS
- $434,9903 bd3 ba1.4k sqft937 Jackson Blvd, Bel Air, MD 21014For SaleMLS ID #MDHR2057576, Debbie Harari, Long & Foster Real Estate, Inc.. Bright MLS
- $395,0004 bd2 ba1.8k sqft4402 Fieldgreen Rd, Nottingham, MD 21236For SaleMLS ID #MDBC2171586, Daniel Dagnachew, Coldwell Banker Realty. Bright MLS
- $415,0003 bd3 ba1.8k sqft2624 Rocks Rd, Forest Hill, MD 21050For SaleMLS ID #MDHR2057482, Jenna Smith, Redfin Corp. Bright MLS
- $445,0004 bd3 ba2.2k sqft12 Snug Lagoon Ct, Baltimore, MD 21220For SaleMLS ID #MDBC2167750, David Stella, Corner House Realty. Bright MLS
- $459,0004 bd3 ba1.9k sqft3709 Red Berry Way, Baltimore, MD 21236For SaleMLS ID #MDBC2169346, PETE WONG, LPT Realty, LLC. Bright MLS
