This charming 5-bedroom, 3-bathroom ranch-style home, built in 1970, combines classic brick charm with modern updates. Offering 1,992 sq. ft. of living space, the home features an open floor plan with a spacious family room conveniently located off the kitchen, perfect for gatherings and everyday living. The kitchen boasts brand-new stainless steel appliances and a convenient island, while recessed lighting adds a warm, inviting touch. Durable vinyl flooring runs throughout the home, complemented by plush carpeting in the bedrooms. The primary suite features a private bathroom with a walk-in shower, while the additional bedrooms offer flexibility for family, guests, or a home office. The full daylight basement includes two additional bedrooms, a full bathroom, and a convenient laundry area, providing plenty of extra space. Outside, enjoy the spacious 0.34-acre lot and back deck, ideal for outdoor entertaining or relaxing evenings. A two-car attached garage with a garage door opener, an asphalt driveway, and a new roof add to the home's appeal. With five bedrooms, three full bathrooms, and versatile living space, this home offers room to grow, gather, and make lasting memories. Don't miss the opportunity to make this inviting property your own!
For sale
$515,000
602 Rowe Dr, Aberdeen, MD 21001
5beds
1,992sqft
Single Family Residence
Built in 1970
0.34 Acres Lot
$508,300 Zestimate®
$259/sqft
$-- HOA
What's special
Convenient islandAsphalt drivewayNew roofBrand-new stainless steel appliancesOpen floor planVersatile living space
- 5 days
- 192
- 24
Zillow last checked:
Listing updated:
Listed by:
Milbia Moreno 443-942-3009,
Keller Williams Gateway LLC (443) 318-8800
Source: Bright MLS,MLS#: MDHR2061044
Facts & features
Interior
Bedrooms & bathrooms
- Bedrooms: 5
- Bathrooms: 3
- Full bathrooms: 3
- Main level bathrooms: 2
- Main level bedrooms: 3
Basement
- Area: 600
Heating
- Forced Air, Electric
Cooling
- Central Air, Electric
Appliances
- Included: Microwave, Dishwasher, Disposal, Ice Maker, Oven/Range - Electric, Refrigerator, Stainless Steel Appliance(s), Water Heater, Electric Water Heater
- Laundry: In Basement
Features
- Bathroom - Tub Shower, Bathroom - Walk-In Shower, Combination Kitchen/Dining, Family Room Off Kitchen, Open Floorplan, Kitchen Island, Recessed Lighting, Dry Wall
- Flooring: Vinyl, Carpet
- Doors: Sliding Glass, Double Entry
- Windows: Double Hung
- Basement: Full
- Has fireplace: No
Interior area
- Total structure area: 1,992
- Total interior livable area: 1,992 sqft
- Finished area above ground: 1,392
- Finished area below ground: 600
Property
Parking
- Total spaces: 4
- Parking features: Garage Faces Front, Garage Door Opener, Asphalt, Public, Attached, On Street, Off Street
- Attached garage spaces: 2
- Has uncovered spaces: Yes
Accessibility
- Accessibility features: None
Features
- Levels: Two
- Stories: 2
- Patio & porch: Deck
- Pool features: None
Lot
- Size: 0.34 Acres
Details
- Additional structures: Above Grade, Below Grade
- Parcel number: 1302014149
- Zoning: R1
- Special conditions: Standard
Construction
Type & style
- Home type: SingleFamily
- Architectural style: Ranch/Rambler
- Property subtype: Single Family Residence
Materials
- Brick
- Foundation: Permanent
- Roof: Shingle
Condition
- Very Good
- New construction: No
- Year built: 1970
Utilities & green energy
- Sewer: Public Septic
- Water: Public
Community & HOA
Community
- Security: Carbon Monoxide Detector(s), Smoke Detector(s)
- Subdivision: None Available
HOA
- Has HOA: No
- Amenities included: None
- Services included: None
Location
- Region: Aberdeen
- Municipality: Aberdeen
Financial & listing details
- Price per square foot: $259/sqft
- Tax assessed value: $346,500
- Annual tax amount: $5,091
- Date on market: 10/15/2026
- Listing agreement: Exclusive Right To Sell
- Listing terms: Conventional,FHA,VA Loan
- Ownership: Fee Simple
Estimated market value
$508,300
$483,000 - $534,000
$3,274/mo
Price history
| Date | Event | Price |
|---|---|---|
| 10/15/2026 | Listed for sale | $515,000+68.9%$259/sqft |
Source:  Bright MLS #MDHR2061044 Report a problem | ||
| 7/29/2026 | Sold | $305,000+1.7%$153/sqft |
Source: Bright MLS #MDHR2056934 Report a problem | ||
| 7/14/2026 | Pending sale | $299,900$151/sqft |
Source:  Long & Foster Broker Feed #MDHR2056934 Report a problem | ||
| 6/29/2026 | Listed for sale | $299,900$151/sqft |
Source: Long & Foster Broker Feed #MDHR2056934 Report a problem | ||
Public tax history
| Year | Property taxes | Tax assessment |
|---|---|---|
| 2026 | $3,303 +11.3% | $346,500 +6.7% |
| 2025 | $2,969 -37.9% | $324,633 +7.2% |
| 2024 | $4,779 +7.8% | $302,767 +7.8% |
| 2023 | $4,433 +3.6% | $280,900 |
| 2022 | $4,281 -0.4% | $280,900 +7.4% |
| 2021 | $4,299 +3.7% | $261,633 +3.8% |
| 2020 | $4,147 +1.3% | $252,000 |
| 2019 | $4,095 +0.7% | $252,000 +2.6% |
| 2018 | $4,068 +1.3% | $245,667 +1.3% |
| 2017 | $4,016 | $242,500 |
| 2016 | -- | $242,500 |
| 2015 | -- | $242,500 -1.3% |
| 2014 | $2,769 | $245,600 |
| 2013 | -- | $245,600 |
| 2012 | -- | $245,600 -17.4% |
| 2011 | -- | $297,300 +4.3% |
| 2010 | -- | $284,972 +4.5% |
| 2009 | -- | $272,576 +4.8% |
| 2008 | -- | $260,180 +12.5% |
| 2007 | -- | $231,210 +14.3% |
| 2006 | -- | $202,240 +16.7% |
| 2005 | -- | $173,270 +4.1% |
| 2004 | -- | $166,426 +4.3% |
| 2003 | -- | $159,583 +4.5% |
| 2002 | -- | $152,740 +1.2% |
| 2001 | -- | $150,902 |
Find assessor info on the county website
Monthly payment
Est. payment
Payment breakdown
Explore the cost of this home by adjusting the details. Changes won't be saved.Climate risks
Neighborhood: 21001
Nearby schools
Schools provided by the listing agent
- District: Harford County Public Schools
Source: Bright MLS. This data may not be complete. We recommend contacting the local school district to confirm school assignments for this home.
Similar homes
- $499,0003 bd2 ba1.9k sqft3418 Walnut Rd, Aberdeen, MD 21001For Sale
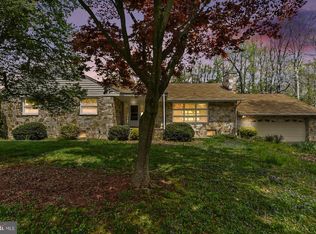
 MLS ID #MDHR2053248, Allen Fair, BCH Real Estate Specialist. Bright MLS
- $525,0005 bd3 ba2.5k sqft11724 Hillside Rd, Kingsville, MD 21087For Sale
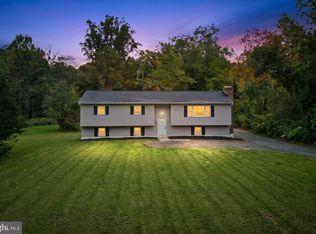 MLS ID #MDBC2178716, Keiry Martinez, ExecuHome Realty. Bright MLS
- $349,0003 bd2 ba1.6k sqft650 Brenda Ln, Aberdeen, MD 21001For Sale
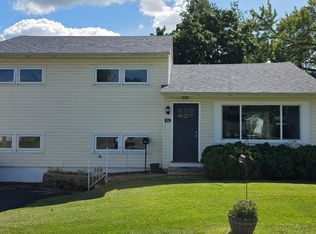 MLS ID #MDHR2054568, Alex Burrell-Hodges, Cottage Street Realty LLC. Bright MLS
- $550,0004 bd3 ba2.1k sqft2815 College View Dr, Churchville, MD 21028For Sale
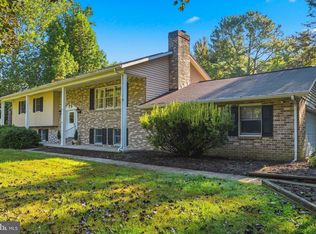 MLS ID #MDHR2060706, Brendan Butler, Cummings & Co. Realtors. Bright MLS
- $560,0003 bd3 ba2.9k sqft647 Falcon Ln, Aberdeen, MD 21001For SaleMLS ID #MDHR2056922, Anh Dang, Taylor Properties. Bright MLS
- $495,9006 bd3 ba2k sqft716 Revolution St, Havre De Grace, MD 21078For SaleMLS ID #MDHR2057056, Mr. Leonard Tehrani, Empower Real Estate, LLC. Bright MLS
- $549,3334 bd4 ba1.9k sqft400 Gresham Ct, Bel Air, MD 21014For SaleMLS ID #MDHR2061130, Steve Kuzma, Weichert, Realtors - Diana Realty. Bright MLS
- $469,9004 bd3 ba2.3k sqft9204 Cowenton Ave, Perry Hall, MD 21128For SaleMLS ID #MDBC2178894, Trish Jugler, Integrity Real Estate. Bright MLS
- $339,9003 bd2 ba1.5k sqft898 Oxford Ave, Aberdeen, MD 21001For SaleMLS ID #MDHR2060814, Michael Klijanowicz, Ghimire Homes. Bright MLS
- $259,3333 bd1 ba1k sqft108 Brannan Rd, Aberdeen, MD 21001For SaleMLS ID #MDHR2061002, Steve Kuzma, Weichert, Realtors - Diana Realty. Bright MLS
- $329,9003 bd3 ba2.7k sqft132 S Parke St, Aberdeen, MD 21001For SaleMLS ID #MDHR2059502, Linda Welsh, Integrity Real Estate. Bright MLS
- $499,0003 bd3 ba2.5k sqftNone Available, Churchville, MD 21028For SaleMLS ID #MDHR2060440, Dianne Platt, Patterson-Schwartz-Middletown. Bright MLS
- $504,9993 bd3 ba2.4k sqft339 Regal Dr, Abingdon, MD 21009For SaleMLS ID #MDHR2060592, Jessi Burrill, Boyle & Kahoe Real Estate. Bright MLS
- $580,0005 bd4 ba2.3k sqft610 Country Club Rd, Havre De Grace, MD 21078For SaleMLS ID #MDHR2049028, Mecca Lewis-Shakur, Weichert, Realtors - Diana Realty. Bright MLS
- $450,0004 bd3 ba1.9k sqft306 Cherokee Pl, Bel Air, MD 21015For SaleMLS ID #MDHR2060620, Julie Munchel, Cummings & Co. Realtors. Bright MLS
- $480,0004 bd3 ba1.6k sqft5640 Gunpowder Rd, White Marsh, MD 21162For SaleMLS ID #MDBC2177642, Norman Domingo, XRealty.NET LLC. Bright MLS
- $560,0003 bd3 ba2.3k sqft1130 Sturbridge Rd, Fallston, MD 21047For SaleMLS ID #MDHR2060574, Lee Tessier, EXP Realty, LLC. Bright MLS
- $525,0003 bd3 ba2.5k sqft2708 Hunting Ridge Ct, Baldwin, MD 21013For SaleMLS ID #MDHR2060004, Harrison Greenough, Berkshire Hathaway HomeServices Homesale Realty. Bright MLS
- $449,9004 bd3 ba1.8k sqft1305 Vermont Rd, Bel Air, MD 21014For SaleMLS ID #MDHR2058966, Paula Diggs Smith, Coldwell Banker Realty. Bright MLS
- $400,0004 bd3 ba1.8k sqft1512 Singer Rd, Joppa, MD 21085For SaleMLS ID #MDHR2058900, Adrian Abramson, The Southside Group Real Estate. Bright MLS
