Set on 0.80 acres in Baldwin’s Hunting Ridge community, this expanded three-bedroom, two-and-a-half-bath split-foyer offers generous living space, an in-ground pool, and an oversized detached garage. Inside, recent improvements include refreshed paint, new carpeting, and updated wood-look flooring throughout multiple areas of the home. The spacious kitchen offers abundant wood cabinetry and stainless steel appliances, with adjoining living and dining areas. A spacious sunroom addition is a standout feature, with abundant windows, skylights, vaulted ceilings, and direct access to the rear deck. The walkout lower level adds substantial flexibility with additional finished living space, a brick fireplace, kitchenette, bedroom, half bath, updated flooring, and a separate laundry and utility area. Outside, the in-ground pool anchors a separately fenced area, while the surrounding yard offers ample outdoor space against a backdrop of mature trees. The oversized two-car brick garage features separate vehicle doors, attic storage, and its own electrical panel. With no HOA, multiple living areas, substantial outdoor space, and several recent interior improvements, 2708 Hunting Ridge Court offers plenty of potential. Offered as-is, with some finishing work remaining.
For sale
$525,000
2708 Hunting Ridge Ct, Baldwin, MD 21013
3beds
2,520sqft
Single Family Residence
Built in 1974
0.8 Acres Lot
$517,800 Zestimate®
$208/sqft
$-- HOA
What's special
Brick fireplaceAttic storageExpanded three-bedroom two-and-a-half-bath split-foyerRefreshed paintOversized two-car brick garageBackdrop of mature treesIn-ground pool
- 1 day
- 258
- 18
Zillow last checked:
Listing updated:
Listed by:
Harrison Greenough 410-497-7059,
Berkshire Hathaway HomeServices Homesale Realty (800) 383-3535
Source: Bright MLS,MLS#: MDHR2060004
Facts & features
Interior
Bedrooms & bathrooms
- Bedrooms: 3
- Bathrooms: 3
- Full bathrooms: 2
- 1/2 bathrooms: 1
- Main level bathrooms: 3
- Main level bedrooms: 3
Basement
- Area: 890
Heating
- Forced Air, Electric
Cooling
- Central Air, Electric
Appliances
- Included: Electric Water Heater
Features
- Basement: Partially Finished
- Number of fireplaces: 1
Interior area
- Total structure area: 2,520
- Total interior livable area: 2,520 sqft
- Finished area above ground: 1,630
- Finished area below ground: 890
Property
Parking
- Total spaces: 2
- Parking features: Garage Faces Front, Detached
- Garage spaces: 2
Accessibility
- Accessibility features: None
Features
- Levels: Split Foyer,Two
- Stories: 2
- Has private pool: Yes
- Pool features: Private
Lot
- Size: 0.8 Acres
Details
- Additional structures: Above Grade, Below Grade
- Parcel number: 1304069080
- Zoning: RR
- Special conditions: Standard
Construction
Type & style
- Home type: SingleFamily
- Property subtype: Single Family Residence
Materials
- Brick, Vinyl Siding
- Foundation: Block
Condition
- New construction: No
- Year built: 1974
Utilities & green energy
- Sewer: Private Septic Tank
- Water: Well
Community & HOA
Community
- Subdivision: Hunting Ridge
HOA
- Has HOA: No
Location
- Region: Baldwin
Financial & listing details
- Price per square foot: $208/sqft
- Tax assessed value: $430,033
- Annual tax amount: $4,340
- Date on market: 9/14/2026
- Listing agreement: Exclusive Right To Sell
- Ownership: Fee Simple
Estimated market value
$517,800
$492,000 - $544,000
$2,651/mo
Price history
| Date | Event | Price |
|---|---|---|
| 9/14/2026 | Listed for sale | $525,000+10.5%$208/sqft |
Source:  Bright MLS #MDHR2060004 Report a problem Bright MLS #MDHR2060004 Report a problem | ||
| 2/22/2022 | Sold | $475,000$188/sqft |
Source: Bright MLS #MDHR2005664 Report a problem | ||
| 2/10/2022 | Pending sale | $475,000$188/sqft |
Source: Bright MLS #MDHR2005664 Report a problem | ||
| 1/26/2022 | Contingent | $475,000$188/sqft |
Source: Bright MLS #MDHR2005664 Report a problem | ||
| 1/14/2022 | Price change | $475,000-4.8%$188/sqft |
Source: Bright MLS #MDHR2005664 Report a problem | ||
| 12/8/2021 | Listed for sale | $499,000+30.5%$198/sqft |
Source: Bright MLS #MDHR2005664 Report a problem | ||
| 6/17/2009 | Sold | $382,500-8.9%$152/sqft |
Source: Public Record Report a problem | ||
| 7/19/2008 | Listing removed | $419,900$167/sqft |
Source: Homes.com #HR6731031 Report a problem | ||
| 4/22/2008 | Listed for sale | $419,900-6.7%$167/sqft |
Source: Homes.com #HR6731031 Report a problem | ||
| 6/7/2006 | Sold | $449,900$179/sqft |
Source: Public Record Report a problem | ||
Public tax history
| Year | Property taxes | Tax assessment |
|---|---|---|
| 2025 | $4,267 +6.9% | $398,167 +8.7% |
| 2024 | $3,992 +3.1% | $366,300 +3.1% |
| 2023 | $3,871 +3.2% | $355,167 -3% |
| 2022 | $3,750 -1.1% | $366,300 +10% |
| 2021 | $3,792 +1.3% | $332,900 +2.6% |
| 2020 | $3,744 +2.7% | $324,433 -2.5% |
| 2019 | $3,646 +2.8% | $332,900 +8.3% |
| 2018 | $3,549 | $307,500 |
| 2017 | $3,549 | $307,500 |
| 2016 | -- | $307,500 -1.5% |
| 2015 | -- | $312,100 |
| 2014 | $3,821 | $312,100 |
| 2013 | -- | $312,100 -5.9% |
| 2012 | -- | $331,500 |
| 2011 | -- | $331,500 |
| 2010 | -- | $331,500 -14.7% |
| 2009 | -- | $388,640 +13.9% |
| 2008 | -- | $341,240 +16.1% |
| 2007 | -- | $293,840 +19.2% |
| 2006 | -- | $246,440 +6.4% |
| 2005 | -- | $231,526 +6.9% |
| 2004 | -- | $216,613 +7.4% |
| 2003 | -- | $201,700 +5.5% |
| 2002 | -- | $191,270 +5.8% |
| 2001 | -- | $180,840 |
Find assessor info on the county website
Monthly payment
Est. payment
Payment breakdown
Explore the cost of this home by adjusting the details. Changes won't be saved.Climate risks
Neighborhood: 21013
Nearby schools
Schools provided by the listing agent
- District: Harford County Public Schools
Source: Bright MLS. This data may not be complete. We recommend contacting the local school district to confirm school assignments for this home.
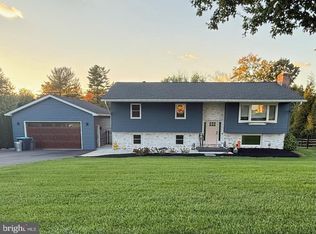
Similar homes
- $449,0003 bd2 ba2.4k sqft2512 Greene Rd, Baldwin, MD 21013For Sale

 MLS ID #MDHR2058636, Karen Langford, Berkshire Hathaway HomeServices PenFed Realty. Bright MLS
 - $549,9994 bd3 ba2.2k sqft6008 Forkwoods Rd, Baldwin, MD 21013For Sale
 MLS ID #MDBC2163504, Darin Donofrio, Long & Foster Real Estate, Inc.. Bright MLS
 - $449,0003 bd2 ba2k sqft2352 Baldwin Mill Rd, Fallston, MD 21047For Sale
 MLS ID #MDHR2058750, Patty Manly, Berkshire Hathaway HomeServices PenFed Realty. Bright MLS
 - $429,0004 bd3 ba2.1k sqft1610 S Tollgate Rd, Bel Air, MD 21015For Sale
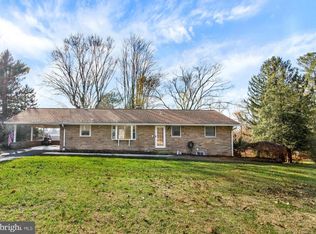 MLS ID #MDHR2060088, Monique Ford, Long & Foster Real Estate, Inc.. Bright MLS
 - $479,9994 bd4 ba2.4k sqft9046 Naygall Rd, Baltimore, MD 21234For SaleMLS ID #MDBC2175754, Colin Wilcoxen, Cummings & Co. Realtors. Bright MLS
- $569,9005 bd5 ba3.7k sqft1604 Bulls Ln, Joppa, MD 21085For SaleMLS ID #MDHR2059926, Bethanie Fincato, Cummings & Co. Realtors. Bright MLS
- $545,0004 bd2 ba2k sqft235 Chantrey Rd, Lutherville Timonium, MD 21093For SaleMLS ID #MDBC2174380, Terry Brennan, Long & Foster Real Estate, Inc.. Bright MLS
- $499,9003 bd2 ba2.3k sqft9737 High Rock Rd, Airville, PA 17302For SaleMLS ID #PAYK2110006, Wendy Parde, The Exchange Real Estate Company LLC. Bright MLS
- $675,0005 bd3 ba2.3k sqft12200 Jericho Rd, Kingsville, MD 21087For SaleMLS ID #MDBC2173910, Scott Sanders, Long & Foster Real Estate, Inc.. Bright MLS
- $474,9994 bd3 ba1.9k sqft306 Cherokee Pl, Bel Air, MD 21015For SaleMLS ID #MDHR2055466, Julie Munchel, Cummings & Co. Realtors. Bright MLS
- $435,0005 bd3 ba1.9k sqft2525 Friendship Rd, Fallston, MD 21047For SaleMLS ID #MDHR2058882, Christa Barkley, RE/MAX Advantage Realty. Bright MLS
- $499,9004 bd4 ba1.8k sqft1218 W Northern Pkwy, Baltimore, MD 21209For SaleMLS ID #MDBA2231152, Blake Haegele, Charis Realty Group. Bright MLS
- $494,3334 bd2 ba2.4k sqft2310 Rockspring Rd, Forest Hill, MD 21050For SaleMLS ID #MDHR2055492, Steve Kuzma, Weichert, Realtors - Diana Realty. Bright MLS
- $599,0004 bd3 ba3.4k sqft305 Rolling Knoll Dr, Bel Air, MD 21014For SaleMLS ID #MDHR2057638, Janice Saint Vincent, Samson Properties. Bright MLS
- $565,0003 bd3 ba2.6k sqft639 Westwood Dr, Aberdeen, MD 21001For SaleMLS ID #MDHR2059154, Lee Tessier, EXP Realty, LLC. Bright MLS
- $499,0003 bd2 ba1.9k sqft3418 Walnut Rd, Aberdeen, MD 21001For SaleMLS ID #MDHR2053248, Allen Fair, BCH Real Estate Specialist. Bright MLS
- $475,0004 bd3 ba2.7k sqft1314 E Churchville Rd, Bel Air, MD 21014For SaleMLS ID #MDHR2053538, Graham Burch, Cummings & Co. Realtors. Bright MLS
- $639,9994 bd3 ba2.8k sqft503 David Dr, Bel Air, MD 21015For SaleMLS ID #MDHR2059482, Tina Holmes, Cummings & Co. Realtors. Bright MLS
- $529,9003 bd4 ba2.4k sqft1407 Valley Forge Way, Abingdon, MD 21009For SaleMLS ID #MDHR2058000, Ed Doonan, Samson Properties. Bright MLS
- $685,0004 bd4 ba3.3k sqft3 Timber Run Ct, Reisterstown, MD 21136For SaleMLS ID #MDBC2174164, Gylian Page, Hyatt & Company Real Estate, LLC. Bright MLS
